
1450 4th St #5 #5, Berkeley, CA 94710
Local realty services provided by:CENTURY 21 Adams & Barnes
1450 4th St #5 #5,Berkeley, CA 94710
$490,000
- 1 Beds
- 2 Baths
- 1,452 sq. ft.
- Condominium
- Active
Listed by: thomas garabedian cone, sara garabedian
Office: red oak realty510-292-2000
MLS#:41143659
Source:CRMLS
Price summary
- Price:$490,000
- Price per sq. ft.:$337.47
- Monthly HOA dues:$550
About this home
Welcome to 1450 4th Street, a wonderful True live/work, ideally located just 2 blocks from Berkeley's famed 4th Street district. This West Berkeley condo is divided into two separate units, offering the perfect setting for a home office, studio, or workshop, allowing to create a space that suits your unique needs and lifestyle. Art lovers will be able to showcase their collection with the expansive walls and ceiling heights in the work space. The upstairs skylights are flooding the space with natural light, and featuring full kitchen, full bath, washer/dryer, and a third level bedroom with a walk-in closet. A deeded designated parking space is included, a highly desired feature in this thriving West Berkeley location. Ideally located near famous 4th Street District, offering a taste of local culture and culinary delights, great cafes, and shops. Convenient freeway access.
Contact an agent
Home facts
- Year built:1992
- Subdivision & Development:OCEANVIEW
- Listing ID #:41143659
- Added:38 day(s) ago
- Updated:September 09, 2026 at 11:13 AM
Rooms and interior
- Bedrooms:1
- Total bathrooms:2
- Full bathrooms:1
- Half bathrooms:1
- Flooring:Concrete, Laminate, Vinyl
- Living area:1,452 sq. ft.
Heating and cooling
- Heating:Natural Gas, Wall Furnance
Structure and exterior
- Roof:Shingle
- Year built:1992
- Building area:1,452 sq. ft.
- Lot area:0.43 Acres
- Lot Features:Street Level
- Architectural Style:Contemporary
- Construction Materials:Stucco
- Foundation Description:Slab
Finances and disclosures
- Price:$490,000
- Price per sq. ft.:$337.47
Features and amenities
- Appliances:Dryer, Washer
- Laundry features:Dryer, Washer
Parking
- Parking description:Off Street, One Space
New listings near 1450 4th St #5 #5
- Coming Soon
 $995,000Coming Soon2 beds 2 baths1,350 sq. ft.
3039 Halcyon Court, Berkeley, CA 94705
MLS# 41147053Listed by: KW ADVISORS EAST BAY
- Coming Soon
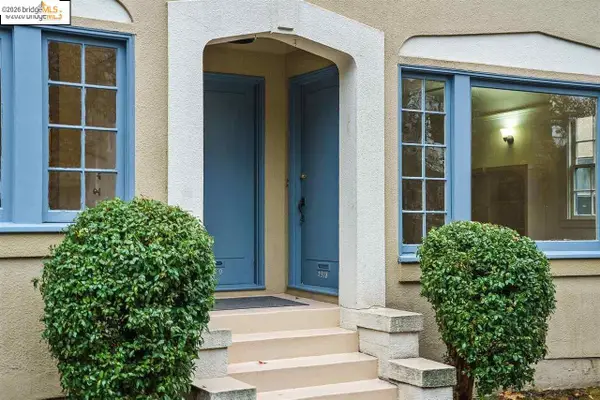 $2,490,000Coming Soon-- beds -- baths3,330 sq. ft.
2378 Virginia St, Berkeley, CA 94709
MLS# 41142876Listed by: COMPASS - Coming Soon
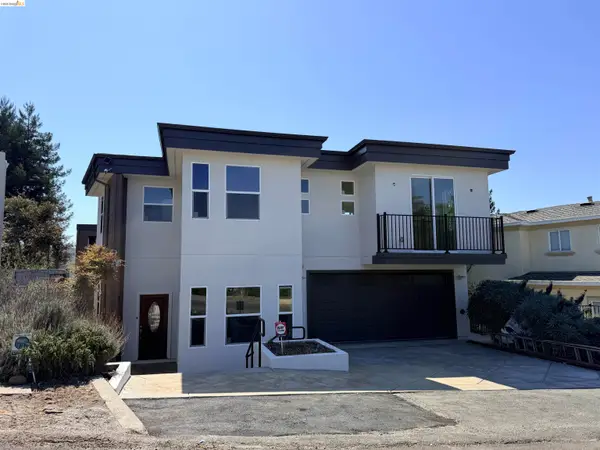 $2,750,000Coming Soon6 beds 6 baths4,613 sq. ft.
7026 Devon Way, Berkeley, CA 94705
MLS# 41144560Listed by: COMPASS - Coming Soon
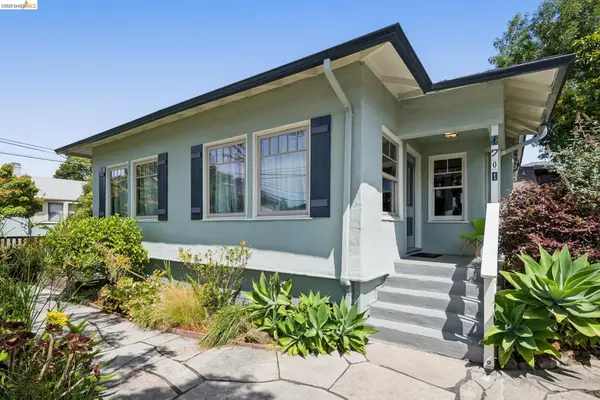 $849,000Coming Soon2 beds 1 baths1,137 sq. ft.
1701 Derby Street, Berkeley, CA 94703
MLS# 41145759Listed by: RED OAK REALTY - Coming Soon
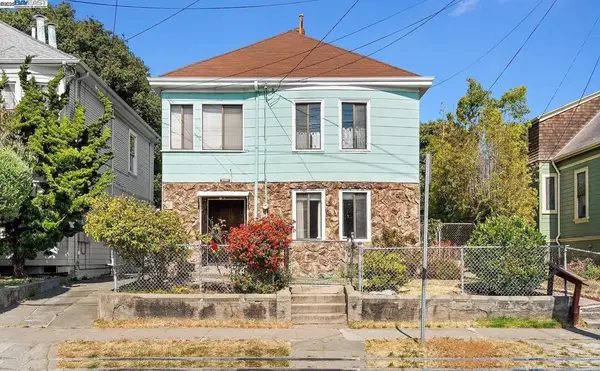 $899,999Coming Soon3 beds 2 baths1,981 sq. ft.
2413 7th St, Berkeley, CA 94710
MLS# 41114435Listed by: AYDEN REAL ESTATE - New
 $1,695,000Active5 beds 3 baths2,691 sq. ft.
7001 Buckingham Boulevard, Berkeley, CA 94705
MLS# 426148453Listed by: SAGE REAL ESTATE - New
 $3,495,000Active5 beds 6 baths3,940 sq. ft.
1026 Grizzly Peak Blvd, Berkeley, CA 94708
MLS# 41147733Listed by: BQ GROUP - New
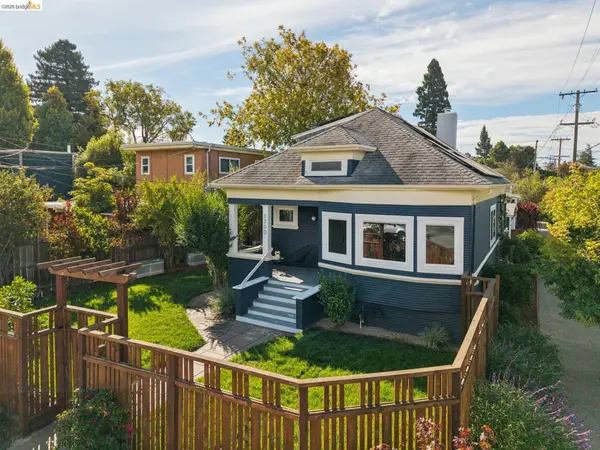 $1,900,000Active4 beds 2 baths1,741 sq. ft.
1700 Francisco St, Berkeley, CA 94703
MLS# 41147717Listed by: COMPASS - New
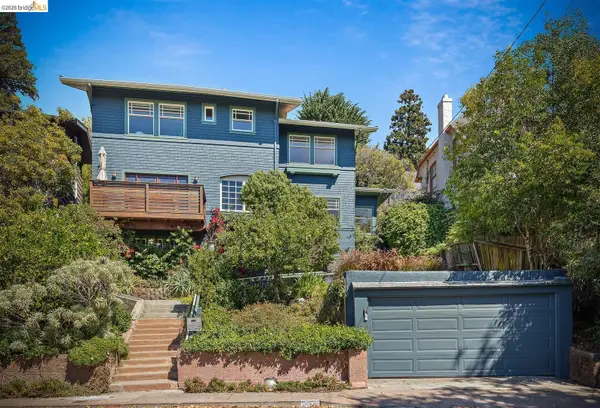 $1,895,000Active4 beds 3 baths2,279 sq. ft.
955 Shattuck Avenue, Berkeley, CA 94707
MLS# 41147705Listed by: VANGUARD PROPERTIES - New
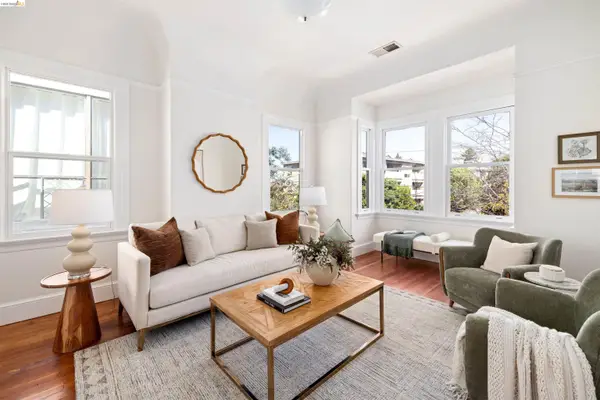 $849,000Active2 beds 1 baths1,170 sq. ft.
2024 Cedar St, Berkeley, CA 94709
MLS# 41147711Listed by: WINKLER REAL ESTATE GROUP


Protect your home and budget from life's surprises with an Assurant Home Warranty, backed by a partner that supports you through every step of homeownership. Explore Plans.
©2026 Century 21 Real Estate LLC. All rights reserved. CENTURY 21®, the CENTURY 21 Logo and C21® are service marks owned by Century 21 Real Estate LLC. Century 21 Real Estate LLC fully supports the principles of the Fair Housing Act and the Equal Opportunity Act. Each office is independently owned and operated. Listing information is deemed reliable but not guaranteed accurate.