
1515 Oxford St #3B, Berkeley, CA 94709
Local realty services provided by:CENTURY 21 Masters
1515 Oxford St #3B,Berkeley, CA 94709
$1,295,000
- 2 Beds
- 2 Baths
- 2,049 sq. ft.
- Condominium
- Active
Listed by: carrie mcalister
Office: kw advisors east bay
MLS#:41151481
Source:Bay East, CCAR, bridgeMLS
Price summary
- Price:$1,295,000
- Price per sq. ft.:$632.02
- Monthly HOA dues:$1,500
About this home
From golden morning light to sunset vistas over the Golden Gate Bridge, this top-floor sanctuary in the heart of Berkeley’s Gourmet Ghetto offers breathtaking two-bridge panoramas. Positioned atop a Mid-Century Modern elevator building, this expansive single-level residence delivers the scale of a traditional home with turnkey condominium ease. Inside, the open floor plan flows seamlessly from the dining area into a spacious living room, anchored by a cozy fireplace and freshly laid white oak floors. Floor-to-ceiling glass doors in the living room and bedrooms invite abundant morning light while opening to a private covered balcony showcasing dramatic panoramas of the San Francisco Bay, Golden Gate, and Bay Bridge. The sunlit kitchen features a bright eat-in breakfast corner, ample cabinetry, and a new refrigerator and dishwasher. Down the hall, two bedrooms and two full bathrooms offer optimal privacy and layout separation. Building amenities include elevator access, secure garage parking, in-building laundry, a community room, and a shared rooftop deck with spectacular views. Just minutes from UC Berkeley, Downtown Berkeley, BART, the North Berkeley Farmers Market and exceptional dining establishments including Chez Panisse, The Cheese Board Collective, Grégoire, Via del Corso, FatApple's and the original Peet’s Coffee. Enjoy nearby Codornices Park, the Berkeley Rose Garden, the Berkeley Art Center, and Live Oak Park with its tennis courts, sports fields, and open-air theater. In a residential neighborhood, surrounded by historic Victorian and Craftsman homes, this residence offers easy access to the quintessential North Berkeley lifestyle....
Contact an agent
Home facts
- Year built:1957
- Subdivision & Development:North Berkeley
- Listing ID #:41151481
- Added:7 day(s) ago
- Updated:October 24, 2026 at 01:26 PM
Rooms and interior
- Bedrooms:2
- Total bathrooms:2
- Full bathrooms:2
- Rooms Total:4
- Flooring:Hardwood Floors Throughout, Tile
- Kitchen Description:Breakfast Nook, Built-in Oven, Dishwasher, Electric Range, Electric Range/Cooktop, Oven, Refrigerator, Solid Surface Counter
- Living area:2,049 sq. ft.
Heating and cooling
- Heating:Radiant
Structure and exterior
- Year built:1957
- Building area:2,049 sq. ft.
- Lot area:0.32 Acres
- Lot Features:Landscaped, Security Gate
- Architectural Style:Mid Century Modern
- Construction Materials:Stucco
Utilities
- Water:Public
Finances and disclosures
- Price:$1,295,000
- Price per sq. ft.:$632.02
Features and amenities
- Appliances:Dishwasher, Electric Range, Oven, Refrigerator
- Laundry features:Common Area, Laundry Room
- Amenities:Gated, Guest Parking, Pet Restrictions, Roof Deck, Setting Urban
Parking
- Parking description:1 Parking Space/Unit, Below Building Parking, Drive Through, Garage, Garage Door Opener
- Garage:Yes
- Garage spaces:1
 Bay East 2026. CCAR 2026 bridgeMLS 2026. Information Deemed Reliable But Not Guaranteed. This information is being provided by the Bay East MLS, or CCAR MLS, or bridgeMLS. The listings presented here may or may not be listed by the Broker/Agent operating this website. This information is intended for the personal use of consumers and may not be used for any purpose other than to identify prospective properties consumers may be interested in purchasing. Data last updated at October 24, 2026 CAMAXMLS Member Broker: Romeo Aurelio
New listings near 1515 Oxford St #3B
- Coming Soon
 $1,295,000Coming Soon3 beds 3 baths2,570 sq. ft.
1519 Oxford St #L, Berkeley, CA 94709
MLS# 41152144Listed by: THE GRUBB CO. INC. - Coming Soon
 $1,295,000Coming Soon4 beds 4 baths2,975 sq. ft.
77 Northampton Ave, Berkeley, CA 94707
MLS# 41151909Listed by: CHRISTIE'S INTERNATIONAL REAL ESTATE SERENO - Coming Soon
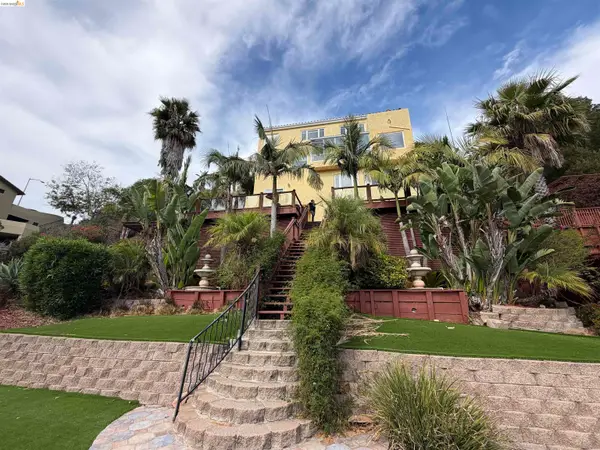 $2,100,000Coming Soon4 beds 4 baths4,600 sq. ft.
1160 Drury Rd, Berkeley, CA 94705
MLS# 41151804Listed by: COMPASS - Coming Soon
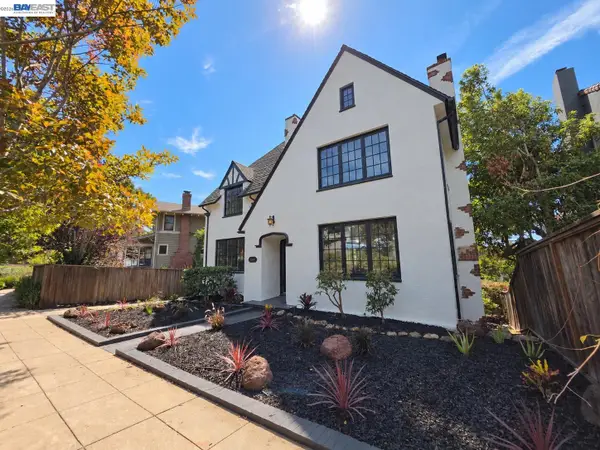 $1,998,888Coming Soon4 beds 3 baths2,747 sq. ft.
962 Arlington, Berkeley, CA 94707
MLS# 41150443Listed by: REALTY ONE GROUP FUTURE - Coming Soon
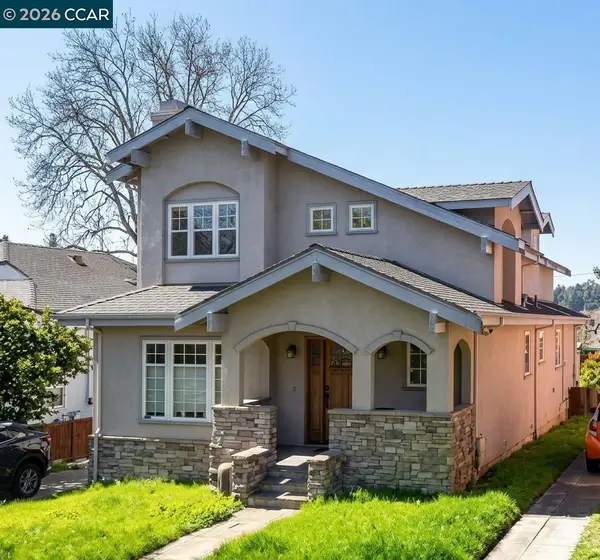 $1,995,000Coming Soon3 beds 3 baths3,059 sq. ft.
634 Neilson St, Berkeley, CA 94707
MLS# 41149328Listed by: GOLDEN GATE SOTHEBY'S INT'L RE - Coming Soon
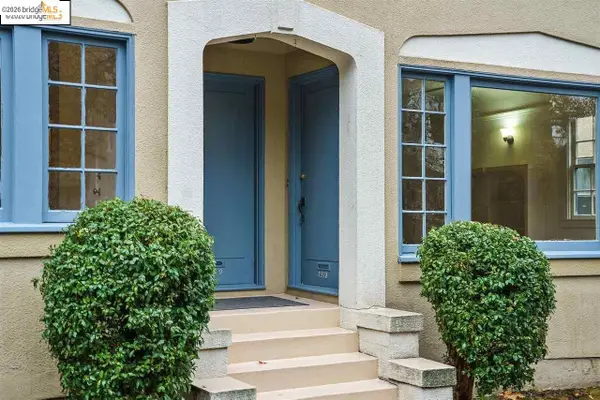 $2,490,000Coming Soon-- beds -- baths3,330 sq. ft.
2378 Virginia St, Berkeley, CA 94709
MLS# 41142876Listed by: COMPASS - Coming Soon
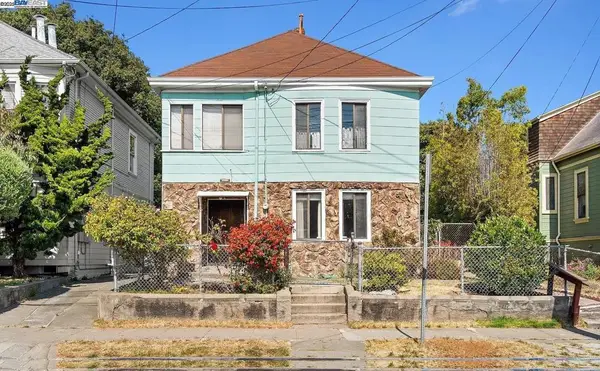 $899,999Coming Soon3 beds 2 baths1,981 sq. ft.
2413 7th St, Berkeley, CA 94710
MLS# 41114435Listed by: AYDEN REAL ESTATE - Open Sun, 11am to 1pmNew
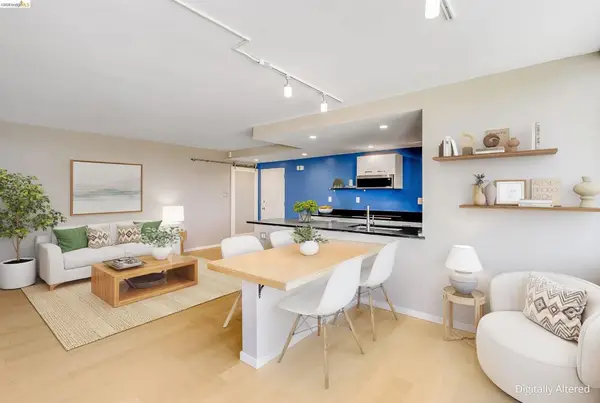 $460,000Active1 beds 1 baths700 sq. ft.
2550 Dana St #5F, Berkeley, CA 94704
MLS# 41151977Listed by: TWIN OAKS REAL ESTATE INC. - New
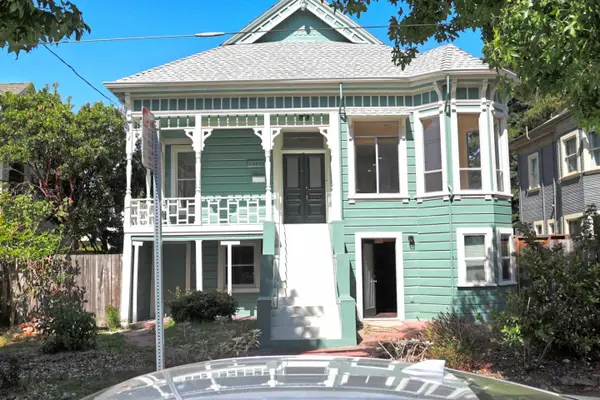 $1,700,000Active4 beds -- baths3,214 sq. ft.
1633 Harmon Street, Berkeley, CA 94703
MLS# ML82065360Listed by: COLDWELL BANKER REALTY - Open Sun, 2 to 4pmNew
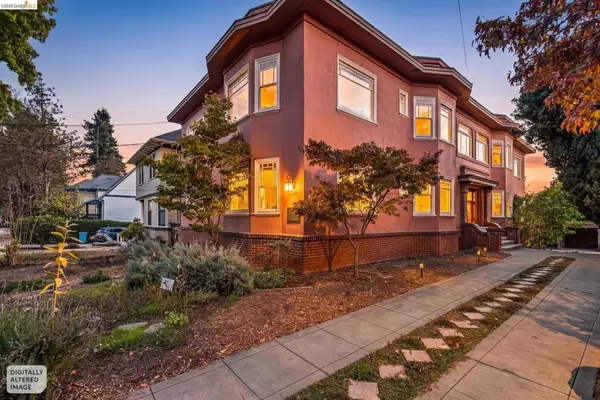 $729,000Active1 beds 1 baths1,283 sq. ft.
2632 Hillegass Ave #D, Berkeley, CA 94704
MLS# 41151900Listed by: COMPASS


Protect your home and budget from life's surprises with an Assurant Home Warranty, backed by a partner that supports you through every step of homeownership. Explore Plans.
©2026 Century 21 Real Estate LLC. All rights reserved. CENTURY 21®, the CENTURY 21 Logo and C21® are service marks owned by Century 21 Real Estate LLC. Century 21 Real Estate LLC fully supports the principles of the Fair Housing Act and the Equal Opportunity Act. Each office is independently owned and operated. Listing information is deemed reliable but not guaranteed accurate.