
2710 Claremont Blvd., Berkeley, CA 94705
Local realty services provided by:CENTURY 21 Wildwood Properties, Inc.
2710 Claremont Blvd.,Berkeley, CA 94705
$2,798,000
- 3 Beds
- 3 Baths
- 3,174 sq. ft.
- Single family
- Coming Soon
Listed by: julie gardner, sarah abel
Office: compass510-339-6460
MLS#:41148828
Source:Bay East, CCAR, bridgeMLS
Price summary
- Price:$2,798,000
- Price per sq. ft.:$881.54
About this home
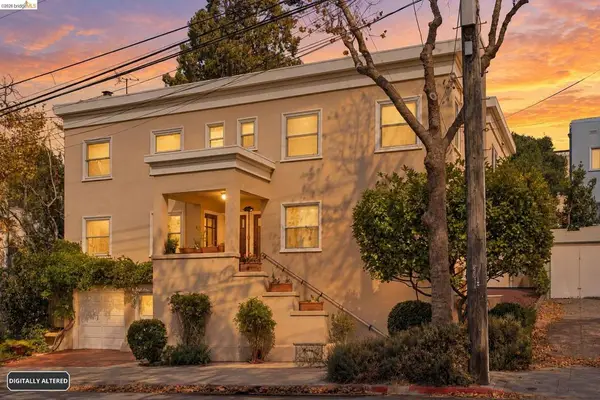
A Rare and Remarkable Berkeley Home in the coveted Claremont District - Designed by John Hudson Thomas, this beautifully updated, circa 1911, Stucco Traditional features an inviting front porch, classic wood-trimmed foyer with sweeping staircase and floor-to ceiling windows, formal living and dining rooms, eat-in kitchen w/sunny rear deck, 3 spacious bedrooms and 3 full bathrooms, including a primary suite w/bonus office space, landscaped front and rear gardens, excellent natural light, refinished hardwood floors, and an exceptional location near the Claremont Resort, Peet's Coffee, the Berkeley Tennis Club, and College Avenue shops and eateries. This one is truly special. Walkscore: 83
Contact an agent
Home facts
- Year built:1911
- Subdivision & Development:CLAREMONT
- Listing ID #:41148828
- Updated:September 20, 2026 at 02:57 PM
Rooms and interior
- Bedrooms:3
- Total bathrooms:3
- Full bathrooms:3
- Rooms Total:7
- Flooring:Hardwood, Tile, Wood
- Kitchen Description:Dishwasher, Double Oven, Gas Range, Refrigerator, Updated Kitchen
- Living area:3,174 sq. ft.
Heating and cooling
- Cooling:Central Air
- Heating:Forced Air
- Central air:Yes
Structure and exterior
- Roof:Shingle
- Year built:1911
- Building area:3,174 sq. ft.
- Lot area:0.13 Acres
- Architectural Style:Single Family Residence, Traditional
- Construction Materials:Stucco
- Exterior Features:Back Yard, Front Yard, Garden, Landscape Back, Landscape Front, Private Entrance, Sprinklers Automatic, Sprinklers Front, Yard Space
- Foundation Description:Concrete Perimeter
- Levels:2 Story
Utilities
- Sewer:Public Sewer
Finances and disclosures
- Price:$2,798,000
- Price per sq. ft.:$881.54
Features and amenities
- Appliances:Dishwasher, Double Oven, Dryer, Electric Water Heater, Gas Range, Refrigerator, Washer
- Laundry features:Dryer, Laundry Closet, Washer
- Amenities:Carbon Monoxide Detector(s), Security Alarm - Leased
Parking
- Parking description:Detached, Garage Door Opener
- Garage:Yes
- Garage spaces:1
 Bay East 2026. CCAR 2026 bridgeMLS 2026. Information Deemed Reliable But Not Guaranteed. This information is being provided by the Bay East MLS, or CCAR MLS, or bridgeMLS. The listings presented here may or may not be listed by the Broker/Agent operating this website. This information is intended for the personal use of consumers and may not be used for any purpose other than to identify prospective properties consumers may be interested in purchasing. Data last updated at September 20, 2026 CA_BRIDGEMLS Member Broker: Alison Daniels
New listings near 2710 Claremont Blvd.
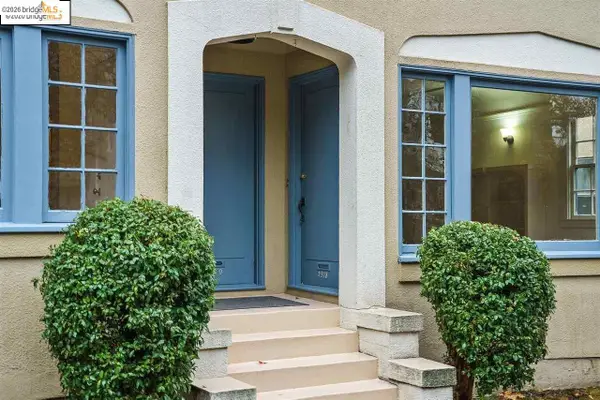
- Coming Soon
 $1,499,000Coming Soon4 beds 4 baths3,267 sq. ft.
155 Avenida Dr, Berkeley, CA 94708
MLS# 41148416Listed by: COMPASS - Coming Soon
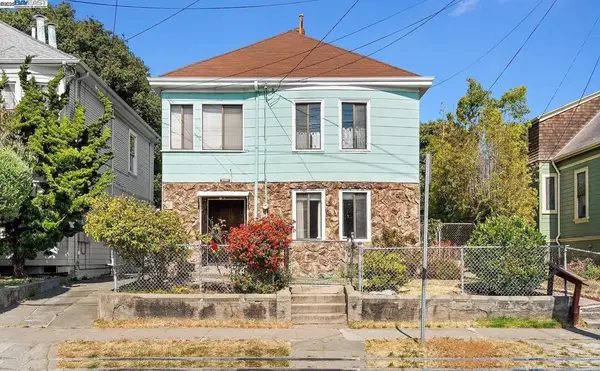
 $2,490,000Coming Soon10 beds -- baths3,330 sq. ft.
2378 Virginia St, Berkeley, CA 94709
MLS# 41142876Listed by: COMPASS - Coming Soon
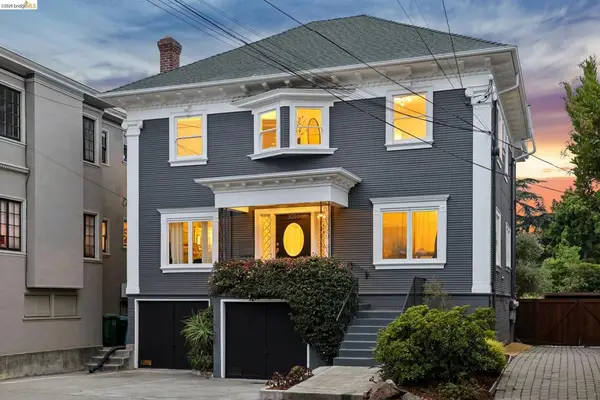
 $899,999Coming Soon3 beds 2 baths1,981 sq. ft.
2413 7th St, Berkeley, CA 94710
MLS# 41114435Listed by: AYDEN REAL ESTATE - Open Sun, 2 to 4:30pmNew
 $1,898,000Active-- beds -- baths
3014 College Avenue, Berkeley, CA 94705
MLS# 41148845Listed by: VILLAGE ASSOCIATES REAL ESTATE - Open Sun, 2 to 4pmNew
 $995,000Active2 beds 1 baths1,140 sq. ft.
1125 Walnut Street, BERKELEY, CA 94708
MLS# 41148753Listed by: RED OAK REALTY - Open Sun, 2 to 4pmNew
 $1,699,000Active4 beds 3 baths2,721 sq. ft.
765 Euclid Ave, BERKELEY, CA 94708
MLS# 41148779Listed by: COMPASS - Open Sun, 2 to 4:30pmNew
 $998,000Active3 beds 1 baths1,471 sq. ft.
425 Kentucky Ave, BERKELEY, CA 94707
MLS# 41148800Listed by: THE GRUBB CO. INC. - Open Sun, 2 to 4:30pmNew
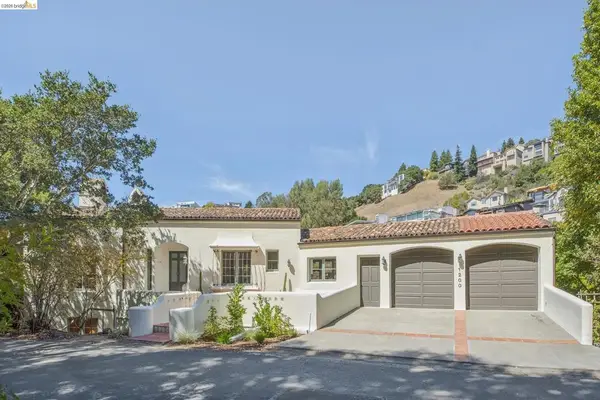 $1,649,000Active5 beds 4 baths3,995 sq. ft.
1200 Westview Dr, Berkeley, CA 94705
MLS# 41148656Listed by: THE GRUBB COMPANY - Open Sat, 2 to 4pmNew
 $749,000Active1 beds 1 baths882 sq. ft.
2271 Cedar #1, Berkeley, CA 94709
MLS# 41148618Listed by: PACIFIC EAST REALTY & MORTGAGE CORPORATION


Protect your home and budget from life's surprises with an Assurant Home Warranty, backed by a partner that supports you through every step of homeownership. Explore Plans.
©2026 Century 21 Real Estate LLC. All rights reserved. CENTURY 21®, the CENTURY 21 Logo and C21® are service marks owned by Century 21 Real Estate LLC. Century 21 Real Estate LLC fully supports the principles of the Fair Housing Act and the Equal Opportunity Act. Each office is independently owned and operated. Listing information is deemed reliable but not guaranteed accurate.