
2724 Shasta Road, Berkeley, CA 94708
Local realty services provided by:CENTURY 21 Epic
2724 Shasta Road,Berkeley, CA 94708
$1,295,000
- 4 Beds
- 3 Baths
- 2,742 sq. ft.
- Single family
- Active
Listed by: emma morris
Office: red oak realty
MLS#:41150522
Source:Bay East, CCAR, bridgeMLS
Price summary
- Price:$1,295,000
- Price per sq. ft.:$472.28
About this home
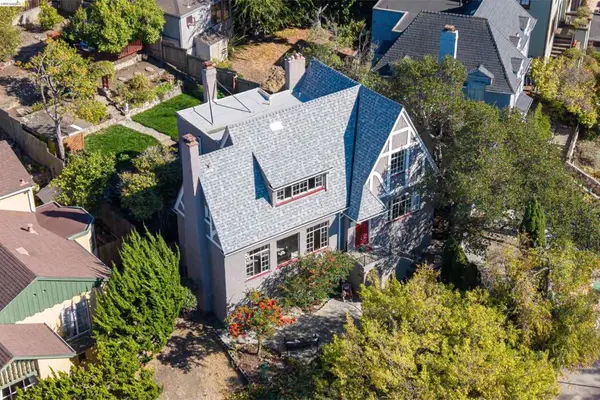
First time on the market! Built in 1985 by a local civil engineer and contractor as his own residence, this thoughtfully designed home was created around a masterful connection to the outdoors, with nearly every room opening directly outside. Glorious panoramic views span San Francisco, the Bay, and the Golden Gate Bridge, with a wraparound deck making the spectacular setting accessible from the expansive upper level. Generous living and dining rooms surround an updated kitchen at the heart of the home, creating an inviting space for both everyday living and entertaining. The serene primary suite is a true retreat, featuring a completely remodeled bath with double vanity, separate shower, skylight, custom tilework, and a freestanding soaking tub perfectly positioned to capture views of San Francisco. A walk-in closet and laundry closet are conveniently nearby. A second full bath and bedroom—equally suited as a home office—complete this level. The entry level offers a family room with wet bar, two additional bedrooms, and a full bath. A two-car garage with interior access adds convenience. Recently renovated from top to bottom, the home combines modern comfort, designer finishes, and an incomparable view that inspires from dawn to dusk. Ideally located in the Lower Berkeley Hills just above Codornices Park, close to North Shattuck's acclaimed restaurants and amenities, UC Berkeley, and Downtown Berkeley BART. Home Energy Score of 5. Open Saturday & Sunday, 2-4pm....
Contact an agent
Home facts
- Year built:1985
- Subdivision & Development:Berkeley Hills
- Listing ID #:41150522
- Added:1 day(s) ago
- Updated:October 08, 2026 at 02:43 PM
Rooms and interior
- Bedrooms:4
- Total bathrooms:3
- Full bathrooms:3
- Rooms Total:9
- Flooring:Carpet, Hardwood, Tile
- Kitchen Description:Breakfast Bar, Dishwasher, Gas Range, Gas Range/Cooktop, Microwave, Pantry, Refrigerator, Skylight(s), Solid Surface Counter, Updated Kitchens
- Living area:2,742 sq. ft.
Heating and cooling
- Heating:Zoned
Structure and exterior
- Roof:Bitumen
- Year built:1985
- Building area:2,742 sq. ft.
- Lot area:0.12 Acres
- Architectural Style:Contemporary
- Construction Materials:Wood Siding
Utilities
- Water:Public
Finances and disclosures
- Price:$1,295,000
- Price per sq. ft.:$472.28
Features and amenities
- Appliances:Dishwasher, Gas Range, Microwave, Refrigerator
- Laundry features:Dryer, Laundry Closet, Washer
Parking
- Parking description:Interior Access From Garage
- Garage spaces:2
 Bay East 2026. CCAR 2026 bridgeMLS 2026. Information Deemed Reliable But Not Guaranteed. This information is being provided by the Bay East MLS, or CCAR MLS, or bridgeMLS. The listings presented here may or may not be listed by the Broker/Agent operating this website. This information is intended for the personal use of consumers and may not be used for any purpose other than to identify prospective properties consumers may be interested in purchasing. Data last updated at October 8, 2026 CAMAXMLS Member Broker: Mike Southwick
New listings near 2724 Shasta Road
- Coming Soon
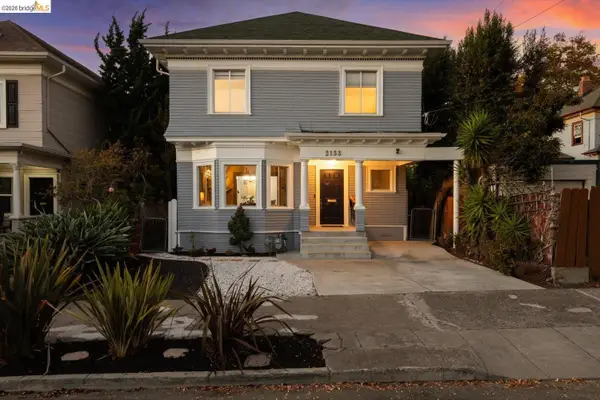 $1,595,000Coming Soon4 beds 2 baths1,776 sq. ft.
Address Withheld By Seller, Berkeley, CA 94705
MLS# 41150520Listed by: BHG RE RELIANCE PARTNERS - Coming Soon
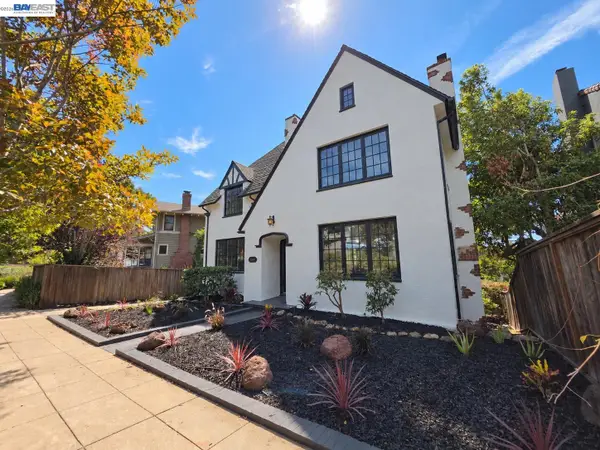 $1,998,888Coming Soon4 beds 3 baths2,747 sq. ft.
962 Arlington, Berkeley, CA 94707
MLS# 41150443Listed by: REALTY ONE GROUP FUTURE - Coming Soon
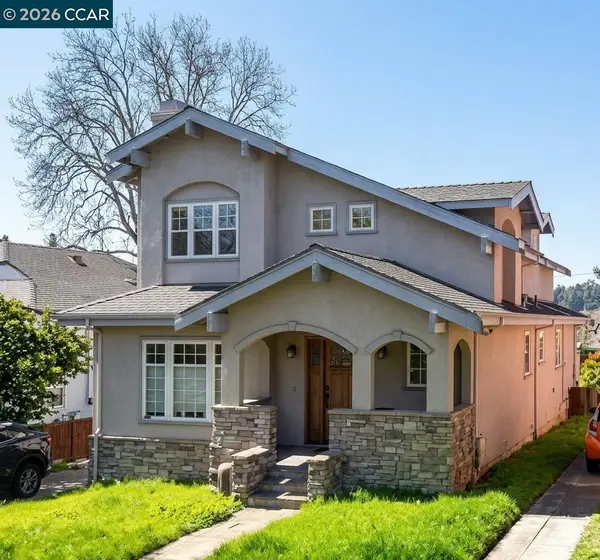 $1,995,000Coming Soon3 beds 3 baths3,059 sq. ft.
634 Neilson St, Berkeley, CA 94707
MLS# 41149328Listed by: GOLDEN GATE SOTHEBY'S INT'L RE - Coming Soon
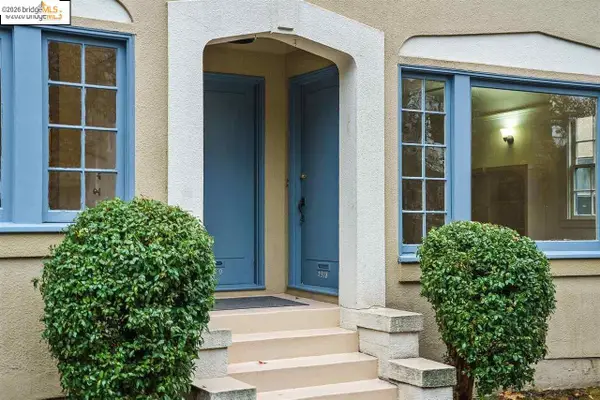 $2,490,000Coming Soon-- beds -- baths3,330 sq. ft.
2378 Virginia St, Berkeley, CA 94709
MLS# 41142876Listed by: COMPASS - Coming Soon
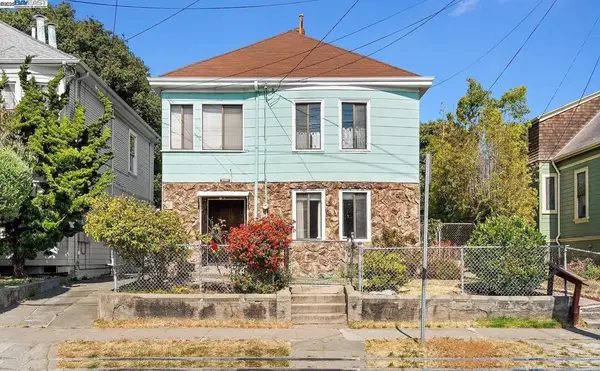 $899,999Coming Soon3 beds 2 baths1,981 sq. ft.
2413 7th St, Berkeley, CA 94710
MLS# 41114435Listed by: AYDEN REAL ESTATE - New
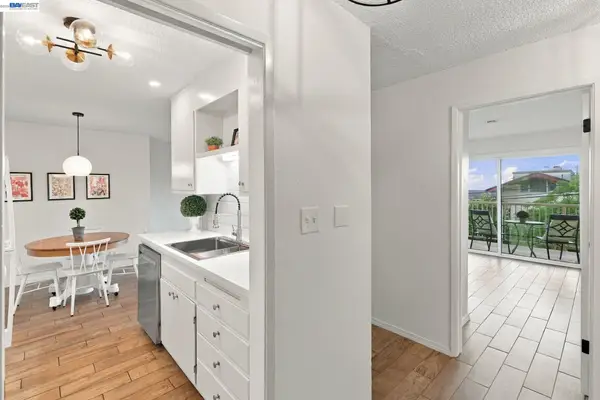 $740,000Active2 beds 1 baths835 sq. ft.
2 Panoramic Way #105, Berkeley, CA 94704
MLS# 41150580Listed by: RE/MAX ACCORD - Open Thu, 10am to 12:30pmNew
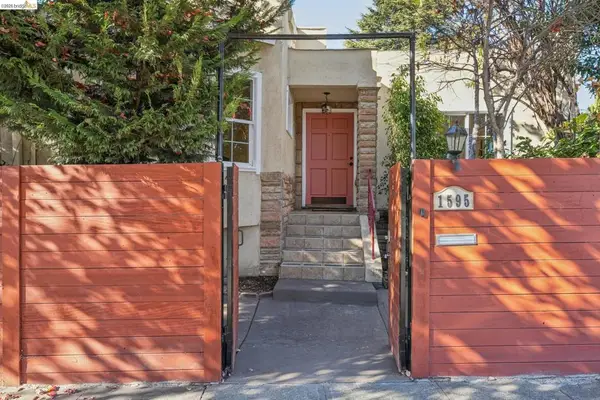 $895,000Active2 beds 1 baths1,266 sq. ft.
1595 Dwight Way, Berkeley, CA 94703
MLS# 41150541Listed by: KAI REAL ESTATE - Open Sun, 2 to 4pmNew
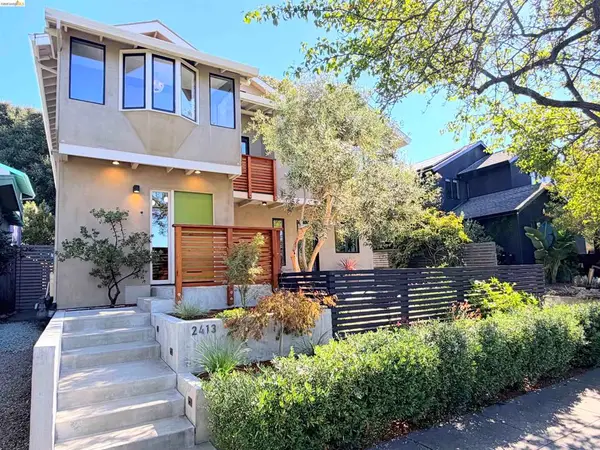 $1,895,000Active5 beds 3 baths3,367 sq. ft.
2413 Browning St, Berkeley, CA 94702
MLS# 41150557Listed by: SALT & PINE REAL ESTATE - Open Sun, 2 to 4pmNew
 $1,595,000Active4 beds 4 baths2,637 sq. ft.
1101 Amador Ave, Berkeley, CA 94707
MLS# 41150562Listed by: RED OAK REALTY


Protect your home and budget from life's surprises with an Assurant Home Warranty, backed by a partner that supports you through every step of homeownership. Explore Plans.
©2026 Century 21 Real Estate LLC. All rights reserved. CENTURY 21®, the CENTURY 21 Logo and C21® are service marks owned by Century 21 Real Estate LLC. Century 21 Real Estate LLC fully supports the principles of the Fair Housing Act and the Equal Opportunity Act. Each office is independently owned and operated. Listing information is deemed reliable but not guaranteed accurate.