
456 Kentucky Ave, Berkeley, CA 94707
Local realty services provided by:CENTURY 21 Village Realty
456 Kentucky Ave,Berkeley, CA 94707
$1,500,000
- 6 Beds
- 4 Baths
- 3,649 sq. ft.
- Single family
- Active
Upcoming open houses
- Thu, May 2810:00 am - 01:00 pm
- Sat, May 3002:00 pm - 05:00 pm
- Sun, May 3102:00 pm - 05:00 pm
- Thu, Jun 0410:00 am - 01:00 pm
- Sat, Jun 0602:00 pm - 05:00 pm
- Sun, Jun 0702:00 pm - 05:00 pm
Listed by: patricia palma
Office: golden gate sothebys international realty510-542-2600
MLS#:41136095
Source:CRMLS
Price summary
- Price:$1,500,000
- Price per sq. ft.:$411.07
About this home

The rare Berkeley Hills fixer you’ve been waiting for, featuring sweeping multiple bridge views and impressive scale. Designed for space, light, and seamless flow, this expansive home offers a unique opportunity to create your ideal Berkeley Hills retreat.
Built in 1967 and offered for the first time, this spacious six-bedroom, four-bathroom architect-designed residence presents an incredible chance to restore, transform, or reimagine a dream home. With a rare level-in entry, an attached two-car garage with interior access, and a versatile three-level floorplan, the home offers remarkable volume and functionality ideal for both everyday living and entertaining.
The main level opens with a formal foyer and flows into generous living spaces, including a living and dining room combination, family room, and a bright, generously sized kitchen with abundant cabinetry and an eight-burner gas range. An impressive sunroom lined with floor-to-ceiling windows captures panoramic views of the San Francisco skyline, Golden Gate Bridge, Bay Bridge, Marin Headlands, and beyond. The living room is anchored by a striking fireplace and enhanced by tall ceilings and abundant natural light. A sunlit bedroom and full bathroom provide flexibility for guests, multigenerational living or a private office. The home was thoughtfully designed and used for entertaining, including large family gatherings and business dinners.
Upstairs, four bedrooms include a spacious primary suite with an en-suite bathroom, walk-in closet, and an adjacent sitting room or office with windows on three sides, its own fireplace, and panoramic wraparound views of the Bay and multiple bridges. Another bedroom on this level enjoys Bay views, while two additional bedrooms overlook the surrounding neighborhood. A second full bathroom with dual sinks serves these three bedrooms.
The lower level features a large recreation or bonus room with built-ins, an additional bedroom and full bathroom, plus unfinished basement areas offering excellent storage and expansion potential.
Outdoor spaces include a backyard with room for gardening and outdoor enjoyment, as well as a charming, fenced front yard featuring a dry pond and bridge.
While the home retains much of its original character, the structure, setting, and proportions present a rare opportunity to elevate a truly special Berkeley Hills property. The strong underlying structure provides a foundation for renovation and modernization.
Situated in the quiet Berkeley Hills, this home offers the perfect balance of privacy and convenience. Enjoy close proximity to Tilden Regional Park with its extensive hiking trails, golf course, and open space, as well as nearby access to scenic Grizzly Peak Boulevard. Just minutes from the University of California, Berkeley, Gourmet Ghetto, Solano Avenue, and Downtown Berkeley, the location provides easy access to shopping, dining, and everyday amenities. Commuting is convenient with easy access to Highway 24, Interstate 80, and regional transportation routes...
Contact an agent
Home facts
- Year built:1967
- Listing ID #:41136095
- Added:1 day(s) ago
- Updated:May 27, 2026 at 07:30 PM
Rooms and interior
- Bedrooms:6
- Total bathrooms:4
- Full bathrooms:4
- Flooring:Carpet, Laminate, Tile, Vinyl
- Basement:Yes
- Living area:3,649 sq. ft.
Heating and cooling
- Heating:Forced Air, Natural Gas
Structure and exterior
- Roof:Shingle
- Year built:1967
- Building area:3,649 sq. ft.
- Lot area:0.11 Acres
- Lot Features:Back Yard, Front Yard, Garden, Yard
- Architectural Style:Modern
- Construction Materials:Stucco
- Exterior Features:Deck, Patio
Finances and disclosures
- Price:$1,500,000
- Price per sq. ft.:$411.07
Features and amenities
- Appliances:Dryer, Washer
- Laundry features:Dryer, Washer
- Amenities:Gas Water Heater
Parking
- Total parking spaces:2
- Parking description:Garage, Garage Door Opener
- Garage:Yes
- Garage spaces:2
New listings near 456 Kentucky Ave
- New
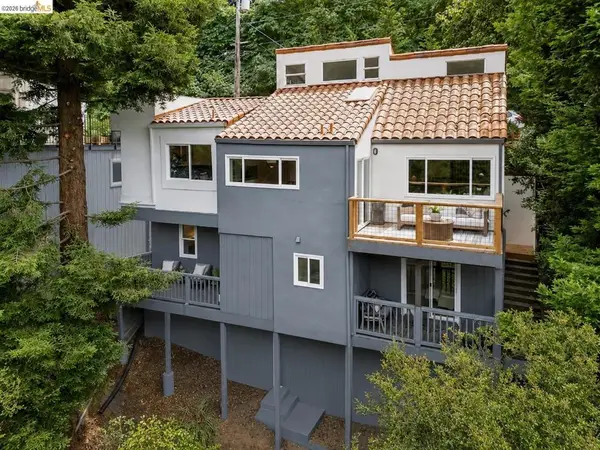 $998,000Active3 beds 3 baths1,934 sq. ft.
1053 Rispin Dr, Berkeley, CA 94705
MLS# 41136139Listed by: KW ADVISORS EAST BAY - New
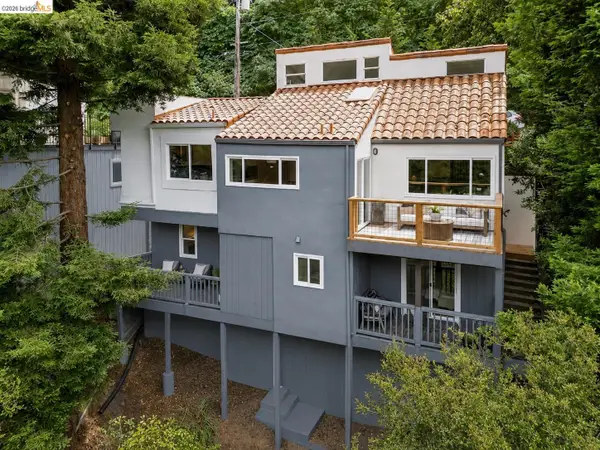 $998,000Active3 beds 3 baths1,934 sq. ft.
1053 Rispin Dr, Berkeley, CA 94705
MLS# 41136139Listed by: KW ADVISORS EAST BAY
- New
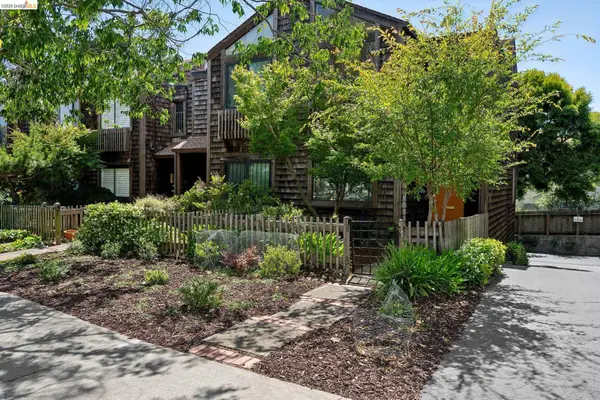 $975,000,000Active2 beds 2 baths1,174 sq. ft.
1340 Henry St, Berkeley, CA 94709
MLS# 41136131Listed by: RED OAK REALTY - New
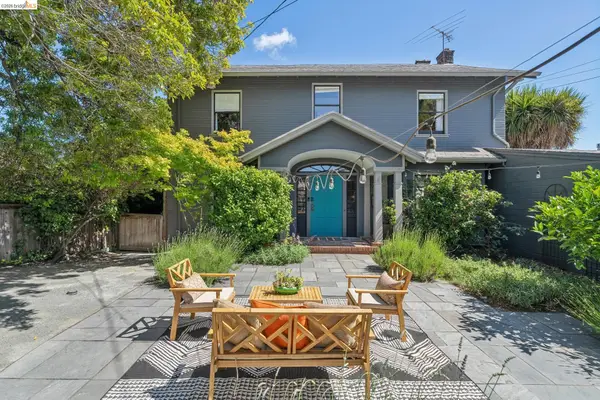 $1,395,000Active4 beds 2 baths2,238 sq. ft.
1994 Marin Ave, Berkeley, CA 94707
MLS# 41136093Listed by: DISTRICT HOMES - New
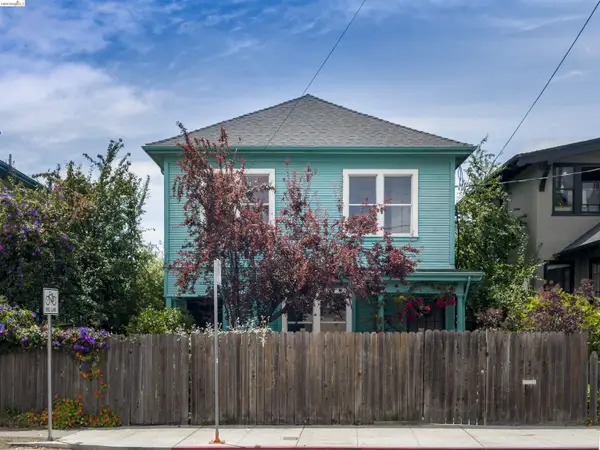 $699,000Active7 beds -- baths2,238 sq. ft.
3202 Shattuck Ave, Berkeley, CA 94705
MLS# 41136080Listed by: RED OAK REALTY - Open Thu, 10am to 1pmNew
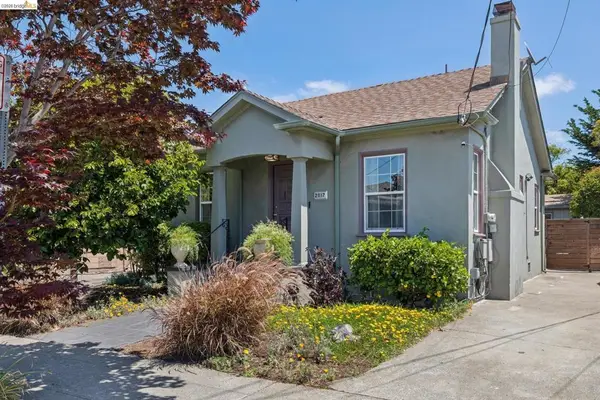 $900,000Active2 beds 2 baths1,475 sq. ft.
2817 Stanton St, Berkeley, CA 94702
MLS# 41136057Listed by: BAY AREA PROPERTIES - Open Thu, 10am to 12:30pmNew
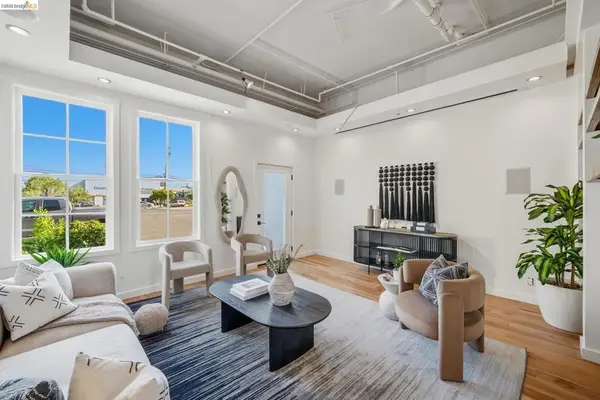 $749,000Active2 beds 2 baths1,592 sq. ft.
720 Gilman St, Berkeley, CA 94710
MLS# 41135510Listed by: SALT & PINE REAL ESTATE - Open Sun, 2 to 4pmNew
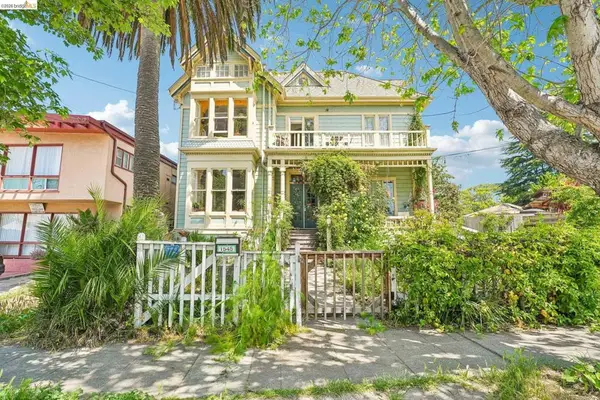 $2,400,000Active16 beds 7 baths6,379 sq. ft.
1545 Dwight Way, Berkeley, CA 94703
MLS# 41136025Listed by: COMPASS 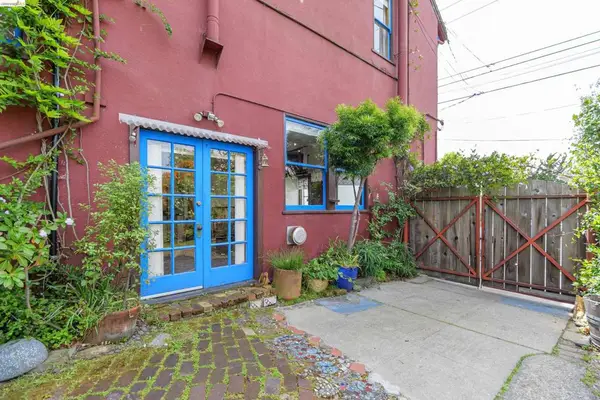 $1,499,000Pending-- beds -- baths
1735 Tenth St, Berkeley, CA 94710
MLS# 41133596Listed by: COMPASS


Protect your home and budget from life's surprises with an Assurant Home Warranty, backed by a partner that supports you through every step of homeownership. Explore Plans.
©2026 Century 21 Real Estate LLC. All rights reserved. CENTURY 21®, the CENTURY 21 Logo and C21® are service marks owned by Century 21 Real Estate LLC. Century 21 Real Estate LLC fully supports the principles of the Fair Housing Act and the Equal Opportunity Act. Each office is independently owned and operated. Listing information is deemed reliable but not guaranteed accurate.