
54 Colorado Ave, Berkeley, CA 94707
Local realty services provided by:CENTURY 21 Epic
Listed by: laura arechiga
Office: the grubb co. inc.
MLS#:41146591
Source:Bay East, CCAR, bridgeMLS
Price summary
- Price:$1,095,000
- Price per sq. ft.:$754.13
About this home
Designed in 1928, this home showcases timeless, dramatic architecture elevated above the street, offering a nearly level yard alongside sweeping views of San Francisco and the Golden Gate. Inside, the sunken living room features soaring vaulted ceilings, elegant arched windows, a wood-burning fireplace, and hand-hewn exposed beams. Wonderful woodwork spans throughout, highlighted by newly refinished wood floors and original doors complete with hand-forged iron hinges and brackets—a testament to classic craftsmanship and attention to detail rarely found today. The main level includes two spacious bedrooms, as well as a tastefully updated kitchen that modernizes for today's needs while retaining its original character. The kitchen opens to an adjoining dining area that overlooks the front garden. One of the bedrooms on this level opens directly onto the back deck, taking full advantage of the bay views. Surrounding the residence, lush, beautiful landscaping features mature trees and vibrant plant life. On the lower level, you will find a third bedroom wrapped in warm knotty pine, complete with a cozy bed nook. A second full bathroom on this level adds exceptional versatility, making the space ideal for a home office or guest suite. Completing the property is a convenient one-car garage situated at street level. Home Energy Score 3...
Contact an agent
Home facts
- Year built:1928
- Subdivision & Development:Berkeley Hills
- Listing ID #:41146591
- Added:4 day(s) ago
- Updated:September 02, 2026 at 02:59 AM
Rooms and interior
- Bedrooms:3
- Total bathrooms:2
- Full bathrooms:2
- Rooms Total:6
- Flooring:Hardwood Floors Throughout, Tile
- Bathrooms Description:Jack & Jill, Stall Shower, Tile, Tub, Updated Baths
- Kitchen Description:Dishwasher, Free Standing Range/Oven, Free-Standing Range, Gas Range, Gas Range/Cooktop, Refrigerator, Updated Kitchens
- Living area:1,452 sq. ft.
Heating and cooling
- Heating:Forced Air
Structure and exterior
- Roof:Composition Shingles
- Year built:1928
- Building area:1,452 sq. ft.
- Lot area:0.13 Acres
- Lot Features:Landscaped, Premium Lot
- Architectural Style:French Provincial
- Construction Materials:Stucco
- Exterior Features:Back Yard, Front Yard
Utilities
- Water:Public
Finances and disclosures
- Price:$1,095,000
- Price per sq. ft.:$754.13
Features and amenities
- Appliances:Dishwasher, Free Standing Range, Gas Range, Refrigerator
- Laundry features:Dryer, Laundry Room, Washer
Parking
- Parking description:Detached
- Garage:Yes
- Garage spaces:1
 Bay East 2026. CCAR 2026 bridgeMLS 2026. Information Deemed Reliable But Not Guaranteed. This information is being provided by the Bay East MLS, or CCAR MLS, or bridgeMLS. The listings presented here may or may not be listed by the Broker/Agent operating this website. This information is intended for the personal use of consumers and may not be used for any purpose other than to identify prospective properties consumers may be interested in purchasing. Data last updated at September 2, 2026 CAMAXMLS Member Broker: Mike Southwick
New listings near 54 Colorado Ave
- Coming Soon
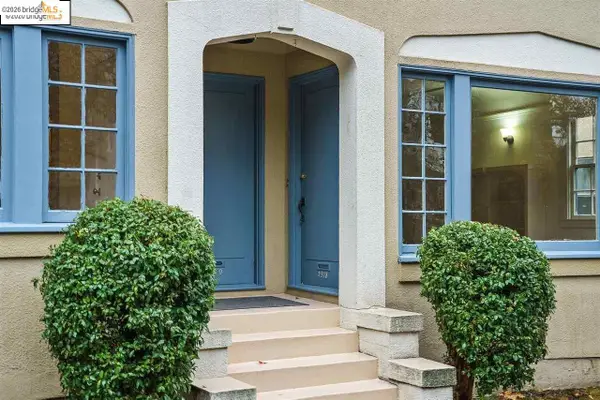 $2,490,000Coming Soon10 beds -- baths3,330 sq. ft.
2378 Virginia St, Berkeley, CA 94709
MLS# 41142876Listed by: COMPASS - Coming Soon
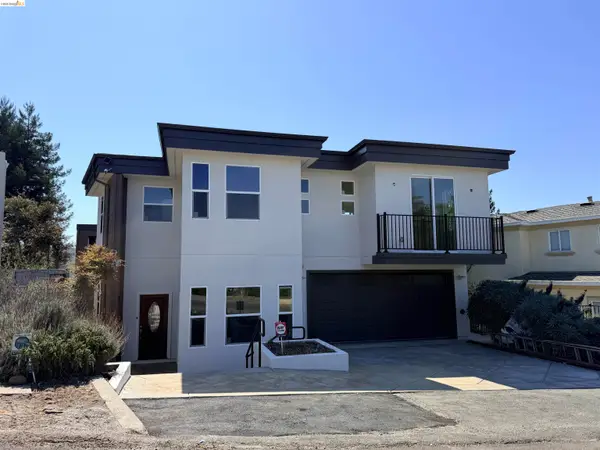 $2,750,000Coming Soon6 beds 6 baths4,613 sq. ft.
7026 Devon Way, Berkeley, CA 94705
MLS# 41144560Listed by: COMPASS - Coming Soon
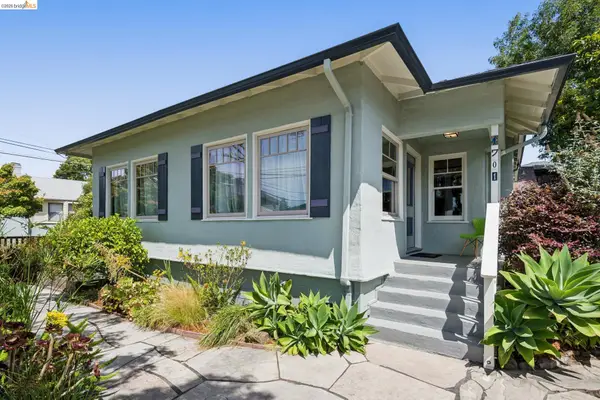 $849,000Coming Soon2 beds 1 baths1,137 sq. ft.
1701 Derby Street, Berkeley, CA 94703
MLS# 41145759Listed by: RED OAK REALTY - Coming Soon
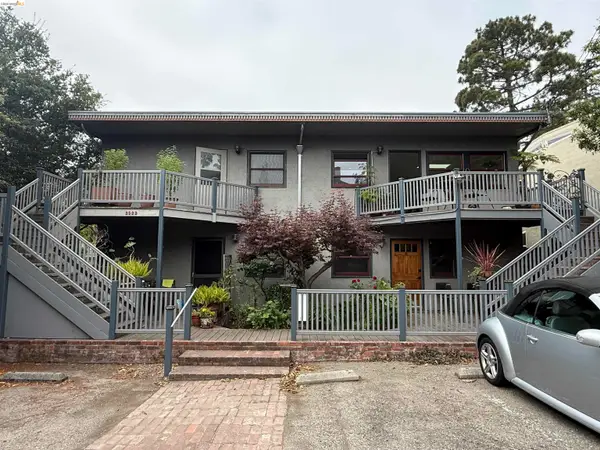 $549,000Coming Soon2 beds 1 baths630 sq. ft.
2922 Hillegass Ave #B, Berkeley, CA 94705
MLS# 41145578Listed by: CALIFORNIA 24 - Coming Soon
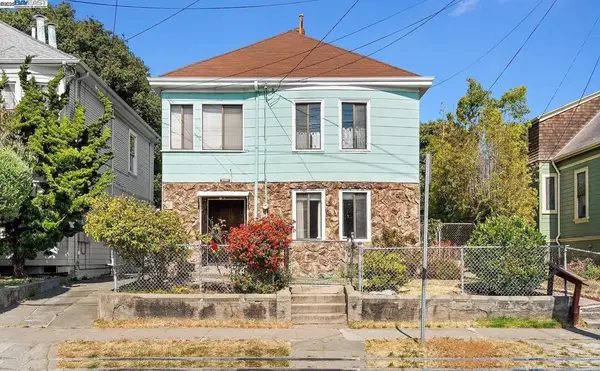 $899,999Coming Soon3 beds 2 baths1,981 sq. ft.
2413 7th St, Berkeley, CA 94710
MLS# 41114435Listed by: AYDEN REAL ESTATE - New
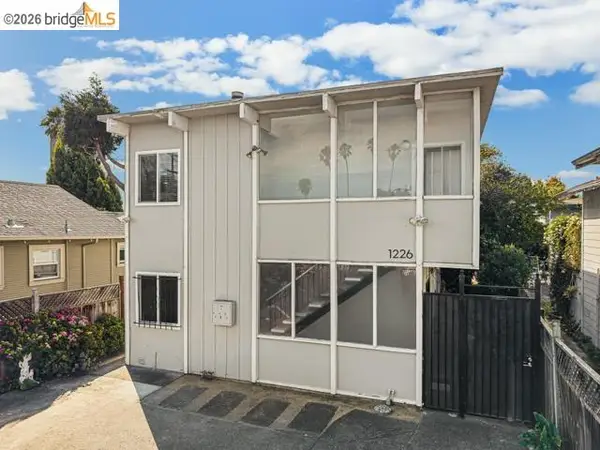 $1,095,000Active-- beds -- baths2,390 sq. ft.
1226 Haskell St, Berkeley, CA 94702
MLS# 41146843Listed by: THE PINZA GROUP, INC - New
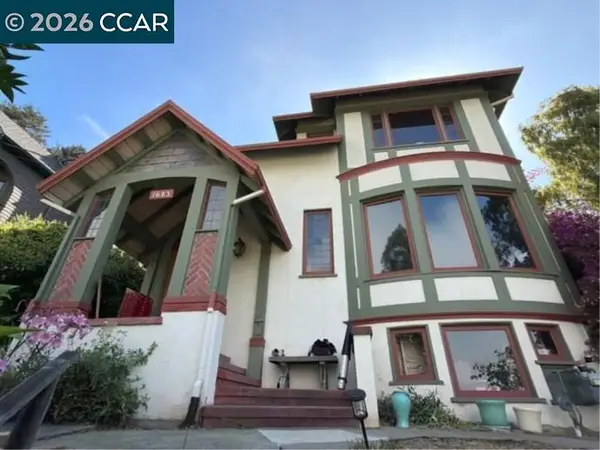 $1,200,000Active4 beds 3 baths2,915 sq. ft.
1683 La Loma Ave, Berkeley, CA 94709
MLS# 41146732Listed by: GOLDEN GATE SOTHEBY'S INT'L RE - Open Thu, 9:30am to 12pmNew
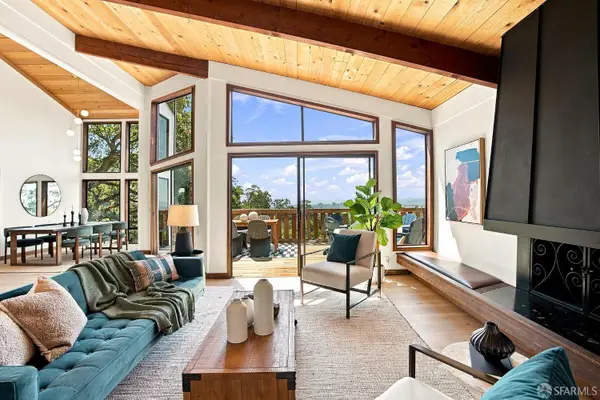 $1,295,000Active3 beds 2 baths2,322 sq. ft.
140 Panoramic Way, Berkeley, CA 94704
MLS# 426150689Listed by: ENGEL & VOELKERS SAN FRANCISCO - New
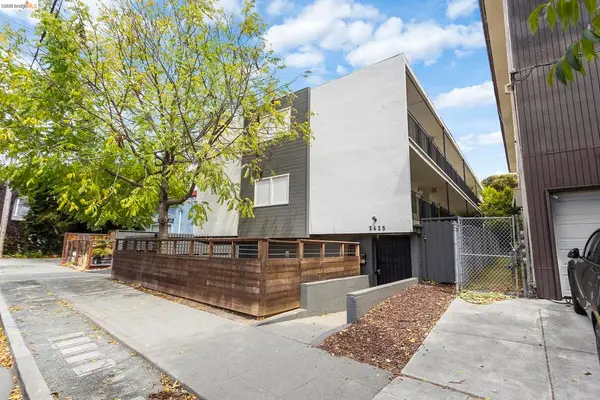 $3,400,000Active-- beds -- baths
2425 Grant St, Berkeley, CA 94703
MLS# 41146444Listed by: NAI NORTHERN CALIFORNIA


Protect your home and budget from life's surprises with an Assurant Home Warranty, backed by a partner that supports you through every step of homeownership. Explore Plans.
©2026 Century 21 Real Estate LLC. All rights reserved. CENTURY 21®, the CENTURY 21 Logo and C21® are service marks owned by Century 21 Real Estate LLC. Century 21 Real Estate LLC fully supports the principles of the Fair Housing Act and the Equal Opportunity Act. Each office is independently owned and operated. Listing information is deemed reliable but not guaranteed accurate.