
85 Gravatt Drive, Berkeley, CA 94705
Local realty services provided by:CENTURY 21 Sierra Properties
Listed by: julie nachtwey
Office: compass510-470-9096
MLS#:41137856
Source:Bay East, CCAR, bridgeMLS
Price summary
- Price:$3,300,000
- Price per sq. ft.:$734.64
About this home
NEW PRICE! Stunning home with 270-degree 4-bridge SF BAY VIEWS. This 5-bedroom Modern Mediterranean is located on a corner lot at the end of a cul de sac, offering luxury, privacy and unrivaled views. As you step through the front door, windows and skylights bathe the home in sunlight. The main living level provides an expansive, dramatic backdrop for inspired living and entertaining. Glass doors open to a brilliantly sunny limestone-tiled deck with views spanning the Bay. The interior open space has been thoughtfully remodeled to complement and update the style of the home. At the center is the gourmet eat-in kitchen with striking burled-walnut kitchen cabinets and blue-toned quartzite counters with waterfall edges. Adjacent is a private formal dining room. A stylish family room with blue painted built-ins looks out to the Bay Bridge and north to Mt Tam. Across the space, the living room with a gas fireplace and Venetian plaster bench. faces the hills, the Port of Oakland and beyond. Handsome white oak flooring, wrought iron banisters and matching sconces connect this level with the two levels below. Descending down one floor, find the grand primary ensuite. From the limestone-tiled viewing deck all the landmarks of the SF Bay are arrayed before you. Relax in the sitting area with gas fireplace with Venetian plaster surround and custom-designed walk-in closet. The spacious bathroom includes a marble-tiled shower, freestanding stone tub and double vanity with marble counter. All of it faces the shimmering water. Adjacent is a bedroom with a separate bath. The lower level has three more bedrooms, and a sitting area -- all carpeted, two full baths, and a laundry room. Glass doors from sitting room and bedrooms open to a large outdoor area with a terraced patio and grilling area. The gardens have lush plantings, a fountain and three levels of raised beds for vegetables. On the street level, the two-car garage has two separate garage doors. There's also ample driveway parking. Other amenities include: EV Charging, AC, security cameras and Nest doorbell and thermostat. The home feels like a sanctuary above it all. Yet it is just minutes to the Claremont Hotel, Elmwood, Rockridge and UC Berkeley. Nearby are walking trails in Garber Park and Claremont Canyon. 85 Gravatt offers the best of Bay Area living....
Contact an agent
Home facts
- Year built:2002
- Subdivision & Development:CLAREMONT HILLS
- Listing ID #:41137856
- Added:48 day(s) ago
- Updated:July 31, 2026 at 02:56 PM
Rooms and interior
- Bedrooms:5
- Total bathrooms:5
- Full bathrooms:4
- Rooms Total:9
- Flooring:Carpet, Hardwood Flrs Throughout
- Kitchen Description:Dishwasher, ENERGY STAR Qualified Appliances, Gas Range, Microwave, Pantry, Range, Refrigerator, Self Cleaning Oven, Updated Kitchen
- Living area:4,492 sq. ft.
Heating and cooling
- Cooling:Central Air
- Heating:Zoned
- Central air:Yes
Structure and exterior
- Year built:2002
- Building area:4,492 sq. ft.
- Lot area:0.16 Acres
- Lot Features:Corner Lot, Cul-De-Sac, Premium Lot, Private, Sloped Down
- Architectural Style:Mediterranean, Single Family Residence
- Construction Materials:Stucco
- Exterior Features:Corner Lot, Garden, Garden/Play, Landscape Back, Landscape Front, Landscaped, Low Maintenance, Premium Lot, Private, Private Entrance, Sloped Down, Sprinklers Automatic, Sprinklers Front, Terraced Down
- Levels:3 Story Or More
Utilities
- Water:Public
- Sewer:Public Sewer
Finances and disclosures
- Price:$3,300,000
- Price per sq. ft.:$734.64
Features and amenities
- Appliances:Dishwasher, ENERGY STAR Qualified Appliances, Gas Range, Microwave, Range, Refrigerator, Self Cleaning Oven, Tankless Water Heater, Washer
- Laundry features:220 Volt Outlet, Dryer, Laundry Room, Sink, Washer
- Amenities:Atrium, Au Pair, Security Alarm - Leased, Security Alarm - Owned, Security System Leased, Security System Owned
Parking
- Parking description:Attached, Electric Vehicle Charging Station(s), Garage Door Opener, Garage Faces Front, Int Access From Garage
- Garage:Yes
- Garage spaces:2
 Bay East 2026. CCAR 2026 bridgeMLS 2026. Information Deemed Reliable But Not Guaranteed. This information is being provided by the Bay East MLS, or CCAR MLS, or bridgeMLS. The listings presented here may or may not be listed by the Broker/Agent operating this website. This information is intended for the personal use of consumers and may not be used for any purpose other than to identify prospective properties consumers may be interested in purchasing. Data last updated at July 31, 2026 CA_BRIDGEMLS Member Broker: Jesse Gibbs
New listings near 85 Gravatt Drive
- New
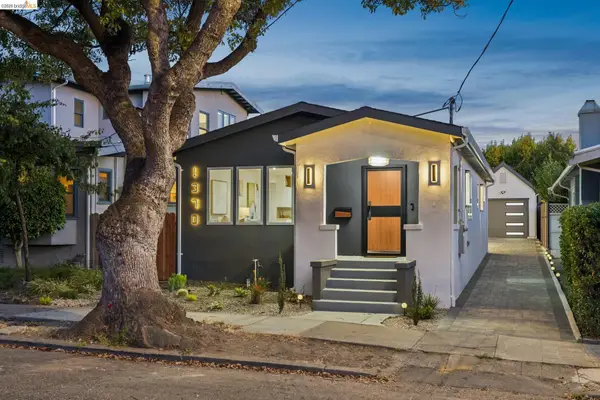 $1,095,000Active3 beds 2 baths1,339 sq. ft.
1370 Hearst Ave, Berkeley, CA 94702
MLS# 41143475Listed by: THE GRUBB CO. INC. - New
 $1,685,000Active-- beds -- baths
1246 Berkeley Way, Berkeley, CA 94702
MLS# 41143329Listed by: KW ADVISORS EAST BAY - New
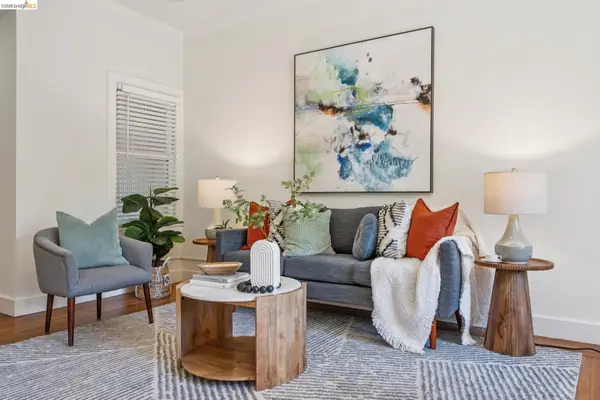 $749,000Active2 beds 1 baths837 sq. ft.
1767 Euclid Ave #2, Berkeley, CA 94709
MLS# 41143251Listed by: GOLDEN GATE SOTHEBYS INTERNATIONAL REALTY - New
 $2,700,000Active5 beds 4 baths3,636 sq. ft.
7174 Norfolk Rd, Berkeley, CA 94705
MLS# 41143274Listed by: COLDWELL BANKER - New
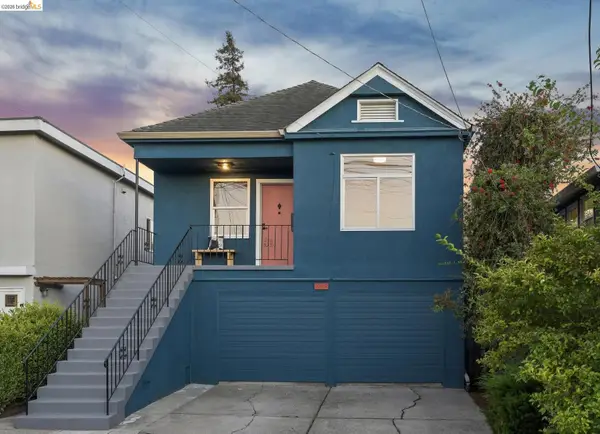 $995,000Active6 beds -- baths1,998 sq. ft.
1308 Delaware St, Berkeley, CA 94702
MLS# 41143232Listed by: KAI REAL ESTATE - Open Sun, 2 to 4:30pmNew
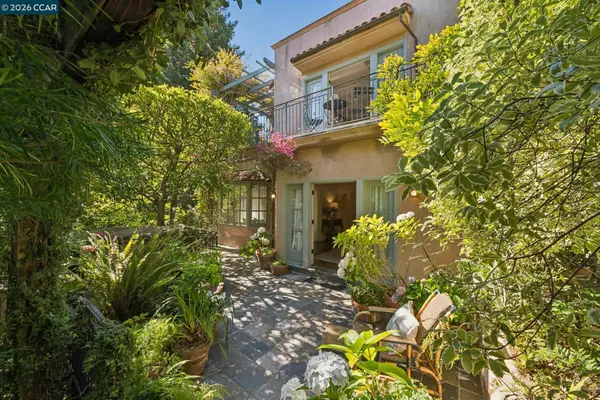 $1,995,000Active4 beds 4 baths2,499 sq. ft.
2388 Vine St, BERKELEY, CA 94708
MLS# 41143208Listed by: VILLAGE ASSOCIATES REAL ESTATE - New
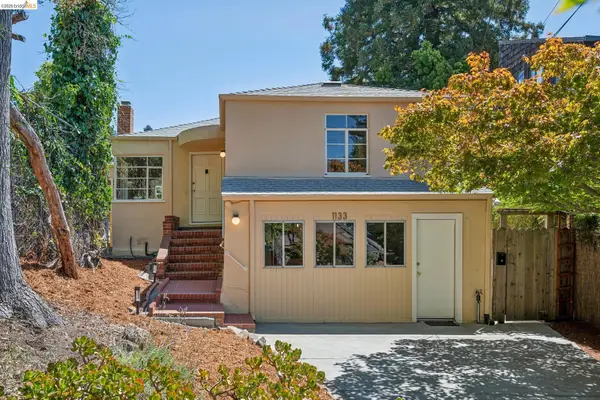 $849,000Active2 beds 1 baths1,473 sq. ft.
1133 Walnut Street, Berkeley, CA 94707
MLS# 41143205Listed by: RED OAK REALTY - New
 $2,895,000Active4 beds 4 baths3,643 sq. ft.
8 Maybeck Twin Drive, Berkeley, CA 94708
MLS# 41143172Listed by: KW ADVISORS EAST BAY - New
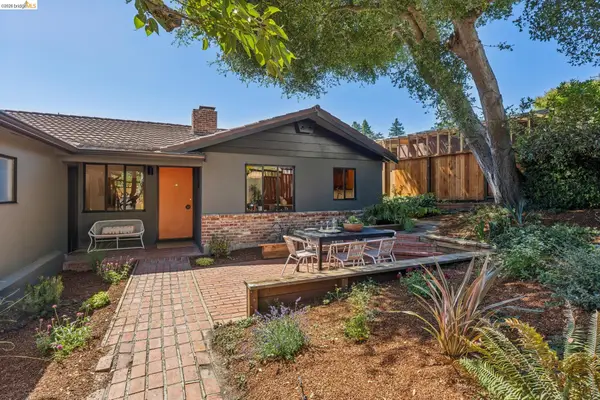 $1,225,000Active4 beds 3 baths2,342 sq. ft.
1010 Keeler Ave, Berkeley, CA 94708
MLS# 41143177Listed by: DISTRICT HOMES - New
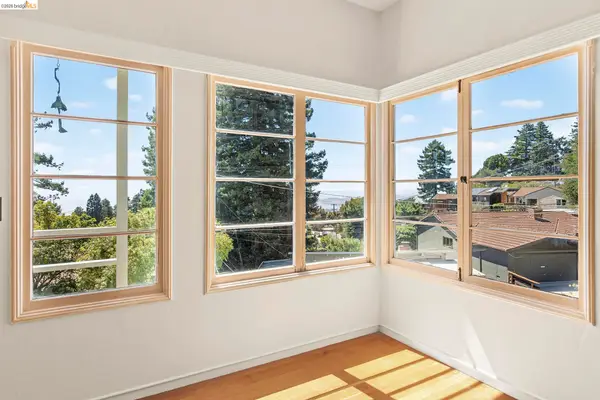 $699,000Active3 beds 3 baths1,905 sq. ft.
1023 Keeler, Berkeley, CA 94708
MLS# 41143195Listed by: VANGUARD PROPERTIES


Protect your home and budget from life's surprises with an Assurant Home Warranty, backed by a partner that supports you through every step of homeownership. Explore Plans.
©2026 Century 21 Real Estate LLC. All rights reserved. CENTURY 21®, the CENTURY 21 Logo and C21® are service marks owned by Century 21 Real Estate LLC. Century 21 Real Estate LLC fully supports the principles of the Fair Housing Act and the Equal Opportunity Act. Each office is independently owned and operated. Listing information is deemed reliable but not guaranteed accurate.