
935 Grizzly Peak Blvd, Berkeley, CA 94708
Local realty services provided by:CENTURY 21 Epic
935 Grizzly Peak Blvd,Berkeley, CA 94708
$1,695,000
- 4 Beds
- 3 Baths
- 2,532 sq. ft.
- Single family
- Active
Listed by: elisa uribe
Office: golden gate sothebys international realty
MLS#:41147961
Source:Bay East, CCAR, bridgeMLS
Price summary
- Price:$1,695,000
- Price per sq. ft.:$669.43
About this home
For years, the dream of Bay Area living meant choosing between design forwardness and breathing room. At 935 Grizzly Peak Boulevard, you no longer have to compromise. Perched high on the ridgeline where the Berkeley Hills meet the sky, this meticulously updated 1961 contemporary delivers the ultimate San Francisco upgrade. It trades cramped urban footprint layouts for an expansive, sun-drenched sanctuary centered entirely around sweeping, postcard-perfect views of the Golden Gate Bridge, the Bay, and the glittering city skyline.
Designed for Your Connected Lifestyle
This open-concept space shifts seamlessly and the striking gourmet kitchen—anchored by statement exotic wood cabinetry and custom bronze countertops—adjoins an intimate media den that spills out directly onto the entertaining patio with a three bridge view on a clear day.
A Sanctuary to Recharge
When it’s time to disconnect, the upper level functions as a private retreat. Wake up to the entire Bay Area laid out before you in a primary suite built for relaxation and sweet dreams. With four proper bedrooms, a dedicated mezzanine study, and a detached auxiliary studio space on the patio, the floor plan flexes effortlessly to accommodate multiple dedicated work-from-home office or a creative art space.
The Best of Both Worlds
Outside, the terraced landscape balances active living with quiet moments, featuring tiered gardens and built-in meditation seating. Just outside your front door, the trailheads of Tilden Park are within easy reach, while a short drive down the hill brings you to the gourmet heart of North Berkeley. For commuters, the attached two-car garage features an EV charging setup, while nearby AC Transit Line 65 whisks you straight down to Downtown Berkeley BART for a stress-free trip into the Financial District....
Contact an agent
Home facts
- Year built:1961
- Subdivision & Development:Berkeley Hills
- Listing ID #:41147961
- Added:1 day(s) ago
- Updated:September 13, 2026 at 06:10 AM
Rooms and interior
- Bedrooms:4
- Total bathrooms:3
- Full bathrooms:2
- Rooms Total:8
- Flooring:Engineered Wood, Tile
- Kitchen Description:220 Volt Outlet, Built-in Oven, Dishwasher, Electric Range, Electric Range/Cooktop, Oven, Refrigerator
- Living area:2,532 sq. ft.
Heating and cooling
- Cooling:Central Air
- Heating:Forced Air
- Central air:Yes
Structure and exterior
- Roof:Composition Shingles
- Year built:1961
- Building area:2,532 sq. ft.
- Lot area:0.13 Acres
- Lot Features:Irregular Lot, Sloped Up
- Architectural Style:Contemporary
- Construction Materials:Wood Shingles
Utilities
- Water:Public
Finances and disclosures
- Price:$1,695,000
- Price per sq. ft.:$669.43
Features and amenities
- Appliances:Dishwasher, Dryer, Electric Range, Gas Water Heater, Oven, Refrigerator, Washer
- Laundry features:Dryer, Laundry Room, Upper Level, Washer
- Amenities:Gas Water Heater
Parking
- Parking description:Attached, Interior Access From Garage
- Garage:Yes
- Garage spaces:2
 Bay East 2026. CCAR 2026 bridgeMLS 2026. Information Deemed Reliable But Not Guaranteed. This information is being provided by the Bay East MLS, or CCAR MLS, or bridgeMLS. The listings presented here may or may not be listed by the Broker/Agent operating this website. This information is intended for the personal use of consumers and may not be used for any purpose other than to identify prospective properties consumers may be interested in purchasing. Data last updated at September 13, 2026 CAMAXMLS Member Broker: Mike Southwick
New listings near 935 Grizzly Peak Blvd
- Coming Soon
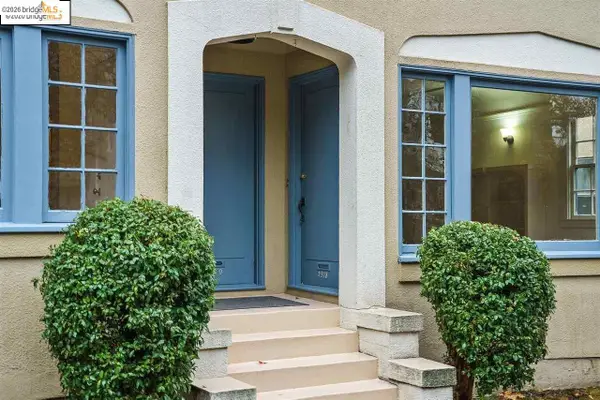 $2,490,000Coming Soon10 beds -- baths3,330 sq. ft.
2378 Virginia St, Berkeley, CA 94709
MLS# 41142876Listed by: COMPASS - Coming Soon
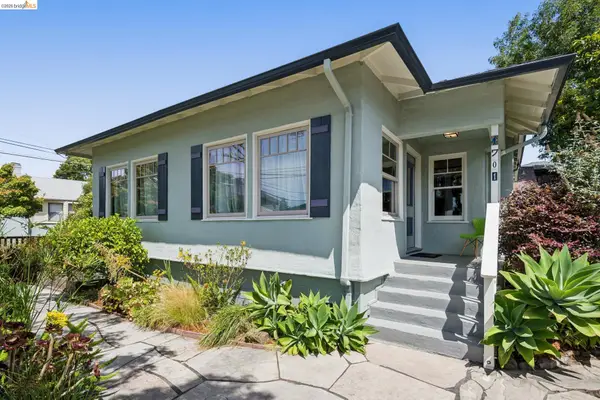 $849,000Coming Soon2 beds 1 baths1,137 sq. ft.
1701 Derby Street, Berkeley, CA 94703
MLS# 41145759Listed by: RED OAK REALTY - Coming Soon
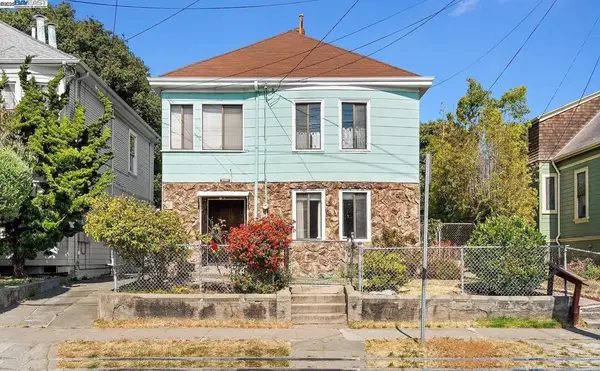 $899,999Coming Soon3 beds 2 baths1,981 sq. ft.
2413 7th St, Berkeley, CA 94710
MLS# 41114435Listed by: AYDEN REAL ESTATE - Open Sun, 11am to 2pmNew
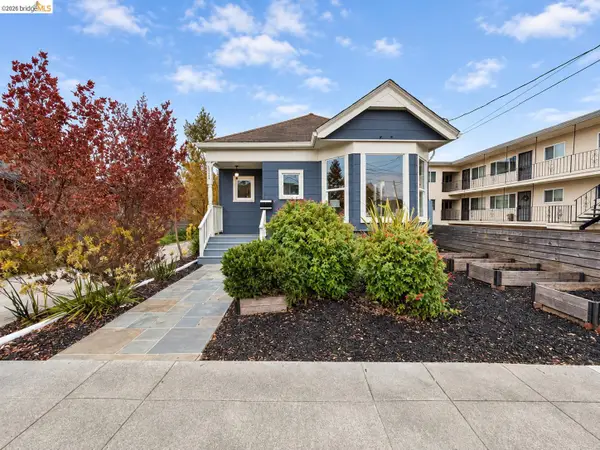 $849,000Active2 beds 2 baths900 sq. ft.
1324 Burnett, BERKELEY, CA 94702
MLS# 41148112Listed by: GOLDEN GATE PROPERTY MANAGEMENT, INC - Open Sun, 2 to 4pmNew
 $2,750,000Active6 beds 6 baths4,613 sq. ft.
7026 Devon Way, BERKELEY, CA 94705
MLS# 41144560Listed by: COMPASS - New
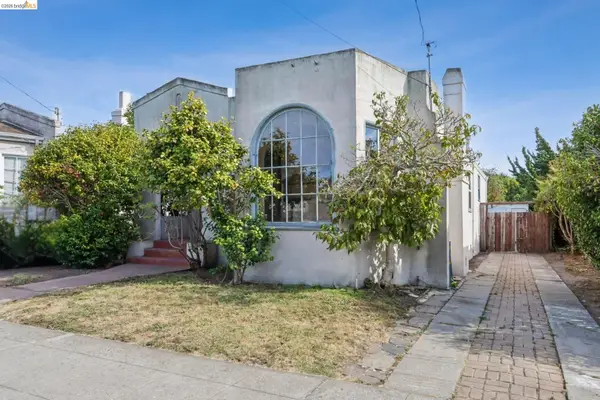 $1,025,000Active3 beds 1 baths1,268 sq. ft.
2144 Oregon St, Berkeley, CA 94705
MLS# 41147991Listed by: STEA REALTY GROUP - New
 $1,148,000Active-- beds -- baths2,753 sq. ft.
3048 Halcyon Ct, Berkeley, CA 94705
MLS# 41147889Listed by: THE GRUBB COMPANY - New
 $725,000Active3 beds 2 baths1,763 sq. ft.
2605 Hilgard Ave, Berkeley, CA 94709
MLS# 41147872Listed by: RED OAK REALTY - New
 $1,250,000Active2 beds 1 baths1,064 sq. ft.
931 Shattuck Ave, Berkeley, CA 94707
MLS# 41147841Listed by: KURNIADI REALTY


Protect your home and budget from life's surprises with an Assurant Home Warranty, backed by a partner that supports you through every step of homeownership. Explore Plans.
©2026 Century 21 Real Estate LLC. All rights reserved. CENTURY 21®, the CENTURY 21 Logo and C21® are service marks owned by Century 21 Real Estate LLC. Century 21 Real Estate LLC fully supports the principles of the Fair Housing Act and the Equal Opportunity Act. Each office is independently owned and operated. Listing information is deemed reliable but not guaranteed accurate.