
1022 Summit Drive, Beverly Hills, CA 90210
Local realty services provided by:CENTURY 21 Sierra Properties
1022 Summit Drive,Beverly Hills, CA 90210
$10,995,000
- 6 Beds
- 7 Baths
- 7,134 sq. ft.
- Single family
- Active
Listed by: timothy di prizito, joyce rey
Office: christie's international real estate socal
MLS#:CL26836109
Source:Bay East, CCAR, bridgeMLS
Price summary
- Price:$10,995,000
- Price per sq. ft.:$1,541.21
About this home
ALL NEW TRANSACTION! CONVENTIONAL/STANDARD CLOSE OF ESCROW AND DELIVERY OF POSSESSION. 1022 Summit Drive presents a rare and exceptional Remodel or development opportunity in one of Beverly Hills' most prestigious neighborhoods, Beverly Hills Gateway. First time on the market! This 0.74-acre (approximately 32,234 sq. ft.) parcel, originally designed by famed architect William S. Beckett, with a very cool existing mid-century swank and vibe of approx. 7,134 sq. ft. built in 1970. Offers a prime canvas for reinvention, restoration, or recreation, creating a luxurious estate in the heart of the iconic 90210 proper. With 6 bedrooms and 7 bathrooms, the existing structure could be brought back right back to its iconic era because of it's open concept structural design, ultra high ceilings, floor to ceiling glass, tones of light and ideal floor plan already fulfilling current market demands, or the expansive lot could support a new, custom-designed masterpiece tailored to the discerning tastes of Beverly Hills' elite in one of the most coveted, world-renowned locations. The property's generous size and prime location make it ideal for developers or visionary owner/users seeking to craft a trophy estate with unparalleled privacy and sophistication on arguably one of the most coveted streets in Beverly Hills....
Contact an agent
Home facts
- Year built:1970
- Listing ID #:CL26836109
- Added:118 day(s) ago
- Updated:September 16, 2026 at 02:39 PM
Rooms and interior
- Bedrooms:6
- Total bathrooms:7
- Full bathrooms:5
- Flooring:Carpet, Tile
- Kitchen Description:Dishwasher, Refrigerator
- Living area:7,134 sq. ft.
Heating and cooling
- Cooling:Central Air
- Heating:Central
- Central air:Yes
Structure and exterior
- Year built:1970
- Building area:7,134 sq. ft.
- Lot area:0.74 Acres
- Architectural Style:Mid Century Modern, Single Family Residence
- Levels:1 Story, 1 Story
Finances and disclosures
- Price:$10,995,000
- Price per sq. ft.:$1,541.21
Features and amenities
- Appliances:Dishwasher, Refrigerator
- Laundry features:Dryer, Laundry Room, Washer
- Pool features:In Ground
Parking
- Parking description:Detached
 Bay East 2026. CCAR 2026 bridgeMLS 2026. Information Deemed Reliable But Not Guaranteed. This information is being provided by the Bay East MLS, or CCAR MLS, or bridgeMLS. The listings presented here may or may not be listed by the Broker/Agent operating this website. This information is intended for the personal use of consumers and may not be used for any purpose other than to identify prospective properties consumers may be interested in purchasing. Data last updated at September 16, 2026 CA_BRIDGEMLS Member Broker: Jesse Gibbs
New listings near 1022 Summit Drive
- New
 $2,999,000Active3 beds 3 baths2,471 sq. ft.
211 S Spalding Drive #107S, Beverly Hills, CA 90212
MLS# CL26982331Listed by: THE AGENCY - New
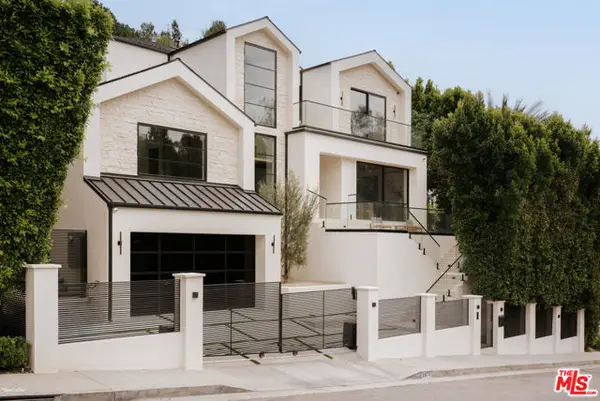 $6,749,000Active5 beds 7 baths5,772 sq. ft.
2878 Deep Canyon Drive, Beverly Hills, CA 90210
MLS# CL26984767Listed by: DOUGLAS ELLIMAN OF CALIFORNIA, INC. - New
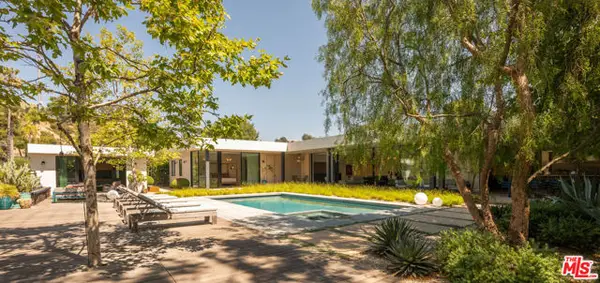 $14,995,000Active5 beds 7 baths6,500 sq. ft.
1885 Carla, Beverly Hills, CA 90210
MLS# CL26985261Listed by: COMPASS - New
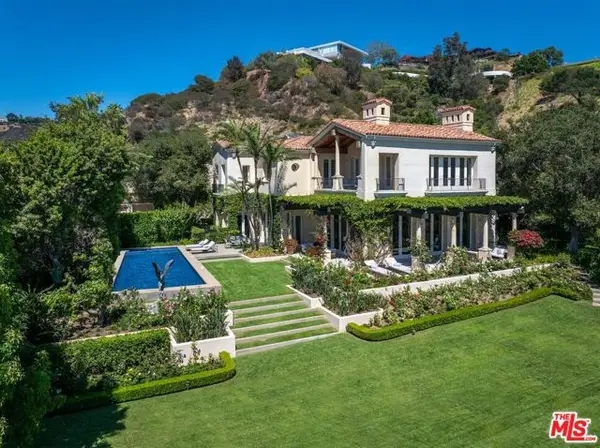 $25,000,000Active8 beds 11 baths14,595 sq. ft.
1672 Waynecrest Drive, Beverly Hills, CA 90210
MLS# CL26986193Listed by: CAROLWOOD ESTATES - New
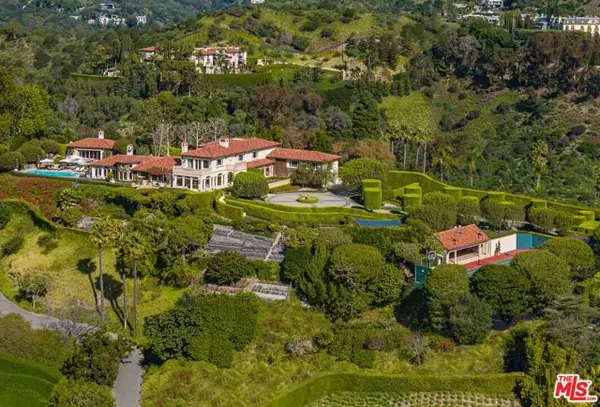 $29,995,000Active6 beds 12 baths11,000 sq. ft.
1309 Davies Drive, Beverly Hills, CA 90210
MLS# CL26986659Listed by: THE BEVERLY HILLS ESTATES - New
 $8,999,000Active3 beds 5 baths3,792 sq. ft.
1250 Shadow Hill Way, Beverly Hills, CA 90210
MLS# CL26987169Listed by: CHRISTIE'S INTERNATIONAL REAL ESTATE SOCAL - New
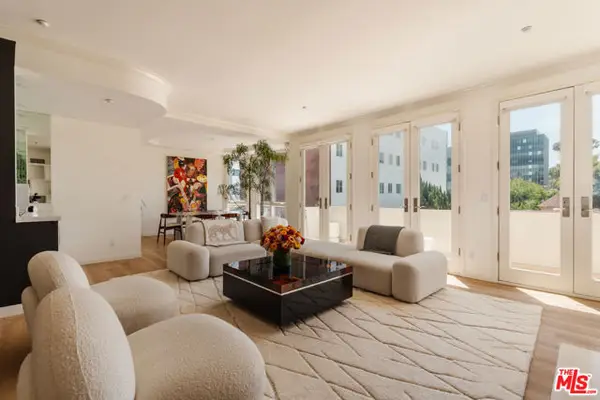 $1,595,000Active2 beds 3 baths1,860 sq. ft.
121 N Almont Drive #304, Beverly Hills, CA 90211
MLS# CL26987933Listed by: HILTON HILTON - New
 $13,500,000Active5 beds 6 baths6,900 sq. ft.
11975 Crest Place, Beverly Hills, CA 90210
MLS# CL26988147Listed by: THE BEVERLY HILLS ESTATES - New
 $4,595,000Active5 beds 6 baths4,000 sq. ft.
356 S Clark Drive, Beverly Hills, CA 90211
MLS# CL26988645Listed by: FORWARD ONE - New
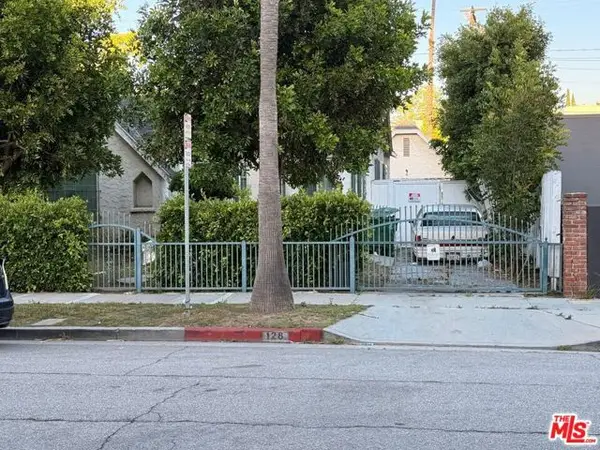 $2,295,000Active2 beds 1 baths1,034 sq. ft.
128 N Carson Road, Beverly Hills, CA 90211
MLS# CL26988773Listed by: FORWARD ONE


Protect your home and budget from life's surprises with an Assurant Home Warranty, backed by a partner that supports you through every step of homeownership. Explore Plans.
©2026 Century 21 Real Estate LLC. All rights reserved. CENTURY 21®, the CENTURY 21 Logo and C21® are service marks owned by Century 21 Real Estate LLC. Century 21 Real Estate LLC fully supports the principles of the Fair Housing Act and the Equal Opportunity Act. Each office is independently owned and operated. Listing information is deemed reliable but not guaranteed accurate.