
1027 Ridgedale Drive, Beverly Hills, CA 90210
Local realty services provided by:CENTURY 21 Sierra Properties
1027 Ridgedale Drive,Beverly Hills, CA 90210
$15,995,000
- 4 Beds
- 5 Baths
- 4,392 sq. ft.
- Single family
- Active
Listed by: david parnes
Office: carolwood estates
MLS#:CL26873251
Source:Bay East, CCAR, bridgeMLS
Price summary
- Price:$15,995,000
- Price per sq. ft.:$3,641.85
About this home
On a street known for its legendary entertainment industry cachet, Chateau Jean des Lavandes presents as one of the best preservation and restoration opportunities to come to market in Beverly Hills. Designed by architect Nicholas A. Kabush in 1935, the exquisite residence retains an excellent level of original historic integrity and detail, with future plans for a 13K+ SF residence by William Hefner for a ground up construction. The French Normandy residence remains deeply rooted in its original design, with thoughtful updates that respect rather than redefine its architectural heritage. Rich stonework, exceptional millwork, and a remarkable level of preserved detail continue throughout, approached by a gated circular drive and detached three-car garage. Commissioned in the early twentieth century, the landscape by celebrated California designer Edward Huntsman-Trout remains one of the estate's defining features. Much of his original design endures today, where meandering boxwood-lined pathways, expansive lawns, mature trees, and a swimming pool extend the architecture into the surrounding gardens.Inside, a formal living room looks across the gardens, while a separate entertaining lounge with a built-in bar and library provides an intimate gathering space. The family room centers around a stone fireplace, adjacent to the chef's kitchen complete with a large butler's pantry and sunlit dining room overlooking the landscape beyond. Separate exterior access from the service spaces connects directly to the gated front courtyard, enhancing ease and functionality. Upstairs, the primary suite opens to an oversized private terrace overlooking the gardens, while an equally impressive secondary primary suite is defined by soaring pitched ceilings and beautifully preserved original timber beams. A lower level with its own sitting room, bedroom, bath, and separate entrance provides flexibility for guests, extended family, or staff accommodations. Occupying approximately .6 acres on a coveted street-to-street parcel spanning Ridgedale Drive to Hanover Drive (dual entry points), the compound sits along the border of Beverly Hills and Holmby Hills, surrounded by many of the city's most significant estates. Whether preserved in its current form or reimagined through the included William Hefner vision, Chateau Jean des Lavandes represents an exceptionally rare opportunity to secure one of Beverly Hills' enduring legacy estates....
Contact an agent
Home facts
- Year built:1935
- Listing ID #:CL26873251
- Added:1 day(s) ago
- Updated:August 19, 2026 at 02:37 PM
Rooms and interior
- Bedrooms:4
- Total bathrooms:5
- Full bathrooms:1
- Flooring:Wood
- Kitchen Description:Dishwasher, Refrigerator
- Living area:4,392 sq. ft.
Heating and cooling
- Cooling:Central Air
- Heating:Central
- Central air:Yes
Structure and exterior
- Year built:1935
- Building area:4,392 sq. ft.
- Lot area:0.59 Acres
- Architectural Style:Single Family Residence
- Levels:2 Story
Finances and disclosures
- Price:$15,995,000
- Price per sq. ft.:$3,641.85
Features and amenities
- Appliances:Dishwasher, Refrigerator
- Laundry features:Dryer, Inside, Washer
Parking
- Garage spaces:3
 Bay East 2026. CCAR 2026 bridgeMLS 2026. Information Deemed Reliable But Not Guaranteed. This information is being provided by the Bay East MLS, or CCAR MLS, or bridgeMLS. The listings presented here may or may not be listed by the Broker/Agent operating this website. This information is intended for the personal use of consumers and may not be used for any purpose other than to identify prospective properties consumers may be interested in purchasing. Data last updated at August 19, 2026 CA_BRIDGEMLS Member Broker: Jesse Gibbs
New listings near 1027 Ridgedale Drive
- Coming Soon
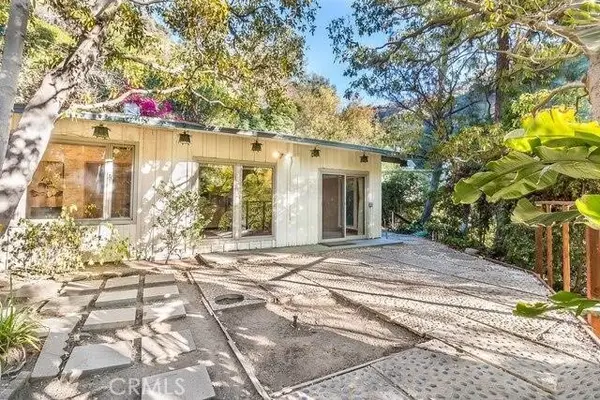 $699,999Coming Soon1 beds 1 baths
9837 Easton, Beverly Hills, CA 90210
MLS# TR26154448Listed by: MOON REALTY - Coming Soon
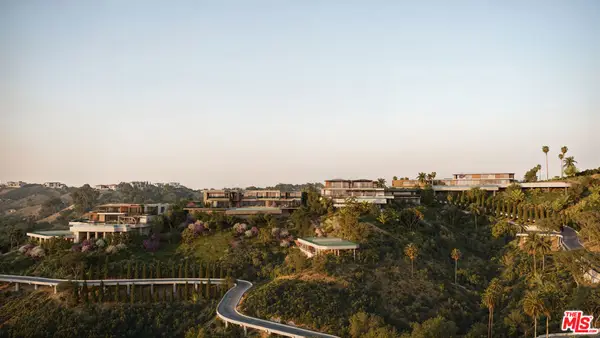 $35,000,000Coming Soon-- Acres
1765 Clear View Drive, Beverly Hills, CA 90210
MLS# 26866705Listed by: PLUS REAL ESTATE - Coming Soon
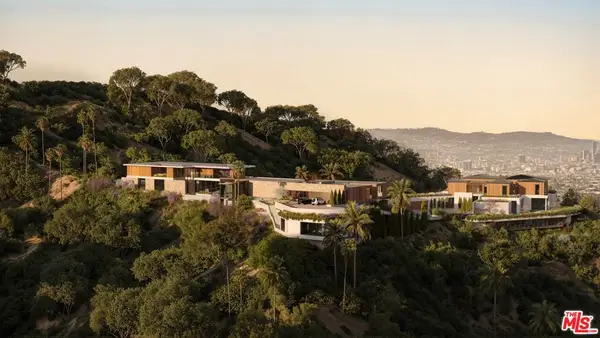 $22,500,000Coming Soon-- Acres
1763 Clear View, Beverly Hills, CA 90210
MLS# 26866743Listed by: PLUS REAL ESTATE - Coming Soon
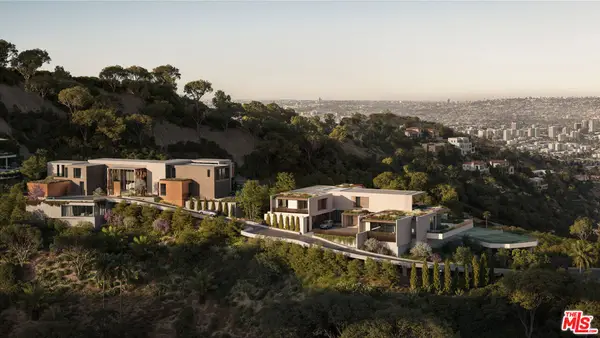 $15,000,000Coming Soon-- Acres
1759 Clear View Drive, Beverly Hills, CA 90210
MLS# 26866745Listed by: PLUS REAL ESTATE - Coming Soon
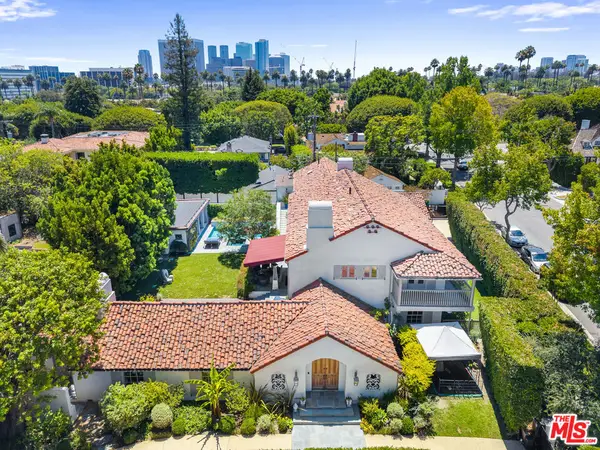 $13,995,000Coming Soon8 beds 8 baths
523 N Beverly Drive, Beverly Hills, CA 90210
MLS# 26864081Listed by: RODEO REALTY - New
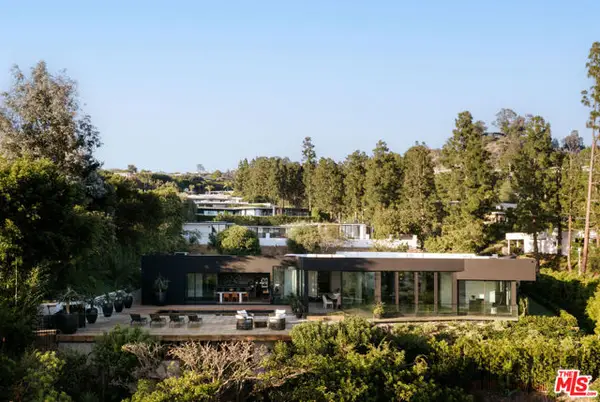 $16,995,000Active6 beds 8 baths6,569 sq. ft.
500 Chalette Drive, Beverly Hills, CA 90210
MLS# CL26873975Listed by: THE BEVERLY HILLS ESTATES - New
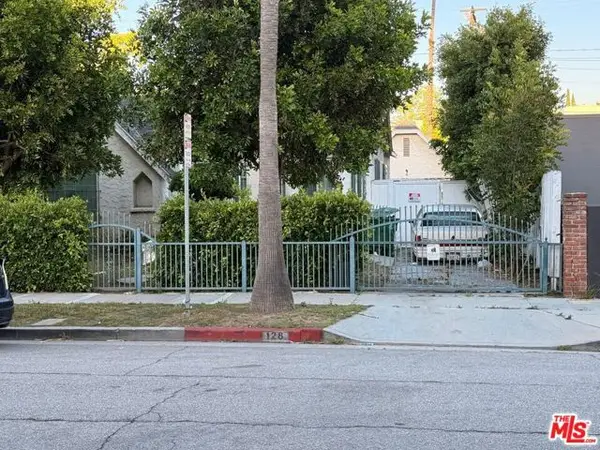 $2,295,000Active2 beds 1 baths1,034 sq. ft.
128 N Carson Road, Beverly Hills, CA 90211
MLS# CL26874169Listed by: FORWARD ONE - New
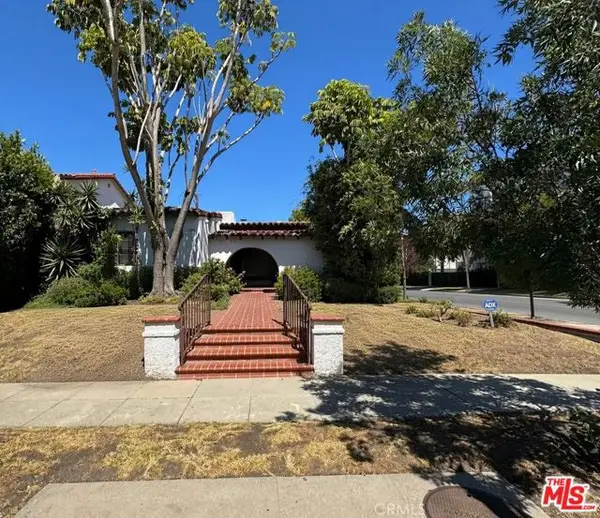 $2,500,000Active3 beds 2 baths1,915 sq. ft.
474 S Clark Drive, Beverly Hills, CA 90211
MLS# CL26874203Listed by: LA LUXURIES - New
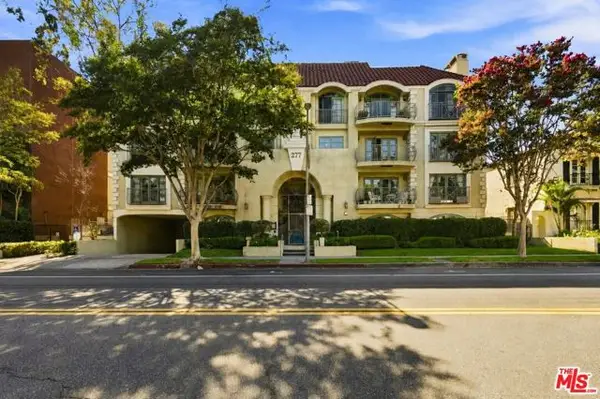 $1,800,000Active2 beds 3 baths1,880 sq. ft.
277 S Spalding Drive #203, Beverly Hills, CA 90212
MLS# CL26873929Listed by: DOUGLAS ELLIMAN - New
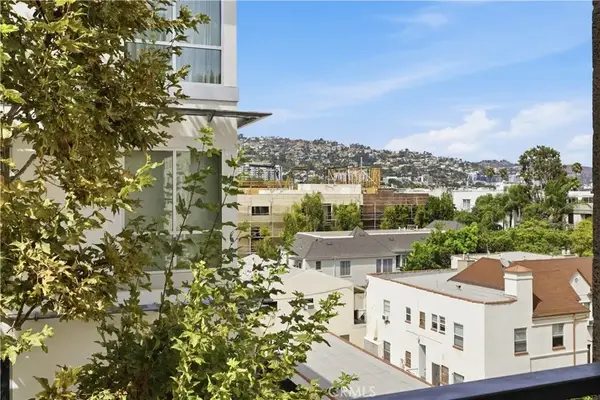 $4,300,000Active3 beds 4 baths2,860 sq. ft.
450 N Palm Dr #407, Beverly Hills, CA 90210
MLS# SR26180001Listed by: PIVOT COMMERCIAL GROUP


Protect your home and budget from life's surprises with an Assurant Home Warranty, backed by a partner that supports you through every step of homeownership. Explore Plans.
©2026 Century 21 Real Estate LLC. All rights reserved. CENTURY 21®, the CENTURY 21 Logo and C21® are service marks owned by Century 21 Real Estate LLC. Century 21 Real Estate LLC fully supports the principles of the Fair Housing Act and the Equal Opportunity Act. Each office is independently owned and operated. Listing information is deemed reliable but not guaranteed accurate.