
1181 N Hillcrest Road, Beverly Hills, CA 90210
Local realty services provided by:CENTURY 21 Wildwood Properties, Inc.
1181 N Hillcrest Road,Beverly Hills, CA 90210
$70,000,000
- 8 Beds
- 15 Baths
- 22,300 sq. ft.
- Single family
- Active
Listed by: aaron kirman, branden williams
Office: christie's international real estate socal
MLS#:CL26103613
Source:Bay East, CCAR, bridgeMLS
Price summary
- Price:$70,000,000
- Price per sq. ft.:$3,139.01
About this home
Crowning the top of Hillcrest Road, the Trousdale Estates street many call Beverly Hills' Billionaire's Row, this approximately 22,300-square-foot estate sits on nearly one acre with panoramic views sweeping from Downtown Los Angeles to the Pacific Ocean. Built by renowned developer Bruce Makowsky, the residence spans two expansive levels connected by a private elevator, with 8 bedrooms and 15 bathrooms. The primary suite is a retreat of its own, with city-light views from the bed and a private pool overlooking the Los Angeles basin. The current owner has elevated the estate into a true entertainment destination, adding a multimillion-dollar professional recording studio with a separate drum room, along with a fully built private nightclub featuring a professional DJ booth, dance floor, bar, custom lighting, and a club-grade sound system. From intimate gatherings to full-scale celebrations, the experience never requires leaving home. Further enhancements include renovated lower-level bathrooms and a dedicated on-site security office, complemented by staff quarters for discretion and support at every level. A wine cellar completes the offering. Meticulously maintained throughout and available furnished or unfurnished, this is a rare opportunity to own a landmark residence at one of Beverly Hills' most celebrated addresses....
Contact an agent
Home facts
- Year built:2014
- Listing ID #:CL26103613
- Added:1 day(s) ago
- Updated:October 28, 2026 at 03:05 PM
Rooms and interior
- Bedrooms:8
- Total bathrooms:15
- Full bathrooms:15
- Flooring:Carpet, Wood
- Kitchen Description:Dishwasher, Microwave, Refrigerator
- Living area:22,300 sq. ft.
Heating and cooling
- Cooling:Central Air
- Heating:Central
- Central air:Yes
Structure and exterior
- Year built:2014
- Building area:22,300 sq. ft.
- Lot area:0.96 Acres
- Architectural Style:Contemporary, Single Family Residence
- Levels:2 Story
Finances and disclosures
- Price:$70,000,000
- Price per sq. ft.:$3,139.01
Features and amenities
- Appliances:Dishwasher, Microwave, Refrigerator
- Laundry features:Dryer
Parking
- Garage:Yes
- Garage spaces:2
 Bay East 2026. CCAR 2026 bridgeMLS 2026. Information Deemed Reliable But Not Guaranteed. This information is being provided by the Bay East MLS, or CCAR MLS, or bridgeMLS. The listings presented here may or may not be listed by the Broker/Agent operating this website. This information is intended for the personal use of consumers and may not be used for any purpose other than to identify prospective properties consumers may be interested in purchasing. Data last updated at October 28, 2026 CA_BRIDGEMLS Member Broker: Alison Daniels
New listings near 1181 N Hillcrest Road
- Coming Soon
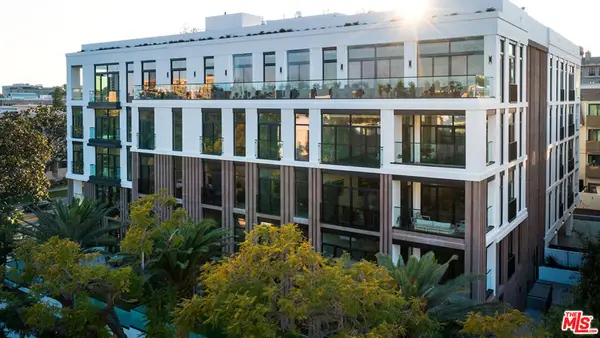 $5,430,000Coming Soon2 beds 3 baths2,576 sq. ft.
425 N Palm Drive #503, Beverly Hills, CA 90210
MLS# 26102606Listed by: REDEAVOR GROUP - Coming Soon
 $3,799,000Coming Soon1 beds 2 baths2,221 sq. ft.
425 N Palm Drive #504, Beverly Hills, CA 90210
MLS# 26102575Listed by: REDEAVOR GROUP - Coming Soon
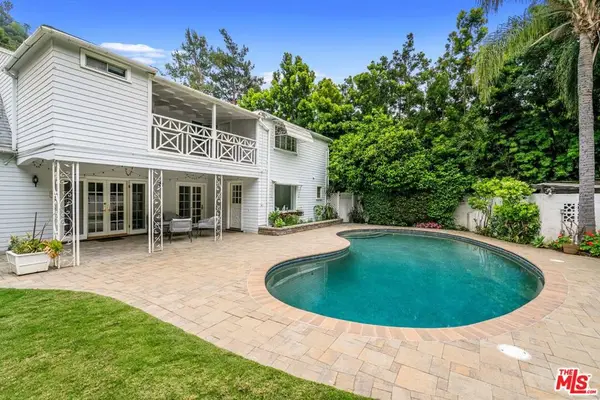 $2,495,000Coming Soon4 beds 4 baths2,481 sq. ft.
2427 Benedict Canyon Drive, Beverly Hills, CA 90210
MLS# 26997187Listed by: BEVERLY HILLS REAL ESTATE & LOANS - New
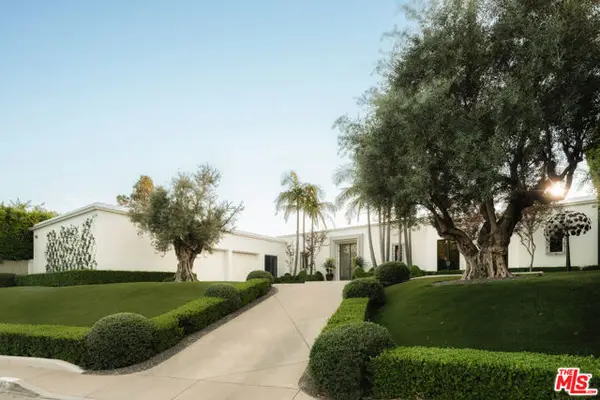 $23,500,000Active5 beds 7 baths8,602 sq. ft.
610 Arkell Drive, Beverly Hills, CA 90210
MLS# CL26997313Listed by: HILTON & HYLAND - New
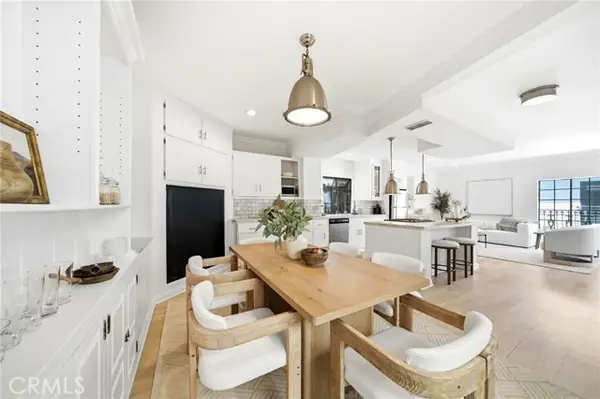 $1,350,000Active3 beds 3 baths2,026 sq. ft.
9624 Highland Gorge Drive, Beverly Hills, CA 90210
MLS# SR26230388Listed by: KELLER WILLIAMS REALTY-STUDIO CITY - New
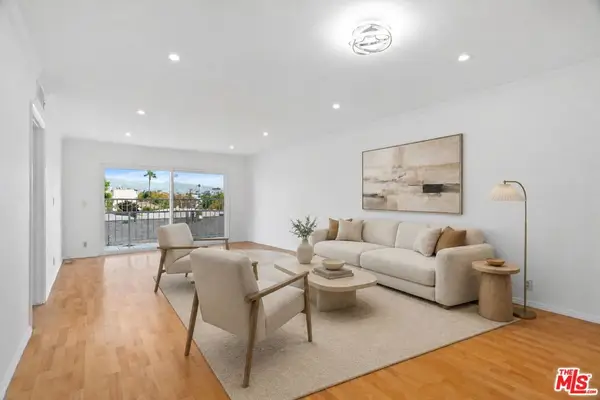 $790,000Active2 beds 2 baths1,108 sq. ft.
423 S Rexford Drive #305, Beverly Hills, CA 90212
MLS# 26104462Listed by: HOLLYWOOD ESTATES - New
 $765,000Active-- beds 1 baths550 sq. ft.
9601 Charleville Boulevard #5, Beverly Hills, CA 90212
MLS# 26103650Listed by: KELLER WILLIAMS BEVERLY HILLS - New
 $980,000Active2 beds 2 baths1,533 sq. ft.
235 S Tower Drive #306, Beverly Hills, CA 90211
MLS# 26103721Listed by: CRISSANNA LUXURY REAL ESTATE - Open Sun, 1 to 4pmNew
 $2,888,000Active4 beds 4 baths3,128 sq. ft.
1433 Summitridge Drive, Beverly Hills, CA 90210
MLS# 26103736Listed by: COMPASS


Protect your home and budget from life's surprises with an Assurant Home Warranty, backed by a partner that supports you through every step of homeownership. Explore Plans.
©2026 Century 21 Real Estate LLC. All rights reserved. CENTURY 21®, the CENTURY 21 Logo and C21® are service marks owned by Century 21 Real Estate LLC. Century 21 Real Estate LLC fully supports the principles of the Fair Housing Act and the Equal Opportunity Act. Each office is independently owned and operated. Listing information is deemed reliable but not guaranteed accurate.