
1242 Angelo Drive, Beverly Hills, CA 90210
Local realty services provided by:CENTURY 21 Wildwood Properties, Inc.
Listed by: gianni cantu
Office: douglas elliman
MLS#:CL26996159
Source:Bay East, CCAR, bridgeMLS
Price summary
- Price:$4,649,000
- Price per sq. ft.:$877.17
About this home
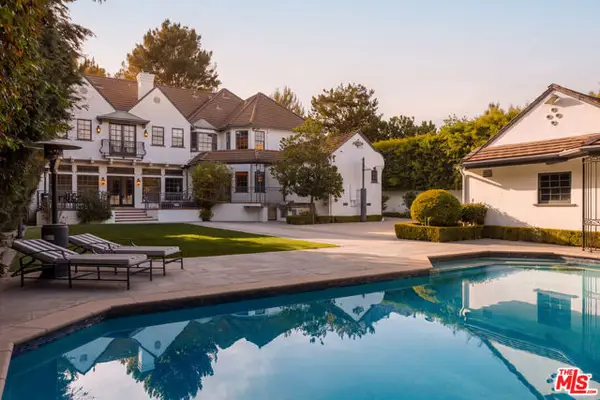
Welcome to 1242 Angelo Drive, a grand four-story traditional estate nestled in one of the most sought-after hillside neighborhoods of Beverly Hills. Encompassing approximately 5,300 sq ft, this 5-bedroom, 5-bath residence sits on a gated 13,611 sq ft lot and is accessible by both a winding staircase and in-home elevator. Sweeping canyon and city views are enjoyed from nearly every room, complemented by expansive windows and skylights that fill the home with natural light.Original oak floors, leaded and stained glass, marble fireplaces, and exquisite craftsmanship showcase the home's timeless character, while thoughtful recent improvements provide a fresh, polished presentation. The exterior has been freshly painted and a new deck added, while the interior features new paint, refinished floors and doors, and a freshly painted kitchen. New wood flooring has been installed and refinished in four of the five bedrooms, while new white carpeting has been added to the den, large children's bedroom, and stairwell. The bathrooms have been freshly painted, with new fixtures added throughout.The formal living room features a marble fireplace and wet bar and opens to a solarium with panoramic canyon and city views. An oak-paneled library with fireplace, formal dining room with beveled glass, and gourmet kitchen with granite countertops, Sub-Zero refrigerator, Wolf double ovens, Bosch dishwasher, center island, and stained glass-accented breakfast nook further define the home's gracious living spaces.The two-story primary suite offers a private library/office, walk-in closets, spa-style bath, and abundant natural light. A private winding staircase leads to a serene upper-level retreat, ideal for an additional office, reading room, or creative space. A small nursery is conveniently located adjacent to the primary suite. Four bedrooms offer direct access to balconies or outdoor areas, providing added privacy and easy indoor-outdoor access.Additional features include a versatile office or bedroom with private entrance and exit, waiting room, and full bath, with the option to convert the space back into a guest suite with a small kitchen. A game room-style den, additional office or bedroom space, formal library, wine cellar, laundry room, intercom system, and central vacuum add flexibility. The property also features a gated two-car garage and carport with space for at least three additional vehicles.Outdoor spaces include a new deck and long paved yard surrounded by matur...
Contact an agent
Home facts
- Year built:1984
- Listing ID #:CL26996159
- Added:1 day(s) ago
- Updated:October 06, 2026 at 02:37 PM
Rooms and interior
- Bedrooms:5
- Total bathrooms:5
- Full bathrooms:5
- Flooring:Carpet, Tile, Wood
- Kitchen Description:Dishwasher, Double Oven, Microwave, Oven/Range, Pantry, Range, Refrigerator, Updated Kitchen
- Living area:5,300 sq. ft.
Heating and cooling
- Cooling:Central Air
- Heating:Central
- Central air:Yes
Structure and exterior
- Year built:1984
- Building area:5,300 sq. ft.
- Lot area:0.31 Acres
- Architectural Style:Multi/Split, Single Family Residence, Traditional
- Construction Materials:Brick, Wood Siding
- Levels:Multi/Split
Finances and disclosures
- Price:$4,649,000
- Price per sq. ft.:$877.17
Features and amenities
- Appliances:Dishwasher, Double Oven, Microwave, Oven, Range, Refrigerator
- Laundry features:Dryer, Inside, Laundry Room, Washer
- Amenities:Breakfast Nook, Carbon Monoxide Detector(s), Secured Access, Smoke Detector(s), Storage
Parking
- Parking description:Covered, Guest, On Street, Private, Side By Side
- Garage:Yes
 Bay East 2026. CCAR 2026 bridgeMLS 2026. Information Deemed Reliable But Not Guaranteed. This information is being provided by the Bay East MLS, or CCAR MLS, or bridgeMLS. The listings presented here may or may not be listed by the Broker/Agent operating this website. This information is intended for the personal use of consumers and may not be used for any purpose other than to identify prospective properties consumers may be interested in purchasing. Data last updated at October 6, 2026 CA_BRIDGEMLS Member Broker: Alison Daniels
New listings near 1242 Angelo Drive
- Coming Soon
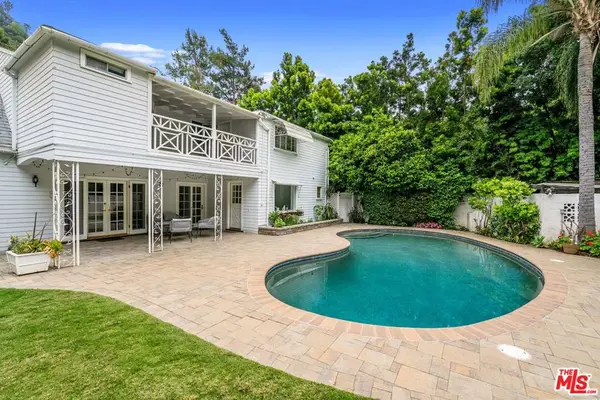 $2,495,000Coming Soon4 beds 4 baths2,481 sq. ft.
2427 Benedict Canyon Drive, Beverly Hills, CA 90210
MLS# 26997187Listed by: BEVERLY HILLS REAL ESTATE & LOANS - Coming Soon
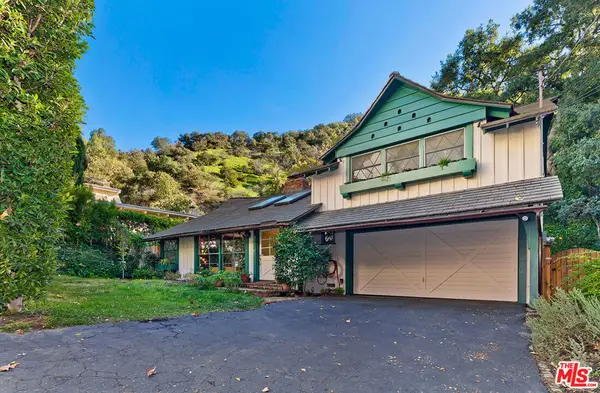 $1,595,000Coming Soon3 beds 2 baths1,809 sq. ft.
9816 Easton Drive, Beverly Hills, CA 90210
MLS# 26995603Listed by: COMPASS - New
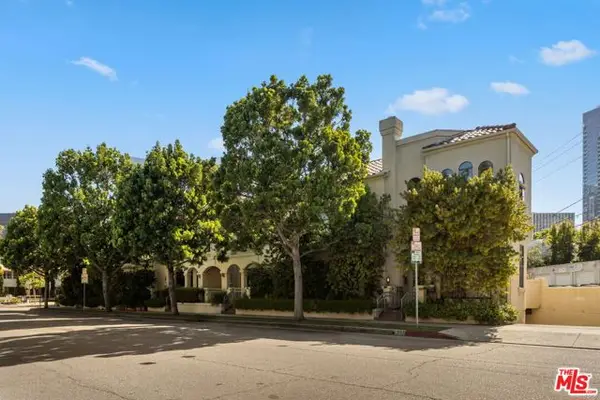 $1,599,000Active2 beds 3 baths1,597 sq. ft.
241 S Lasky Drive, Beverly Hills, CA 90212
MLS# CL26996371Listed by: CAROLWOOD ESTATES - New
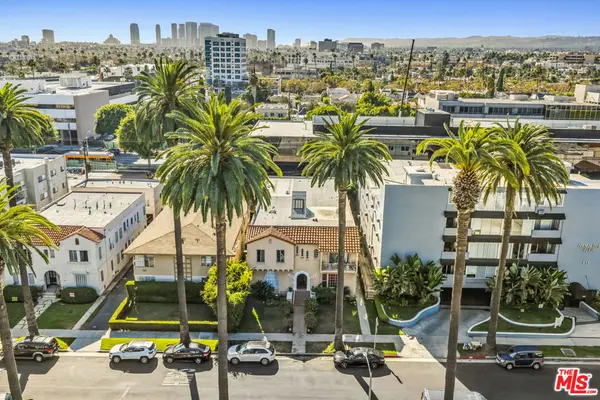 $3,925,000Active8 beds 12 baths8,022 sq. ft.
127 N Hamilton Drive, Beverly Hills, CA 90211
MLS# 26997205Listed by: EQUITY UNION - New
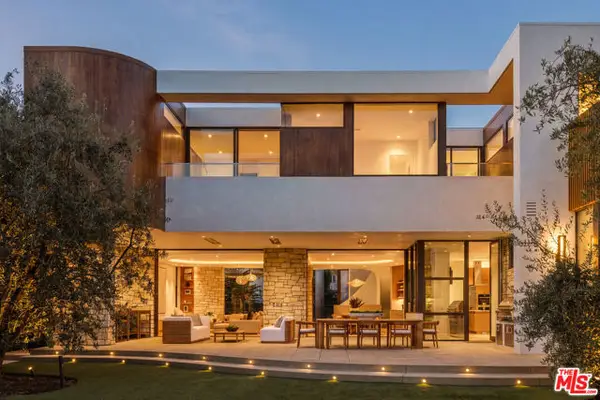 $29,250,000Active7 beds 9 baths12,705 sq. ft.
709 Walden Drive, Beverly Hills, CA 90210
MLS# CL26950487Listed by: CHRISTIE'S INTERNATIONAL REAL ESTATE SOCAL - New
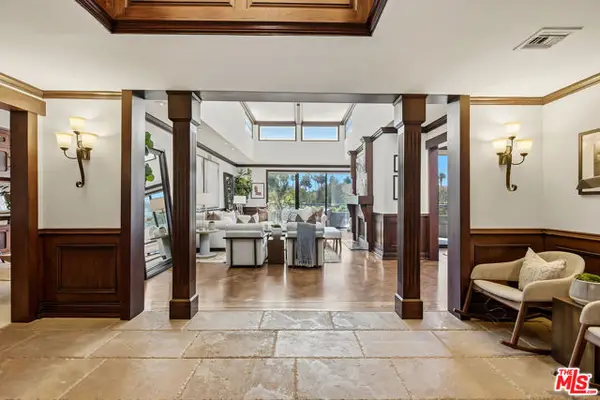 $2,995,000Active4 beds 4 baths3,968 sq. ft.
450 N Maple Drive #501, Beverly Hills, CA 90210
MLS# CL26995427Listed by: NOURMAND & ASSOCIATES-BH - New
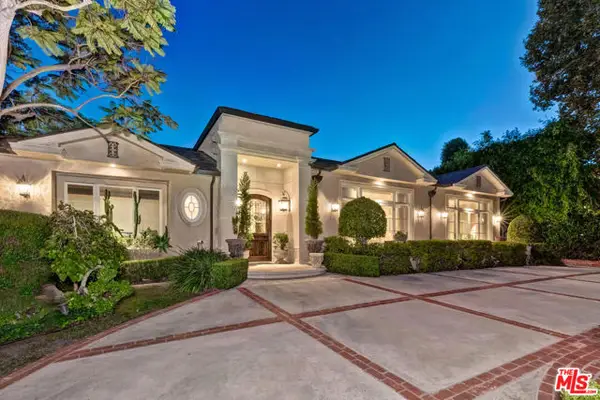 $9,995,000Active4 beds 5 baths4,168 sq. ft.
513 N Canon Drive, Beverly Hills, CA 90210
MLS# CL26996753Listed by: COMPASS - New
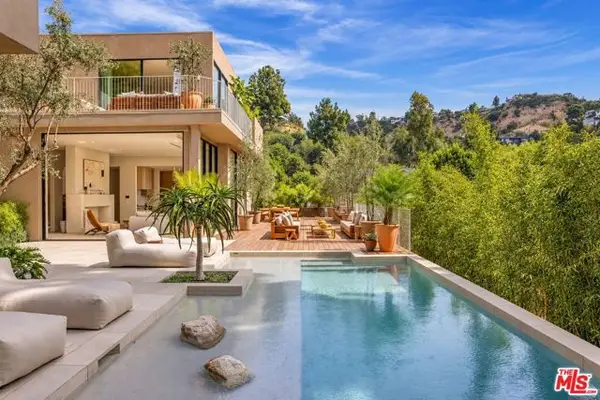 $10,450,000Active5 beds 7 baths6,333 sq. ft.
2267 Betty Lane, Beverly Hills, CA 90210
MLS# CL26992295Listed by: COLDWELL BANKER REALTY - New
 $10,898,000Active5 beds 7 baths5,808 sq. ft.
628 N Sierra Drive, Beverly Hills, CA 90210
MLS# CL26994107Listed by: COMPASS


Protect your home and budget from life's surprises with an Assurant Home Warranty, backed by a partner that supports you through every step of homeownership. Explore Plans.
©2026 Century 21 Real Estate LLC. All rights reserved. CENTURY 21®, the CENTURY 21 Logo and C21® are service marks owned by Century 21 Real Estate LLC. Century 21 Real Estate LLC fully supports the principles of the Fair Housing Act and the Equal Opportunity Act. Each office is independently owned and operated. Listing information is deemed reliable but not guaranteed accurate.