
148 S Crescent Drive #101, Beverly Hills, CA 90212
Local realty services provided by:CENTURY 21 Sierra Properties
Listed by: jessica lopez
Office: keller williams beverly hills
MLS#:CL26856699
Source:Bay East, CCAR, bridgeMLS
Price summary
- Price:$2,200,000
- Price per sq. ft.:$980.39
- Monthly HOA dues:$900
About this home
Experience refined Beverly Hills living in this exceptional 2-bedroom plus den, 3-bath residence, where each bedroom features a private en-suite bath for ultimate comfort and privacy. Rich hardwood floors, soaring ceilings, abundant natural light, dual fireplaces, a wet bar, and plantation shutters create an elegant setting for everyday living and entertaining. The versatile den with its own fireplace is ideal as a home office, media room, or retreat, while French doors lead to a formal dining room and gourmet kitchen with granite countertops and stainless steel appliances. Elevated above ground level for added privacy, the home also features a private patio, shared outdoor space, newer roof and HVAC system, three parking spaces, three storage areas, earthquake insurance, and an exceptionally low HOA fee. Ideally located just moments from Rodeo Drive, the Beverly Hills Hotel, world-class dining, luxury shopping, fitness clubs, and West Hollywood, this turnkey residence offers timeless style, exceptional convenience, and the best of Beverly Hills living....
Contact an agent
Home facts
- Year built:1980
- Listing ID #:CL26856699
- Added:59 day(s) ago
- Updated:September 13, 2026 at 02:34 PM
Rooms and interior
- Bedrooms:2
- Total bathrooms:3
- Full bathrooms:3
- Flooring:Wood
- Kitchen Description:Dishwasher, Microwave, Pantry, Updated Kitchen
- Living area:2,244 sq. ft.
Heating and cooling
- Cooling:Central Air
- Heating:Central
- Central air:Yes
Structure and exterior
- Year built:1980
- Building area:2,244 sq. ft.
- Lot area:0.14 Acres
- Architectural Style:Condominium, Contemporary
- Levels:3 Story Or More
Finances and disclosures
- Price:$2,200,000
- Price per sq. ft.:$980.39
Features and amenities
- Appliances:Dishwasher, Microwave
- Laundry features:Dryer
- Amenities:Carbon Monoxide Detector(s), Fire Sprinkler System, Smoke Detector(s)
Parking
- Parking description:Assigned, Covered
- Garage spaces:3
 Bay East 2026. CCAR 2026 bridgeMLS 2026. Information Deemed Reliable But Not Guaranteed. This information is being provided by the Bay East MLS, or CCAR MLS, or bridgeMLS. The listings presented here may or may not be listed by the Broker/Agent operating this website. This information is intended for the personal use of consumers and may not be used for any purpose other than to identify prospective properties consumers may be interested in purchasing. Data last updated at September 13, 2026 CA_BRIDGEMLS Member Broker: Jesse Gibbs
New listings near 148 S Crescent Drive #101
- Open Sun, 2 to 4pmNew
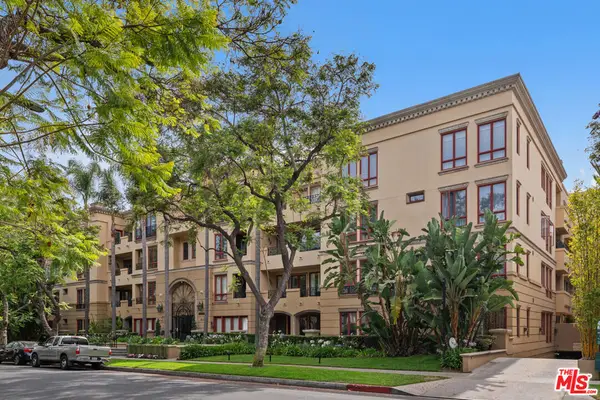 $1,526,000Active2 beds 3 baths1,594 sq. ft.
411 N Oakhurst Drive #305, Beverly Hills, CA 90210
MLS# 26987503Listed by: COMPASS - Open Tue, 11am to 2pmNew
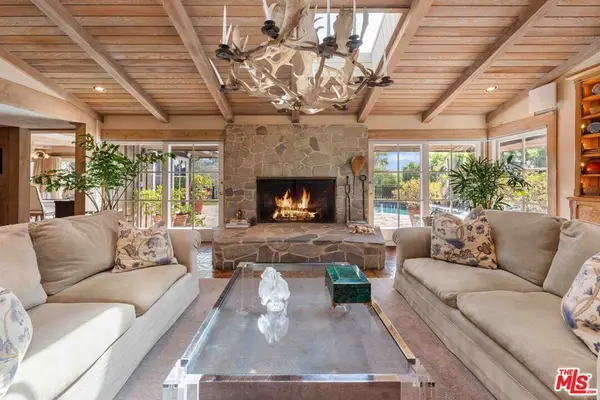 $8,999,000Active3 beds 5 baths3,792 sq. ft.
1250 Shadow Hill Way, Beverly Hills, CA 90210
MLS# 26987169Listed by: CHRISTIE'S INTERNATIONAL REAL ESTATE SOCAL - New
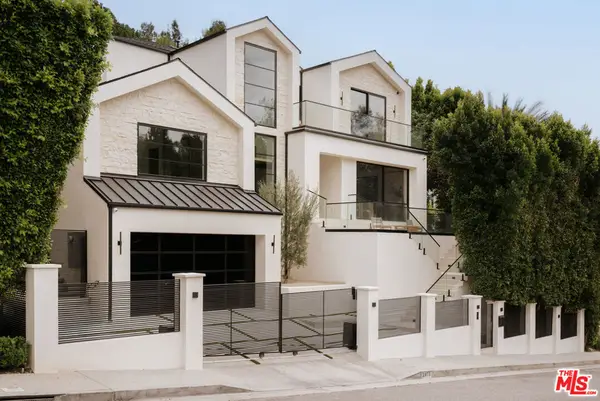 $6,749,000Active5 beds 7 baths5,772 sq. ft.
2878 Deep Canyon Drive, Beverly Hills, CA 90210
MLS# 26984767Listed by: DOUGLAS ELLIMAN OF CALIFORNIA, INC. - Open Tue, 12:30 to 2:30pmNew
 $1,295,000Active2 beds 2 baths1,858 sq. ft.
141 S Linden Drive #204, Beverly Hills, CA 90212
MLS# 26985181Listed by: CHRISTIE'S INTERNATIONAL REAL ESTATE SOCAL - Open Tue, 11am to 2pmNew
 $4,950,000Active6 beds 7 baths5,562 sq. ft.
2312 Kimridge Road, Beverly Hills, CA 90210
MLS# 26985715Listed by: CHRISTIE'S INTERNATIONAL REAL ESTATE SOCAL - Open Tue, 11am to 2pmNew
 $35,000,000Active5 beds 7 baths15,000 sq. ft.
1465 Donhill Drive, Beverly Hills, CA 90210
MLS# 26876821Listed by: COMPASS - New
 $2,999,000Active3 beds 3 baths2,471 sq. ft.
211 S Spalding Drive #107S, Beverly Hills, CA 90212
MLS# 26982331Listed by: THE AGENCY - New
 $29,995,000Active6 beds 12 baths11,000 sq. ft.
1309 Davies Drive, Beverly Hills, CA 90210
MLS# 26986659Listed by: THE BEVERLY HILLS ESTATES - New
 $4,800,000Active-- beds -- baths8,921 sq. ft.
329 S Rexford Drive, Beverly Hills, CA 90212
MLS# PW26197918Listed by: LYON STAHL INVESTMENT REAL EST - New
 $3,500,000Active-- beds -- baths
132 La Peer Drive, Beverly Hills, CA 90211
MLS# SR26181930Listed by: JOHNHART REAL ESTATE


Protect your home and budget from life's surprises with an Assurant Home Warranty, backed by a partner that supports you through every step of homeownership. Explore Plans.
©2026 Century 21 Real Estate LLC. All rights reserved. CENTURY 21®, the CENTURY 21 Logo and C21® are service marks owned by Century 21 Real Estate LLC. Century 21 Real Estate LLC fully supports the principles of the Fair Housing Act and the Equal Opportunity Act. Each office is independently owned and operated. Listing information is deemed reliable but not guaranteed accurate.