
2538 Hutton Drive, Beverly Hills, CA 90210
Local realty services provided by:CENTURY 21 Sierra Properties
2538 Hutton Drive,Beverly Hills, CA 90210
$4,295,000
- 4 Beds
- 4 Baths
- 2,817 sq. ft.
- Single family
- Active
Listed by: scott tamkin
Office: compass
MLS#:CL26998619
Source:Bay East, CCAR, bridgeMLS
Price summary
- Price:$4,295,000
- Price per sq. ft.:$1,524.67
About this home
Tucked away in Benedict Canyon, this residence proves that true architectural pedigree doesn't need to shout to be heard. Originally reimagined by the award-winning Griffin Enright Architects, this single-story mid-century retreat manages to be both a serious design statement and a remarkably easy place to live. The home centers on an airy, open floor plan where exposed maple ceilings and well-placed skylights invite the California sun to do the heavy lifting. Floor-to-ceiling glass serves as a transparent border between the sophisticated interior and a backyard that feels more like a private club than a standard lot. Whether you're poolside on the new natural-wood decking or wandering through the desert-inspired cactus garden, the transition between the two is entirely seamless. The kitchen is a study in functional luxury, equipped with the requisite heavy hitters Viking, Sub-Zero, and Bosch complemented by Dornbracht fixtures and sleek, soft-close cabinetry. Throughout the home, Vola fixtures and vintage sconces provide the kind of subtle, high-end detailing that rewards a closer look. The primary suite is a particular standout, featuring wood-beamed ceilings and a direct connection to the pool and the oak-studded hillside beyond. Guest suites are equally thoughtful, each offering private patios and controlled access, ensuring that visitors feel like they have a wing of their own. Beyond the aesthetics, the home has been meticulously updated with a focus on longevity, from refreshed HVAC and LED lighting to extensive drought-tolerant landscaping and a brushed-aluminum garage door. Located just moments from The Beverly Hills Hotel, this is a rare opportunity to own a piece of Benedict Canyon that is as polished as it is peaceful....
Contact an agent
Home facts
- Year built:1956
- Listing ID #:CL26998619
- Added:17 day(s) ago
- Updated:October 26, 2026 at 02:43 PM
Rooms and interior
- Bedrooms:4
- Total bathrooms:4
- Full bathrooms:4
- Kitchen Description:Dishwasher, Refrigerator
- Living area:2,817 sq. ft.
Heating and cooling
- Cooling:Central Air
- Heating:Central
- Central air:Yes
Structure and exterior
- Year built:1956
- Building area:2,817 sq. ft.
- Lot area:0.39 Acres
- Architectural Style:Mid Century Modern, Single Family Residence
- Levels:1 Story, 1 Story
Finances and disclosures
- Price:$4,295,000
- Price per sq. ft.:$1,524.67
Features and amenities
- Appliances:Dishwasher, Refrigerator
- Laundry features:Dryer, Laundry Room, Washer
- Pool features:In Ground, Pool Cover
Parking
- Garage:Yes
- Garage spaces:2
 Bay East 2026. CCAR 2026 bridgeMLS 2026. Information Deemed Reliable But Not Guaranteed. This information is being provided by the Bay East MLS, or CCAR MLS, or bridgeMLS. The listings presented here may or may not be listed by the Broker/Agent operating this website. This information is intended for the personal use of consumers and may not be used for any purpose other than to identify prospective properties consumers may be interested in purchasing. Data last updated at October 26, 2026 CA_BRIDGEMLS Member Broker: Jesse Gibbs
New listings near 2538 Hutton Drive
- Coming Soon
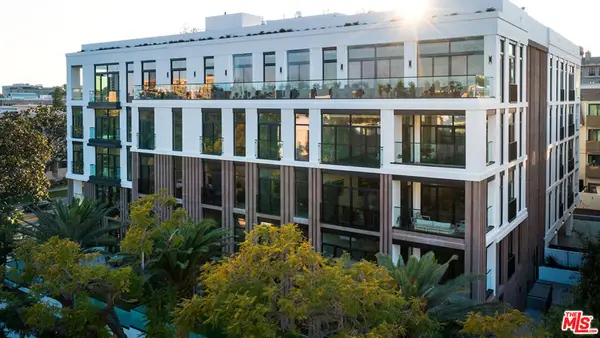 $5,430,000Coming Soon2 beds 3 baths2,576 sq. ft.
425 N Palm Drive #503, Beverly Hills, CA 90210
MLS# 26102606Listed by: REDEAVOR GROUP - Coming Soon
 $3,799,000Coming Soon1 beds 2 baths2,221 sq. ft.
425 N Palm Drive #504, Beverly Hills, CA 90210
MLS# 26102575Listed by: REDEAVOR GROUP - Coming Soon
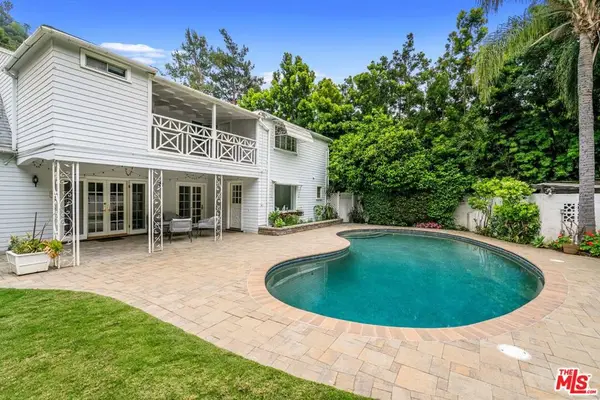 $2,495,000Coming Soon4 beds 4 baths2,481 sq. ft.
2427 Benedict Canyon Drive, Beverly Hills, CA 90210
MLS# 26997187Listed by: BEVERLY HILLS REAL ESTATE & LOANS - New
 $765,000Active-- beds 1 baths550 sq. ft.
9601 Charleville Boulevard #5, Beverly Hills, CA 90212
MLS# CL26103650Listed by: KELLER WILLIAMS BEVERLY HILLS - New
 $6,495,000Active4 beds 5 baths3,390 sq. ft.
258 S Mccarty Drive, Beverly Hills, CA 90212
MLS# CL26103673Listed by: COMPASS - New
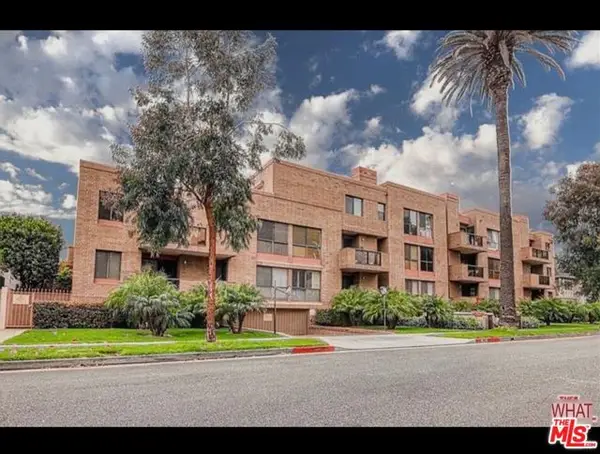 $980,000Active2 beds 2 baths1,533 sq. ft.
235 S Tower Drive #306, Beverly Hills, CA 90211
MLS# CL26103721Listed by: CRISSANNA LUXURY REAL ESTATE - New
 $2,695,000Active8 beds -- baths4,656 sq. ft.
215 S Gale Drive, Beverly Hills, CA 90211
MLS# CL26104094Listed by: KELLER WILLIAMS BEVERLY HILLS - New
 $2,888,000Active4 beds 4 baths3,128 sq. ft.
1433 Summitridge Drive, Beverly Hills, CA 90210
MLS# CL26103736Listed by: COMPASS - New
 $8,375,000Active5 beds 6 baths5,764 sq. ft.
13449 Mulholland Drive, Beverly Hills, CA 90210
MLS# CL26997853Listed by: COMPASS - New
 $1,996,000Active3 beds 4 baths2,153 sq. ft.
2300 Benedict Canyon Drive, Beverly Hills, CA 90210
MLS# CL26103523Listed by: REAL BROKERAGE TECHNOLOGIES


Protect your home and budget from life's surprises with an Assurant Home Warranty, backed by a partner that supports you through every step of homeownership. Explore Plans.
©2026 Century 21 Real Estate LLC. All rights reserved. CENTURY 21®, the CENTURY 21 Logo and C21® are service marks owned by Century 21 Real Estate LLC. Century 21 Real Estate LLC fully supports the principles of the Fair Housing Act and the Equal Opportunity Act. Each office is independently owned and operated. Listing information is deemed reliable but not guaranteed accurate.