
441 N Oakhurst Drive #304, Beverly Hills, CA 90210
Local realty services provided by:CENTURY 21 Wildwood Properties, Inc.
441 N Oakhurst Drive #304,Beverly Hills, CA 90210
$1,395,000
- 2 Beds
- 2 Baths
- 1,822 sq. ft.
- Condominium
- Active
Listed by: michael khorshidi
Office: compass
MLS#:CL26848645
Source:Bay East, CCAR, bridgeMLS
Price summary
- Price:$1,395,000
- Price per sq. ft.:$765.64
- Monthly HOA dues:$1,078
About this home
Step into this Penthouse-esq renovated 2 bedroom plus bonus room (being used as a third bedroom), home with tree views, abundant natural light, high ceilings and open floor plan. The home was reimagined in 2020 with new kitchen, new bathrooms, raised ceilings and lowered floors. Over 1800 square feet with floor to ceiling windows in the dining, oversized living room, new patio sliders and modern kitchen with gas cooktop and stainless steel appliances. Recessed lighting, nest thermostat, quartz countertops and so much more. A few moments from Bristol Farms, Verve, Sunday Farmers Market, and all the action in Beverly Hills and West Hollywood West. Building has an impressive lobby, newly renovated hallways (almost complete), two elevators, recreation room, and pool.
Contact an agent
Home facts
- Year built:1974
- Listing ID #:CL26848645
- Added:45 day(s) ago
- Updated:August 03, 2026 at 02:24 PM
Rooms and interior
- Bedrooms:2
- Total bathrooms:2
- Full bathrooms:2
- Kitchen Description:Refrigerator
- Living area:1,822 sq. ft.
Heating and cooling
- Cooling:Central Air
- Heating:Central
- Central air:Yes
Structure and exterior
- Year built:1974
- Building area:1,822 sq. ft.
- Lot area:0.52 Acres
- Architectural Style:Condominium, Multi/Split
- Levels:Multi/Split
Finances and disclosures
- Price:$1,395,000
- Price per sq. ft.:$765.64
Features and amenities
- Appliances:Refrigerator
- Laundry features:Dryer, Laundry Closet, Washer
Parking
- Parking description:Assigned, Attached
- Garage:Yes
 Bay East 2026. CCAR 2026 bridgeMLS 2026. Information Deemed Reliable But Not Guaranteed. This information is being provided by the Bay East MLS, or CCAR MLS, or bridgeMLS. The listings presented here may or may not be listed by the Broker/Agent operating this website. This information is intended for the personal use of consumers and may not be used for any purpose other than to identify prospective properties consumers may be interested in purchasing. Data last updated at August 3, 2026 CA_BRIDGEMLS Member Broker: Alison Daniels
New listings near 441 N Oakhurst Drive #304
- Open Tue, 11am to 2pmNew
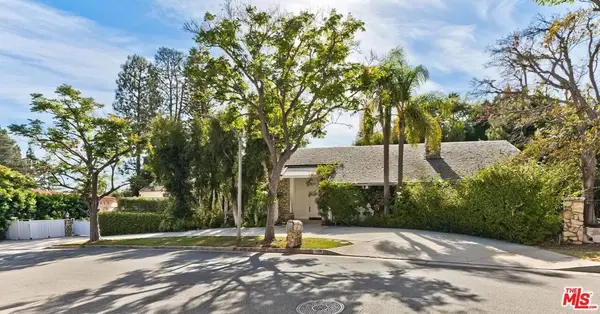 $11,995,000Active5 beds 7 baths6,710 sq. ft.
1005 Schuyler Road, Beverly Hills, CA 90210
MLS# 26867097Listed by: COMPASS - New
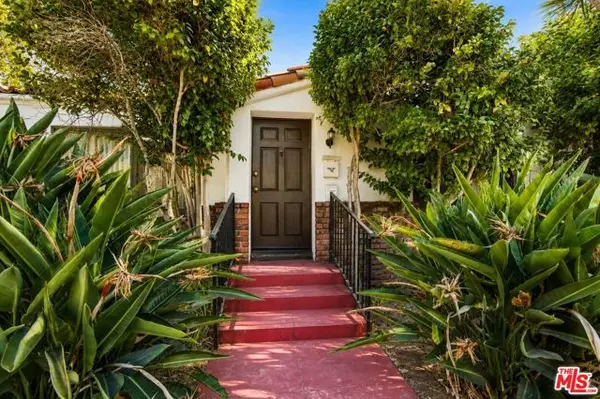 $6,495,000Active4 beds 3 baths2,876 sq. ft.
513 N Rexford Drive, Beverly Hills, CA 90210
MLS# CL26866639Listed by: CHRISTIE'S INTERNATIONAL REAL ESTATE SOCAL - New
 $1,425,000Active2 beds 2 baths1,641 sq. ft.
324 N Palm Drive #307, Beverly Hills, CA 90210
MLS# CL26866855Listed by: KW WESTSIDE ESTATES - Open Tue, 11am to 2pmNew
 $2,850,000Active2 beds 3 baths2,759 sq. ft.
300 N Swall Drive #452, Beverly Hills, CA 90211
MLS# 26866253Listed by: SOTHEBY'S INTERNATIONAL REALTY - New
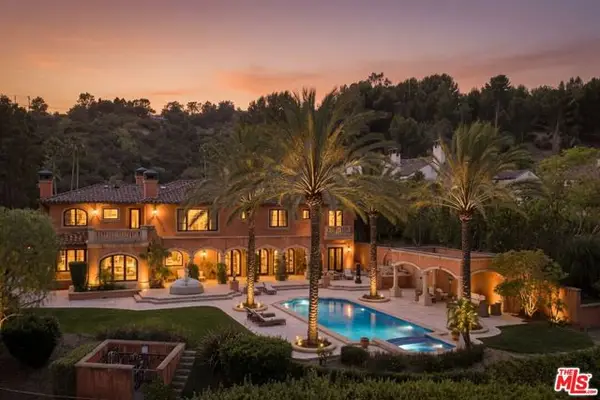 $9,995,000Active6 beds 8 baths7,337 sq. ft.
13939 Durham Road, Beverly Hills, CA 90210
MLS# CL26865985Listed by: COLDWELL BANKER REALTY - New
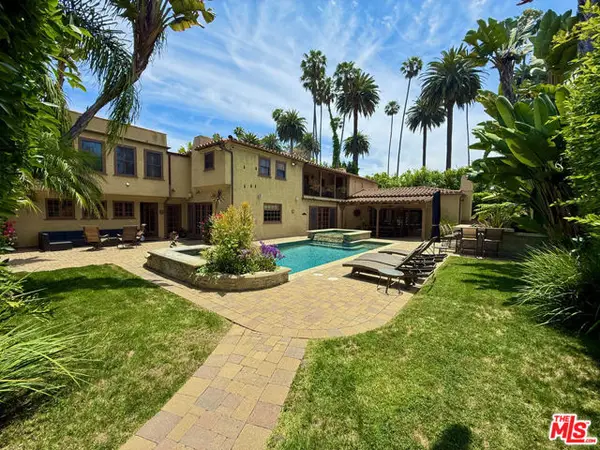 $8,400,000Active6 beds 6 baths4,873 sq. ft.
524 N Bedford Drive, Beverly Hills, CA 90210
MLS# CL26866289Listed by: CHRISTIE'S INTERNATIONAL REAL ESTATE SOCAL - New
 $1,849,000Active2 beds 3 baths2,112 sq. ft.
325 N Oakhurst Drive #203, Beverly Hills, CA 90210
MLS# CL26866523Listed by: COMPASS - New
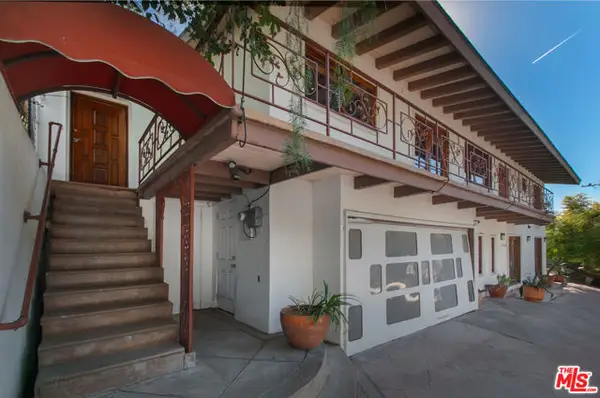 $1,845,000Active3 beds 3 baths2,000 sq. ft.
2430 Coldwater Canyon Drive, Beverly Hills, CA 90210
MLS# CL26866347Listed by: RODEO REALTY - New
 $3,395,000Active13 beds 13 baths8,300 sq. ft.
439 S Oakhurst Drive, Beverly Hills, CA 90212
MLS# 26865297Listed by: EQUITY UNION - Open Tue, 11am to 2pmNew
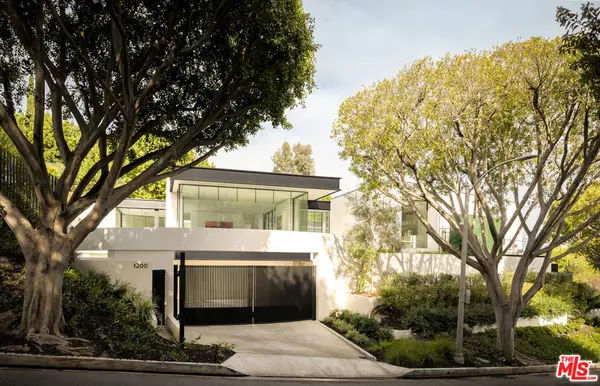 $32,995,000Active6 beds 9 baths11,283 sq. ft.
1200 Laurel Way, Beverly Hills, CA 90210
MLS# 26865667Listed by: COMPASS


Protect your home and budget from life's surprises with an Assurant Home Warranty, backed by a partner that supports you through every step of homeownership. Explore Plans.
©2026 Century 21 Real Estate LLC. All rights reserved. CENTURY 21®, the CENTURY 21 Logo and C21® are service marks owned by Century 21 Real Estate LLC. Century 21 Real Estate LLC fully supports the principles of the Fair Housing Act and the Equal Opportunity Act. Each office is independently owned and operated. Listing information is deemed reliable but not guaranteed accurate.