
441 N Oakhurst Drive #304, Beverly Hills, CA 90210
Local realty services provided by:CENTURY 21 Wildwood Properties, Inc.
441 N Oakhurst Drive #304,Beverly Hills, CA 90210
$1,349,000
- 3 Beds
- 2 Baths
- 1,822 sq. ft.
- Condominium
- Active
Listed by: michael khorshidi
Office: compass
MLS#:CL26875041
Source:Bay East, CCAR, bridgeMLS
Price summary
- Price:$1,349,000
- Price per sq. ft.:$740.4
- Monthly HOA dues:$1,078
About this home
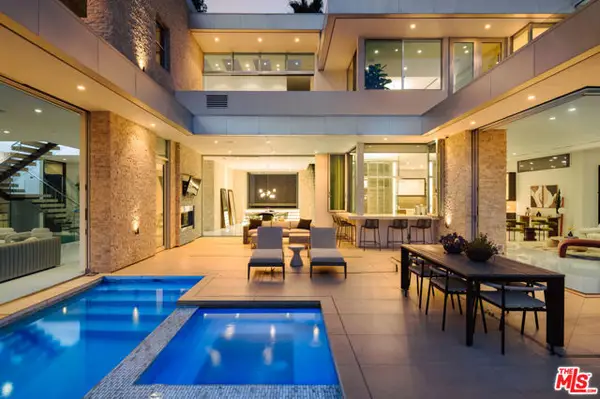
This is one of those condos that feels much more like a home once you're inside. At over 1,800 square feet, it's open, bright and unusually spacious, with high ceilings, walls of glass and tree-top views that give the entire space a sense of privacy. The home was extensively reimagined in 2020, including a new kitchen and bathrooms, raised ceilings and even lowered floors to create more volume. The oversized living room has a fireplace and opens to the patio, while floor-to-ceiling windows bring incredible natural light into the dining area. The kitchen is clean and contemporary with quartz countertops, stainless steel appliances and a gas cooktop. There are two bedrooms, one of which was split with a flex wall to create an additional room which is being used as a third bedroom. And the location is hard to beat. Bristol Farms, Verve, the Sunday farmers market, Beverly Hills and West Hollywood are all just minutes away. The building itself has an impressive lobby, newly renovated hallways, two elevators, a recreation room and pool....
Contact an agent
Home facts
- Year built:1974
- Listing ID #:CL26875041
- Added:40 day(s) ago
- Updated:October 01, 2026 at 03:53 PM
Rooms and interior
- Bedrooms:3
- Total bathrooms:2
- Full bathrooms:2
- Kitchen Description:Refrigerator
- Living area:1,822 sq. ft.
Heating and cooling
- Cooling:Central Air
- Heating:Central
- Central air:Yes
Structure and exterior
- Year built:1974
- Building area:1,822 sq. ft.
- Lot area:0.52 Acres
- Architectural Style:Condominium, Multi/Split
- Levels:Multi/Split
Finances and disclosures
- Price:$1,349,000
- Price per sq. ft.:$740.4
Features and amenities
- Appliances:Refrigerator
- Laundry features:Dryer, Laundry Closet, Washer
Parking
- Parking description:Assigned, Attached
- Garage:Yes
 Bay East 2026. CCAR 2026 bridgeMLS 2026. Information Deemed Reliable But Not Guaranteed. This information is being provided by the Bay East MLS, or CCAR MLS, or bridgeMLS. The listings presented here may or may not be listed by the Broker/Agent operating this website. This information is intended for the personal use of consumers and may not be used for any purpose other than to identify prospective properties consumers may be interested in purchasing. Data last updated at October 1, 2026 CA_BRIDGEMLS Member Broker: Alison Daniels
New listings near 441 N Oakhurst Drive #304
- New
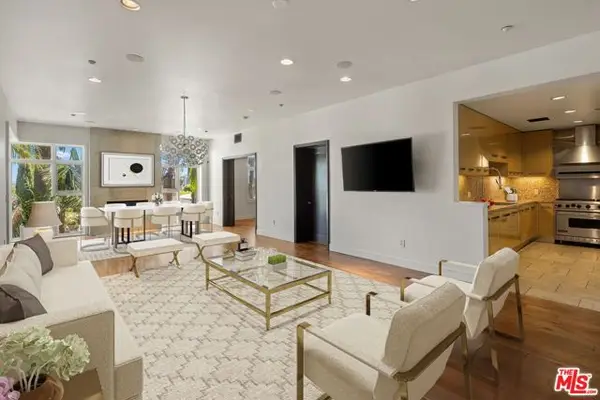 $1,998,000Active2 beds 3 baths1,999 sq. ft.
447 N Doheny Drive #305, Beverly Hills, CA 90210
MLS# CL26995221Listed by: COLDWELL BANKER REALTY - New
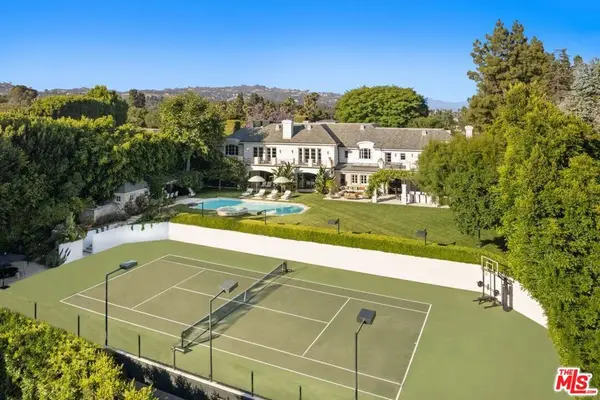 $29,995,000Active6 beds 8 baths9,138 sq. ft.
9966 Sunset Boulevard, Beverly Hills, CA 90210
MLS# 26994951Listed by: NICHOLAS PROPERTY GROUP - New
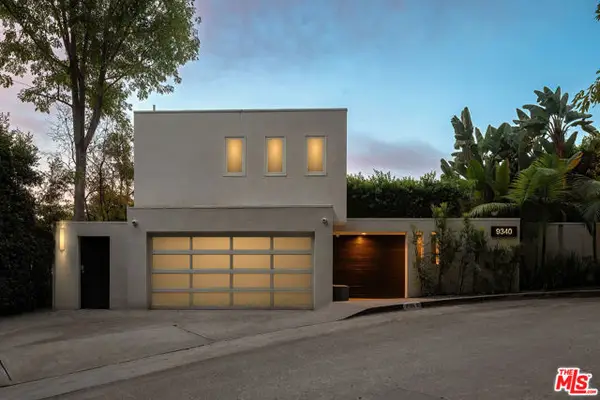 $4,995,000Active4 beds 6 baths4,371 sq. ft.
9340 Readcrest Drive, Beverly Hills, CA 90210
MLS# CL26993885Listed by: THE OPPENHEIM GROUP, INC. - New
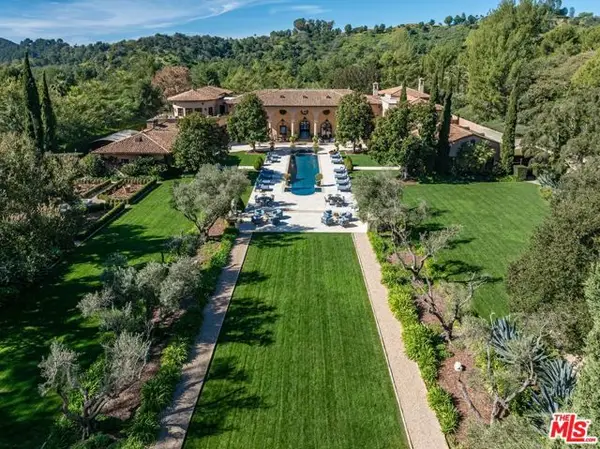 $54,500,000Active9 beds 15 baths27,000 sq. ft.
77 Beverly Park Lane, Beverly Hills, CA 90210
MLS# CL26994185Listed by: THE BEVERLY HILLS ESTATES - New
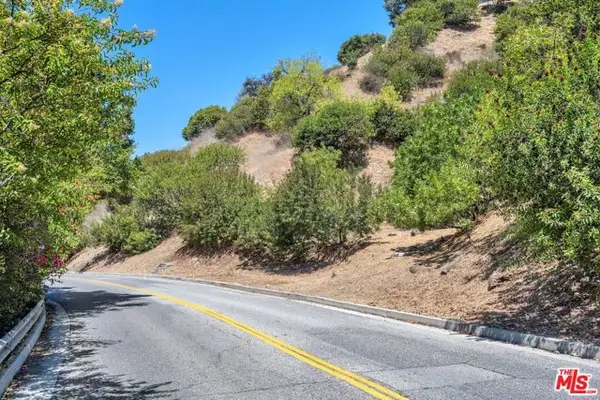 $375,000Active0.38 Acres
2813 Benedict Canyon Dr, Beverly Hills, CA 90210
MLS# CL26994285Listed by: COMPASS - New
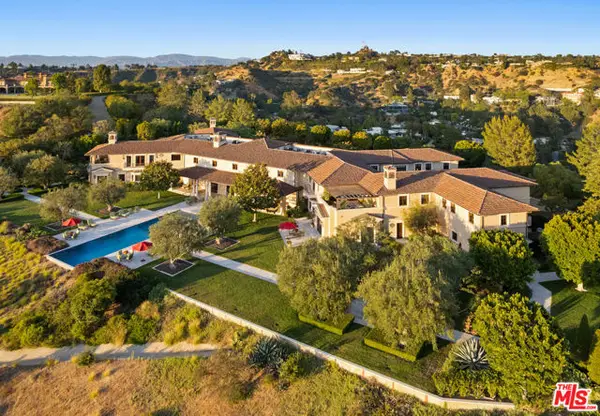 $57,000,000Active9 beds 15 baths24,592 sq. ft.
10 Beverly Ridge Terrace, Beverly Hills, CA 90210
MLS# CL26989621Listed by: THE AGENCY - New
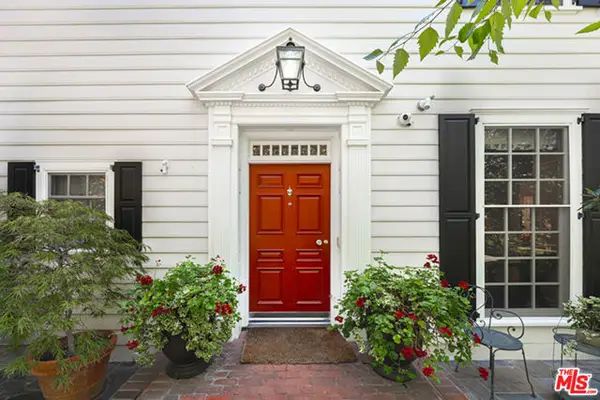 $6,385,000Active4 beds 6 baths4,188 sq. ft.
9300 Hazen Drive, Beverly Hills, CA 90210
MLS# CL26993511Listed by: RODEO REALTY - Open Tue, 11am to 2pmNew
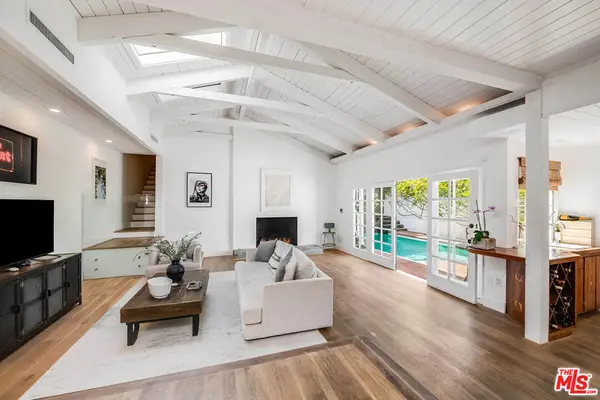 $2,195,000Active2 beds 3 baths1,882 sq. ft.
9828 Easton Drive, Beverly Hills, CA 90210
MLS# 26994469Listed by: COLDWELL BANKER REALTY - New
 $7,600,000Active6 beds 7 baths7,181 sq. ft.
9311 Readcrest Drive, Beverly Hills, CA 90210
MLS# CL26994081Listed by: CHRISTIE'S INTERNATIONAL REAL ESTATE SOCAL - New
 $1,390,000Active2 beds 3 baths1,714 sq. ft.
117 N Gale #PH 5, Beverly Hills, CA 90211
MLS# OC26211019Listed by: ALTA REALTY GROUP CA, INC


Protect your home and budget from life's surprises with an Assurant Home Warranty, backed by a partner that supports you through every step of homeownership. Explore Plans.
©2026 Century 21 Real Estate LLC. All rights reserved. CENTURY 21®, the CENTURY 21 Logo and C21® are service marks owned by Century 21 Real Estate LLC. Century 21 Real Estate LLC fully supports the principles of the Fair Housing Act and the Equal Opportunity Act. Each office is independently owned and operated. Listing information is deemed reliable but not guaranteed accurate.