
450 N Maple Drive #401, Beverly Hills, CA 90210
Local realty services provided by:CENTURY 21 Sierra Properties
450 N Maple Drive #401,Beverly Hills, CA 90210
$3,495,000
- 4 Beds
- 4 Baths
- 3,968 sq. ft.
- Condominium
- Active
Listed by: jimmy heckenberg
Office: rodeo realty
MLS#:CL26860407
Source:Bay East, CCAR, bridgeMLS
Price summary
- Price:$3,495,000
- Price per sq. ft.:$880.8
- Monthly HOA dues:$1,050
About this home
Beautiful, grand, sun-filled Beverly Hills condo with sensational views of Century City and Beverly Hills! Walking distance to local shops and high-end restaurants. This 4 bed, 4 bath spacious unit comes with an expansive formal living room, large sunny kitchen and den with a wet bar. The wrap around balconies allow for in door out door entertaining. The formal dining room has its own separate entrance, perfect for entertaining guests at dinner parties! Grand main suite has a beautiful fireplace, 3 walk-in closets, large dual main bath with steam shower, jet tub, private sauna, and custom built-in cabinetry. The unit comes with 3 side by side parking spots in a gated parking garage and 2 guest spots. The Building features secure gated garage, pool, spa, gym and steam room. A brand new roof and state of the art camera security system has been installed within the last year. Don't wait! Within the Beverly Hills Unified School District.
Contact an agent
Home facts
- Year built:1990
- Listing ID #:CL26860407
- Added:11 day(s) ago
- Updated:July 28, 2026 at 04:40 AM
Rooms and interior
- Bedrooms:4
- Total bathrooms:4
- Full bathrooms:4
- Flooring:Carpet, Tile, Wood
- Living area:3,968 sq. ft.
Heating and cooling
- Cooling:Central Air
- Heating:Central
- Central air:Yes
Structure and exterior
- Year built:1990
- Building area:3,968 sq. ft.
- Lot area:0.34 Acres
- Architectural Style:Condominium, Multi/Split, Traditional
- Levels:Multi/Split
Finances and disclosures
- Price:$3,495,000
- Price per sq. ft.:$880.8
Features and amenities
- Laundry features:Laundry Room
Parking
- Garage spaces:2
 Bay East 2026. CCAR 2026 bridgeMLS 2026. Information Deemed Reliable But Not Guaranteed. This information is being provided by the Bay East MLS, or CCAR MLS, or bridgeMLS. The listings presented here may or may not be listed by the Broker/Agent operating this website. This information is intended for the personal use of consumers and may not be used for any purpose other than to identify prospective properties consumers may be interested in purchasing. Data last updated at July 28, 2026 CA_BRIDGEMLS Member Broker: Jesse Gibbs
New listings near 450 N Maple Drive #401
- New
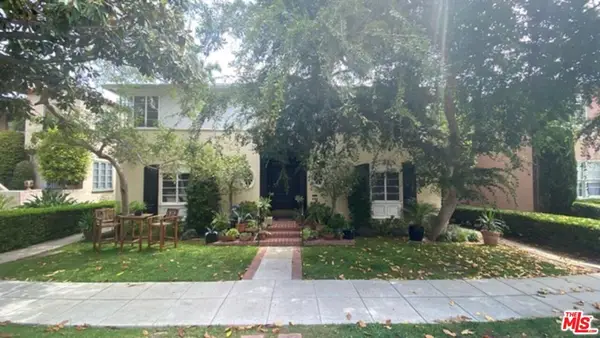 $2,995,000Active7 beds 5 baths4,464 sq. ft.
444 Smithwood Drive, Beverly Hills, CA 90212
MLS# 26865143Listed by: CHRISTIE'S INTERNATIONAL REAL ESTATE SOCAL - New
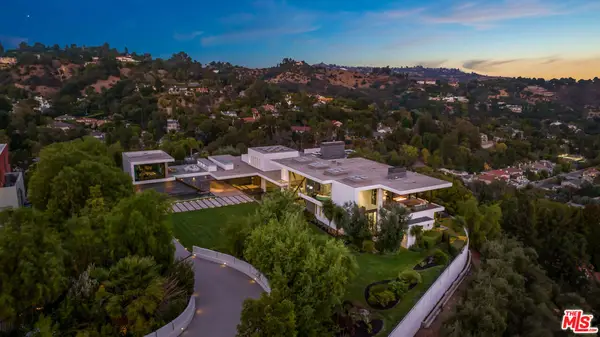 $20,800,000Active6 beds 7 baths
3000 Benedict Canyon Drive, Beverly Hills, CA 90210
MLS# 26864637Listed by: COMPASS - New
 $6,995,000Active3 beds 4 baths3,033 sq. ft.
9200 Wilshire Boulevard #402W, Beverly Hills, CA 90212
MLS# 26864899Listed by: COMPASS - New
 $2,920,000Active9 beds 9 baths4,875 sq. ft.
324 S Doheny Drive, Beverly Hills, CA 90211
MLS# 26863029Listed by: LYON STAHL INVESTMENT REAL ESTATE, INC. - New
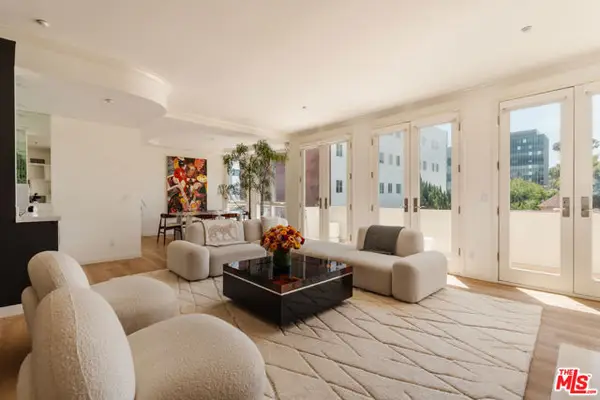 $1,695,000Active2 beds 3 baths1,860 sq. ft.
121 N Almont Drive #304, Beverly Hills, CA 90211
MLS# CL26864601Listed by: HILTON HILTON - New
 $8,750,000Active6 beds 6 baths5,340 sq. ft.
716 N Beverly Drive, Beverly Hills, CA 90210
MLS# CL26854215Listed by: PRIME ROCK REALTY - New
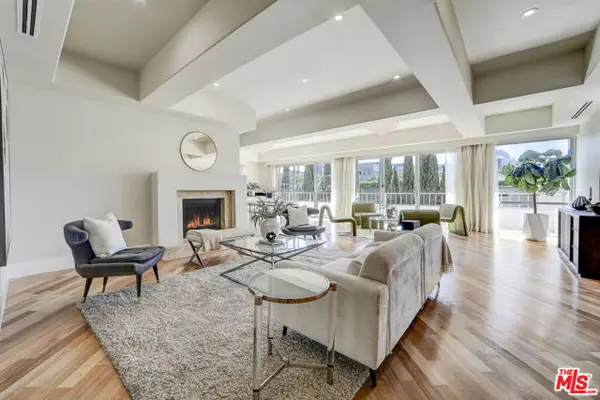 $2,095,000Active2 beds 3 baths2,790 sq. ft.
339 N Palm Drive #201, Beverly Hills, CA 90210
MLS# CL26856689Listed by: FORWARD ONE - New
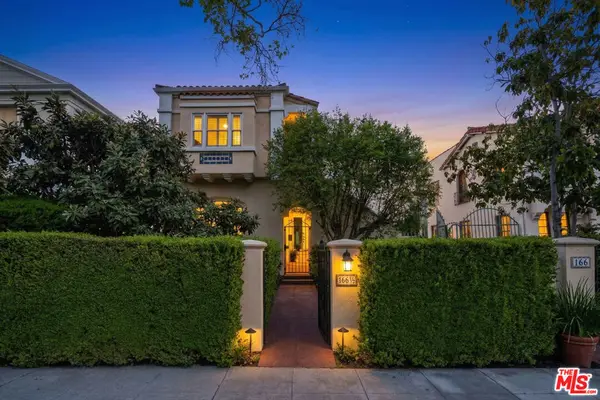 $2,995,000Active5 beds 5 baths
166 N Arnaz Drive, Beverly Hills, CA 90211
MLS# 26861329Listed by: THE AGENCY - Coming Soon
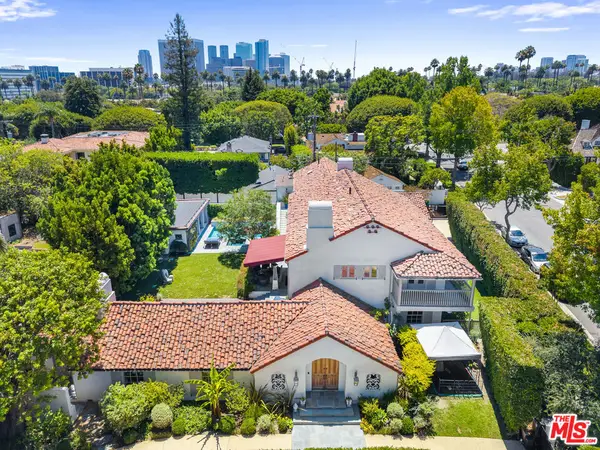 $13,995,000Coming Soon8 beds 8 baths
523 N Beverly Drive, Beverly Hills, CA 90210
MLS# 26864081Listed by: RODEO REALTY - New
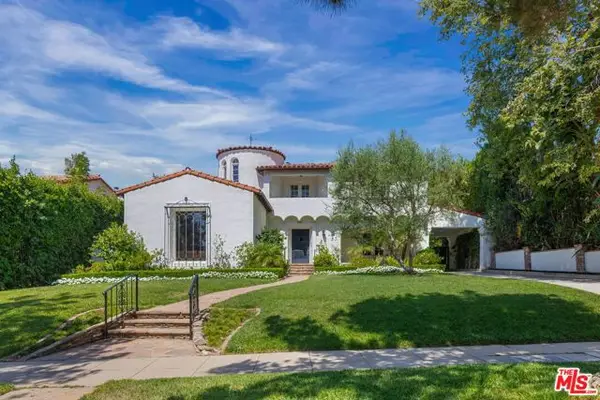 $9,750,000Active5 beds 5 baths5,028 sq. ft.
619 N Sierra Drive, Beverly Hills, CA 90210
MLS# CL26862807Listed by: DOUGLAS ELLIMAN OF CALIFORNIA, INC.


Protect your home and budget from life's surprises with an Assurant Home Warranty, backed by a partner that supports you through every step of homeownership. Explore Plans.
©2026 Century 21 Real Estate LLC. All rights reserved. CENTURY 21®, the CENTURY 21 Logo and C21® are service marks owned by Century 21 Real Estate LLC. Century 21 Real Estate LLC fully supports the principles of the Fair Housing Act and the Equal Opportunity Act. Each office is independently owned and operated. Listing information is deemed reliable but not guaranteed accurate.