
520 Stonewood Drive, Beverly Hills, CA 90210
Local realty services provided by:CENTURY 21 Wildwood Properties, Inc.
520 Stonewood Drive,Beverly Hills, CA 90210
$17,500,000
- 5 Beds
- 7 Baths
- 5,577 sq. ft.
- Single family
- Active
Listed by: tyrone mckillen
Office: plus real estate
MLS#:CL26870403
Source:Bay East, CCAR, bridgeMLS
Price summary
- Price:$17,500,000
- Price per sq. ft.:$3,137.89
About this home
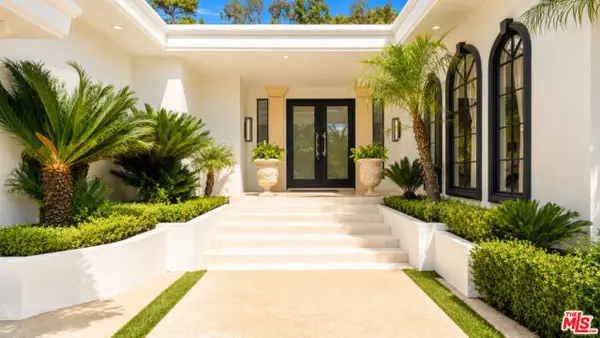
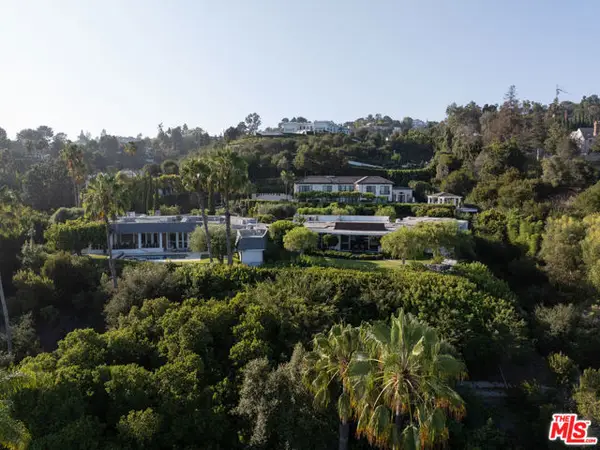
A discreet Regency villa set at the end of a quiet cul-de-sac in one of Beverly Hills' most coveted locations, north of Sunset. Exceptionally private and serene, the residence captures sweeping, head-on views across the city. The home features a gourmet kitchen and a generous primary suite with dual baths, steam showers, and expansive walk-in closets. Two additional bedroom suites are complemented by separate staff quarters with bath and a substantial home office with three-quarter bath, offering flexibility as an additional bedroom. Outside, mature gardens surround a private pool and multiple areas for entertaining, all set against a dramatic backdrop of city views. A rare combination of privacy, tranquility, and outlook in a premier Beverly Hills setting. The neighboring property at 510 Stonewood Drive is also available for purchase, presenting a unique opportunity to acquire both properties and create a substantial private compound.
Contact an agent
Home facts
- Year built:1970
- Listing ID #:CL26870403
- Added:1 day(s) ago
- Updated:August 13, 2026 at 04:35 AM
Rooms and interior
- Bedrooms:5
- Total bathrooms:7
- Full bathrooms:7
- Flooring:Tile, Wood
- Kitchen Description:Dishwasher, Microwave, Refrigerator
- Living area:5,577 sq. ft.
Heating and cooling
- Cooling:Central Air
- Heating:Forced Air
- Central air:Yes
Structure and exterior
- Year built:1970
- Building area:5,577 sq. ft.
- Lot area:0.83 Acres
- Architectural Style:Contemporary, Single Family Residence
- Levels:1 Story, 1 Story
Finances and disclosures
- Price:$17,500,000
- Price per sq. ft.:$3,137.89
Features and amenities
- Appliances:Dishwasher, Microwave, Refrigerator
- Laundry features:Dryer, Laundry Room, Washer
- Pool features:In Ground
Parking
- Garage:Yes
 Bay East 2026. CCAR 2026 bridgeMLS 2026. Information Deemed Reliable But Not Guaranteed. This information is being provided by the Bay East MLS, or CCAR MLS, or bridgeMLS. The listings presented here may or may not be listed by the Broker/Agent operating this website. This information is intended for the personal use of consumers and may not be used for any purpose other than to identify prospective properties consumers may be interested in purchasing. Data last updated at August 13, 2026 CA_BRIDGEMLS Member Broker: Alison Daniels
New listings near 520 Stonewood Drive
- New
 $8,425,000Active5 beds 6 baths5,009 sq. ft.
1856 Loma Vista Drive, Beverly Hills, CA 90210
MLS# CL26869995Listed by: CHRISTIE'S INTERNATIONAL REAL ESTATE SOCAL - New
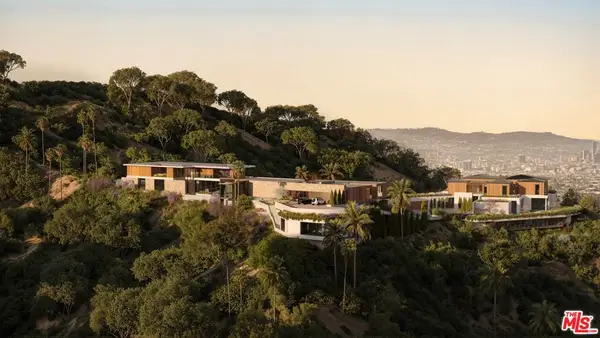
 $35,000,000Active4 beds 5 baths5,573 sq. ft.
510 Stonewood Drive, Beverly Hills, CA 90210
MLS# CL26870405Listed by: PLUS REAL ESTATE - Coming Soon
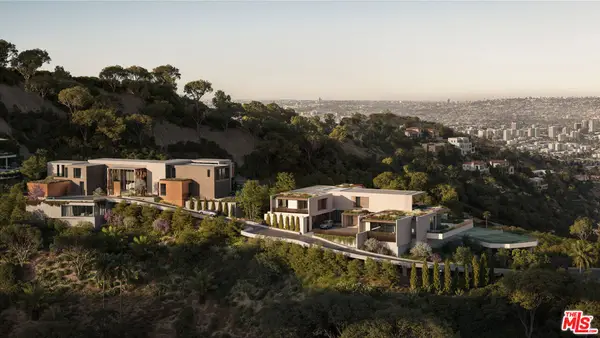
 $22,500,000Coming Soon-- Acres
1763 Clear View, Beverly Hills, CA 90210
MLS# 26866743Listed by: PLUS REAL ESTATE - Coming Soon
 $15,000,000Coming Soon-- Acres
1759 Clear View Drive, Beverly Hills, CA 90210
MLS# 26866745Listed by: PLUS REAL ESTATE - New
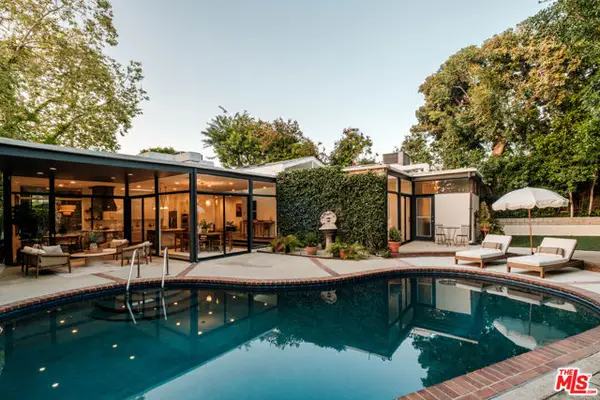 $4,495,000Active4 beds 3 baths3,225 sq. ft.
1151 Angelo Drive, Beverly Hills, CA 90210
MLS# CL26870293Listed by: HARCOURTS PLUS - New
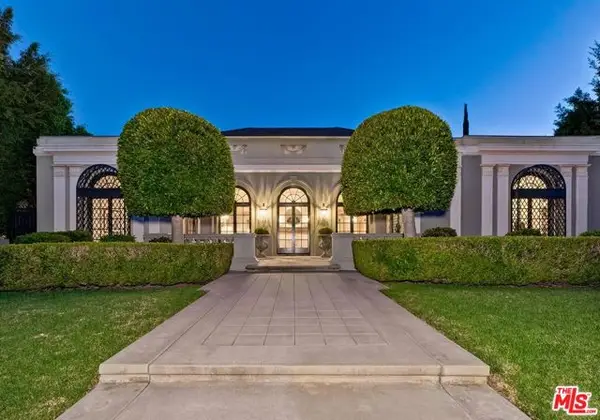 $9,995,000Active5 beds 7 baths5,800 sq. ft.
803 N Rexford Drive, Beverly Hills, CA 90210
MLS# CL26870217Listed by: COMPASS - New
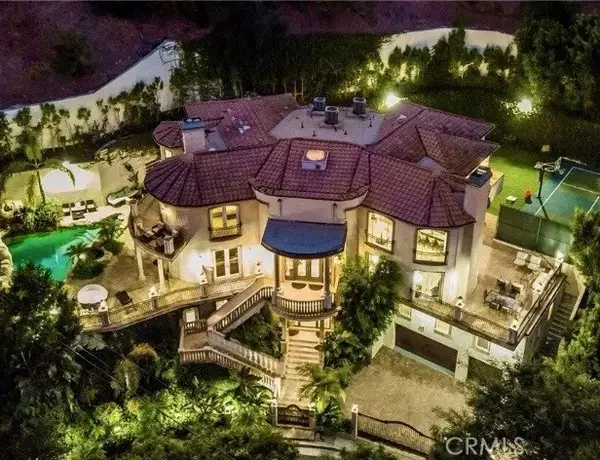 $8,888,888Active7 beds 8 baths7,444 sq. ft.
1441 Robmar Drive, Beverly Hills, CA 90210
MLS# OC26172160Listed by: RODEO REALTY - BEV. HILLS - CA - New
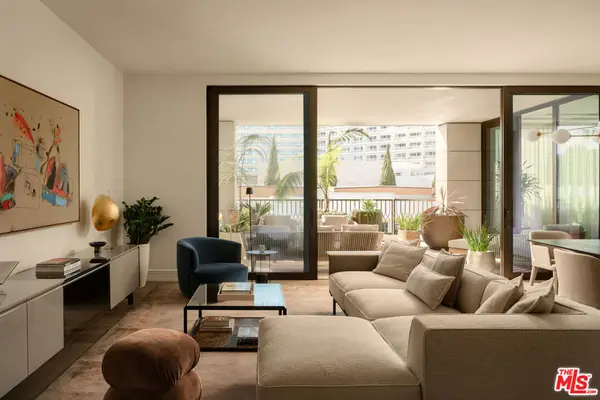 $9,500,000Active2 beds 3 baths3,271 sq. ft.
9900 S Santa Monica Boulevard #2D, Beverly Hills, CA 90212
MLS# 26868483Listed by: COMPASS - New
 $6,995,000Active5 beds 7 baths5,878 sq. ft.
317 S Wetherly Drive, Beverly Hills, CA 90211
MLS# CL26869375Listed by: THE BEVERLY HILLS ESTATES


Protect your home and budget from life's surprises with an Assurant Home Warranty, backed by a partner that supports you through every step of homeownership. Explore Plans.
©2026 Century 21 Real Estate LLC. All rights reserved. CENTURY 21®, the CENTURY 21 Logo and C21® are service marks owned by Century 21 Real Estate LLC. Century 21 Real Estate LLC fully supports the principles of the Fair Housing Act and the Equal Opportunity Act. Each office is independently owned and operated. Listing information is deemed reliable but not guaranteed accurate.