
522 N Rexford Drive, Beverly Hills, CA 90210
Local realty services provided by:CENTURY 21 Sierra Properties
522 N Rexford Drive,Beverly Hills, CA 90210
$8,995,000
- 4 Beds
- 5 Baths
- 5,237 sq. ft.
- Single family
- Active
Listed by: adam asherson
Office: coldwell banker realty
MLS#:CL26670441
Source:Bay East, CCAR, bridgeMLS
Price summary
- Price:$8,995,000
- Price per sq. ft.:$1,717.59
About this home
The Louvre in the prime Beverly Hills Flats one block from the iconic City Hall and in the heart of the Platinum Triangle. This architectural sanctuary boasts a jaw-dropping entry with museum quality finishes, exceptional light and elevator to the jewelbox gallery with casement windows and balcony overlooking the property. The grand double height living room with wood accented ceiling and skylight is anchored by the deco Carrera marble fireplace and setup to entertain with wetbar and built-ins. Across the entry is the formal dining room with tray ceiling and parquet floors. At the rear of the home is the updated kitchen with exceptional storage, informal dining and family room with access to a private office. Completing the main level is a large den or main level bedroom with full bathroom. Upstairs the gallery separates the huge primary suite with a pair of walk-in closets, bathroom with shower and spa room along with two generous bedrooms on the opposite side of the home. The backyard with oversize pool features a permitted guest house with kitchenette, bathroom and second laundry room plus an extra large detached garage. This world class property is located one block from the famous shops and restaurants in the Golden Triangle....
Contact an agent
Home facts
- Year built:1988
- Listing ID #:CL26670441
- Added:139 day(s) ago
- Updated:September 16, 2026 at 02:39 PM
Rooms and interior
- Bedrooms:4
- Total bathrooms:5
- Full bathrooms:4
- Flooring:Wood
- Kitchen Description:Dishwasher, Gas Range, Microwave, Range, Refrigerator, Updated Kitchen
- Living area:5,237 sq. ft.
Heating and cooling
- Cooling:Central Air
- Heating:Central
- Central air:Yes
Structure and exterior
- Year built:1988
- Building area:5,237 sq. ft.
- Lot area:0.29 Acres
- Architectural Style:Single Family Residence
- Construction Materials:Stucco
- Levels:2 Story
Finances and disclosures
- Price:$8,995,000
- Price per sq. ft.:$1,717.59
Features and amenities
- Appliances:Dishwasher, Gas Range, Microwave, Range, Refrigerator
- Laundry features:Dryer, Inside, Laundry Room, Washer
- Amenities:Atrium, Workshop
- Pool features:In Ground
Parking
- Parking description:Detached, Guest
- Garage:Yes
- Garage spaces:2
 Bay East 2026. CCAR 2026 bridgeMLS 2026. Information Deemed Reliable But Not Guaranteed. This information is being provided by the Bay East MLS, or CCAR MLS, or bridgeMLS. The listings presented here may or may not be listed by the Broker/Agent operating this website. This information is intended for the personal use of consumers and may not be used for any purpose other than to identify prospective properties consumers may be interested in purchasing. Data last updated at September 16, 2026 CA_BRIDGEMLS Member Broker: Jesse Gibbs
New listings near 522 N Rexford Drive
- New
 $2,999,000Active3 beds 3 baths2,471 sq. ft.
211 S Spalding Drive #107S, Beverly Hills, CA 90212
MLS# CL26982331Listed by: THE AGENCY - New
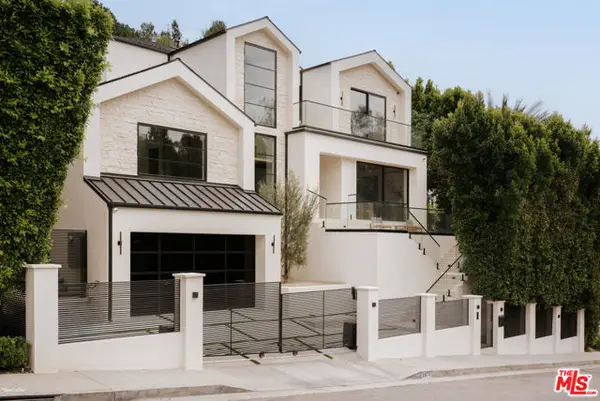 $6,749,000Active5 beds 7 baths5,772 sq. ft.
2878 Deep Canyon Drive, Beverly Hills, CA 90210
MLS# CL26984767Listed by: DOUGLAS ELLIMAN OF CALIFORNIA, INC. - New
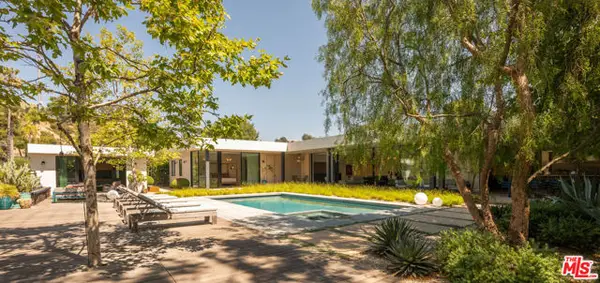 $14,995,000Active5 beds 7 baths6,500 sq. ft.
1885 Carla, Beverly Hills, CA 90210
MLS# CL26985261Listed by: COMPASS - New
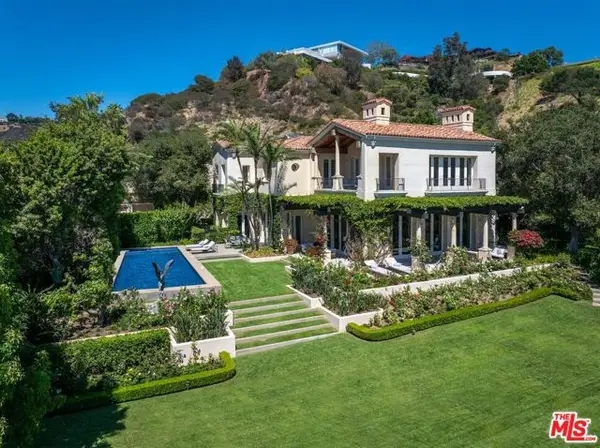 $25,000,000Active8 beds 11 baths14,595 sq. ft.
1672 Waynecrest Drive, Beverly Hills, CA 90210
MLS# CL26986193Listed by: CAROLWOOD ESTATES - New
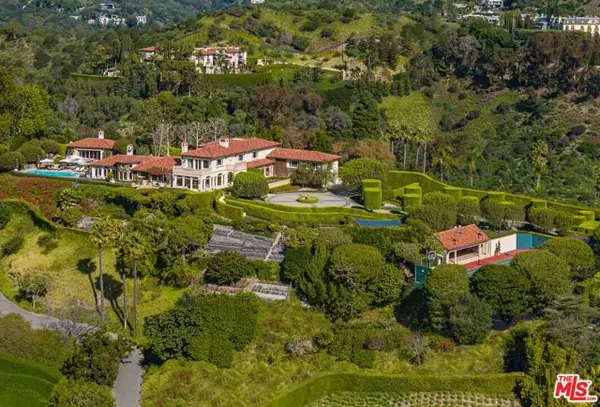 $29,995,000Active6 beds 12 baths11,000 sq. ft.
1309 Davies Drive, Beverly Hills, CA 90210
MLS# CL26986659Listed by: THE BEVERLY HILLS ESTATES - New
 $8,999,000Active3 beds 5 baths3,792 sq. ft.
1250 Shadow Hill Way, Beverly Hills, CA 90210
MLS# CL26987169Listed by: CHRISTIE'S INTERNATIONAL REAL ESTATE SOCAL - New
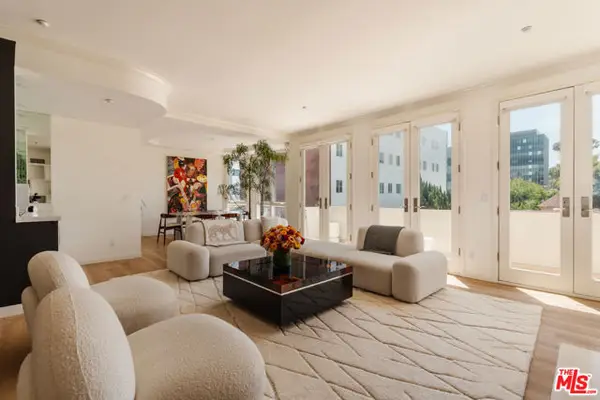 $1,595,000Active2 beds 3 baths1,860 sq. ft.
121 N Almont Drive #304, Beverly Hills, CA 90211
MLS# CL26987933Listed by: HILTON HILTON - New
 $13,500,000Active5 beds 6 baths6,900 sq. ft.
11975 Crest Place, Beverly Hills, CA 90210
MLS# CL26988147Listed by: THE BEVERLY HILLS ESTATES - New
 $4,595,000Active5 beds 6 baths4,000 sq. ft.
356 S Clark Drive, Beverly Hills, CA 90211
MLS# CL26988645Listed by: FORWARD ONE - New
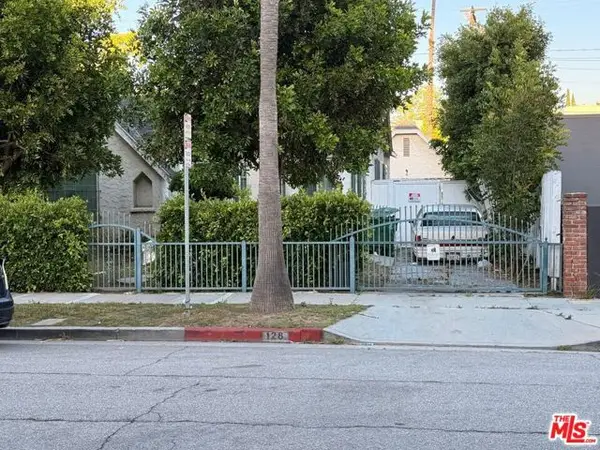 $2,295,000Active2 beds 1 baths1,034 sq. ft.
128 N Carson Road, Beverly Hills, CA 90211
MLS# CL26988773Listed by: FORWARD ONE


Protect your home and budget from life's surprises with an Assurant Home Warranty, backed by a partner that supports you through every step of homeownership. Explore Plans.
©2026 Century 21 Real Estate LLC. All rights reserved. CENTURY 21®, the CENTURY 21 Logo and C21® are service marks owned by Century 21 Real Estate LLC. Century 21 Real Estate LLC fully supports the principles of the Fair Housing Act and the Equal Opportunity Act. Each office is independently owned and operated. Listing information is deemed reliable but not guaranteed accurate.