
807 Cinthia Street, Beverly Hills, CA 90210
Local realty services provided by:CENTURY 21 Wildwood Properties, Inc.
807 Cinthia Street,Beverly Hills, CA 90210
$36,500,000
- 7 Beds
- 12 Baths
- 13,300 sq. ft.
- Single family
- Active
Listed by: jack harris, steven schaefer
Office: the beverly hills estates
MLS#:CL26103269
Source:Bay East, CCAR, bridgeMLS
Price summary
- Price:$36,500,000
- Price per sq. ft.:$2,744.36
About this home
The Trophy Estate of the Beverly Hills Flats. Situated on an extraordinary 30,200-square-foot lot at the coveted eastern end of the Flats, this exceptional estate spans over 13,000 square feet, offering extraordinary scale, grand entertaining spaces, 7 bedrooms, and 12 bathrooms. Although newly constructed when acquired by the current owner, millions of dollars were subsequently invested in extensive improvements and enhancements, elevating the estate to an entirely new level. Designed as a true family compound, the property offers an exceptional combination of grand entertaining spaces, everyday family living, and resort-level amenities, including a full gym. The expansive grounds feature a spectacular backyard and a full-size lighted tennis court, recently converted into a padel court that can easily be restored to its original tennis configuration. Perfectly positioned between the heart of Beverly Hills and the Sunset Strip, the property offers exceptional walkability to the world-class restaurants, shopping, and nightlife of both destinations. An irreplaceable trophy estate combining extraordinary land, exceptional scale, and one of the most coveted locations in Los Angeles. A truly generational family compound that would be nearly impossible to replicate....
Contact an agent
Home facts
- Year built:2018
- Listing ID #:CL26103269
- Added:6 day(s) ago
- Updated:October 26, 2026 at 02:43 PM
Rooms and interior
- Bedrooms:7
- Total bathrooms:12
- Full bathrooms:8
- Flooring:Wood
- Living area:13,300 sq. ft.
Heating and cooling
- Cooling:Central Air
- Heating:Central
- Central air:Yes
Structure and exterior
- Year built:2018
- Building area:13,300 sq. ft.
- Lot area:0.69 Acres
- Architectural Style:Multi/Split, Single Family Residence
- Levels:Multi/Split
Finances and disclosures
- Price:$36,500,000
- Price per sq. ft.:$2,744.36
Features and amenities
- Laundry features:Dryer, Washer
Parking
- Parking description:Underground
 Bay East 2026. CCAR 2026 bridgeMLS 2026. Information Deemed Reliable But Not Guaranteed. This information is being provided by the Bay East MLS, or CCAR MLS, or bridgeMLS. The listings presented here may or may not be listed by the Broker/Agent operating this website. This information is intended for the personal use of consumers and may not be used for any purpose other than to identify prospective properties consumers may be interested in purchasing. Data last updated at October 26, 2026 CA_BRIDGEMLS Member Broker: Alison Daniels
New listings near 807 Cinthia Street
- Coming Soon
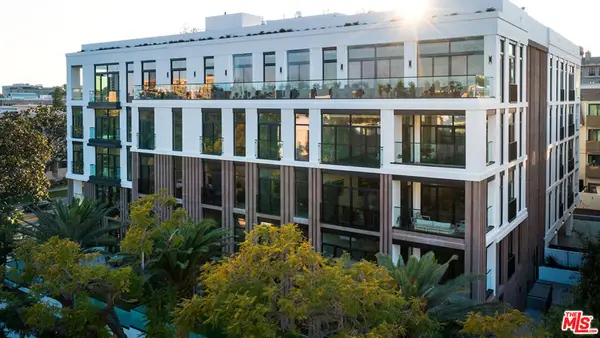 $5,430,000Coming Soon2 beds 3 baths2,576 sq. ft.
425 N Palm Drive #503, Beverly Hills, CA 90210
MLS# 26102606Listed by: REDEAVOR GROUP - Coming Soon
 $3,799,000Coming Soon1 beds 2 baths2,221 sq. ft.
425 N Palm Drive #504, Beverly Hills, CA 90210
MLS# 26102575Listed by: REDEAVOR GROUP - Coming Soon
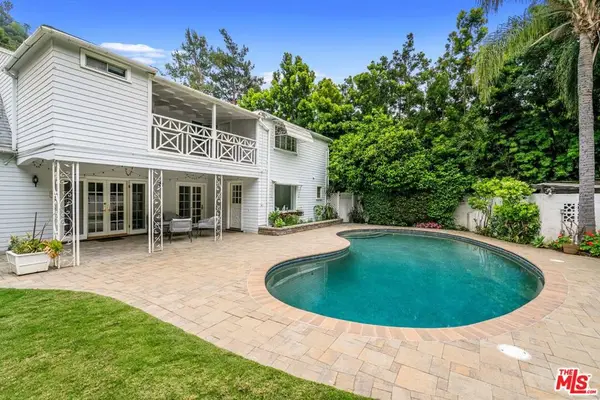 $2,495,000Coming Soon4 beds 4 baths2,481 sq. ft.
2427 Benedict Canyon Drive, Beverly Hills, CA 90210
MLS# 26997187Listed by: BEVERLY HILLS REAL ESTATE & LOANS - New
 $765,000Active-- beds 1 baths550 sq. ft.
9601 Charleville Boulevard #5, Beverly Hills, CA 90212
MLS# CL26103650Listed by: KELLER WILLIAMS BEVERLY HILLS - New
 $6,495,000Active4 beds 5 baths3,390 sq. ft.
258 S Mccarty Drive, Beverly Hills, CA 90212
MLS# CL26103673Listed by: COMPASS - New
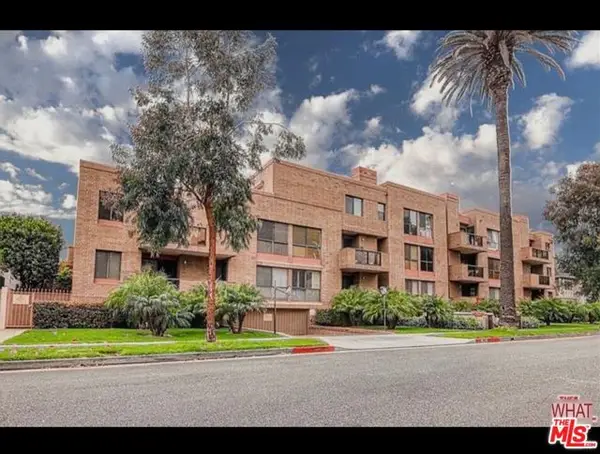 $980,000Active2 beds 2 baths1,533 sq. ft.
235 S Tower Drive #306, Beverly Hills, CA 90211
MLS# CL26103721Listed by: CRISSANNA LUXURY REAL ESTATE - New
 $2,695,000Active8 beds -- baths4,656 sq. ft.
215 S Gale Drive, Beverly Hills, CA 90211
MLS# CL26104094Listed by: KELLER WILLIAMS BEVERLY HILLS - New
 $2,888,000Active4 beds 4 baths3,128 sq. ft.
1433 Summitridge Drive, Beverly Hills, CA 90210
MLS# CL26103736Listed by: COMPASS - New
 $8,375,000Active5 beds 6 baths5,764 sq. ft.
13449 Mulholland Drive, Beverly Hills, CA 90210
MLS# CL26997853Listed by: COMPASS - New
 $1,996,000Active3 beds 4 baths2,153 sq. ft.
2300 Benedict Canyon Drive, Beverly Hills, CA 90210
MLS# CL26103523Listed by: REAL BROKERAGE TECHNOLOGIES


Protect your home and budget from life's surprises with an Assurant Home Warranty, backed by a partner that supports you through every step of homeownership. Explore Plans.
©2026 Century 21 Real Estate LLC. All rights reserved. CENTURY 21®, the CENTURY 21 Logo and C21® are service marks owned by Century 21 Real Estate LLC. Century 21 Real Estate LLC fully supports the principles of the Fair Housing Act and the Equal Opportunity Act. Each office is independently owned and operated. Listing information is deemed reliable but not guaranteed accurate.