
9624 Highland Gorge Drive, Beverly Hills, CA 90210
Local realty services provided by:CENTURY 21 LOTUS
Listed by: david ivkovic
Office: keller williams realty-studio city818-432-1500
MLS#:SR26150953
Source:CRMLS
Price summary
- Price:$1,479,000
- Price per sq. ft.:$730.01
About this home
New Price! Remodeled private retreat offering great value in the Hills of BHPO! Minutes from downtown Beverly Hills, located on a quiet street just steps from Coldwater Canyon Park and Sunset Blvd. This 2026sqft, 3 bed 2.5 bath, 3-story hillside home boasts a remodeled chef’s kitchen, newly stained hardwood flooring, fresh paint throughout and ample outside entertaining space. On the main floor you’re greeted by an open floor plan with dining area plus built-in seating and storage. The updated kitchen boasts stainless steel appliances, stone counters and center island featuring gas range, breakfast counter & stunning pendant lights. This leads to a light filled living room with recessed lighting and crown molding. Beamed ceilings give a rustic elegance to the middle floor which features a well appointed guest bedroom, hallway bath with tub and a 3rd bedroom/den with fireplace; perfect as an art or photography studio. The spacious top floor primary suite offers privacy and charm, along with cozy fireplace and ensuite bathroom with laundry closet. French doors lead out to a spacious front terrance with views, plus backyard access to a double tiered patio. Other upgrades include central HVAC, updated garage door, powder room on main floor and louvered shutters. Peace, privacy and tranquility await!...
Contact an agent
Home facts
- Year built:1965
- Listing ID #:SR26150953
- Added:102 day(s) ago
- Updated:October 26, 2026 at 11:13 AM
Rooms and interior
- Bedrooms:3
- Total bathrooms:3
- Full bathrooms:1
- Half bathrooms:1
- Flooring:Wood
- Kitchen Description:Built In Range, Dishwasher, Gas Cooktop, Microwave, Refrigerator
- Living area:2,026 sq. ft.
Heating and cooling
- Cooling:Central Air
- Heating:Central
- Central air:Yes
Structure and exterior
- Roof:Tile
- Year built:1965
- Building area:2,026 sq. ft.
- Lot area:0.06 Acres
- Lot Features:Sloped Down
- Architectural Style:Spanish
- Construction Materials:Stucco
- Exterior Features:Patio, RainGutters, Terrace, Tile
- Foundation Description:Raised
Utilities
- Water:Public
- Sewer:Public Sewer
Finances and disclosures
- Price:$1,479,000
- Price per sq. ft.:$730.01
Features and amenities
- Appliances:Built In Range, Dishwasher, Dryer, Washer
- Laundry features:Dryer, Washer
- Amenities:Balcony, Beamed Ceilings, Multiple Staircases, Open Floor Plan, Rain Gutters, Recessed Lighting, Shutters, Stone Counters
Parking
- Total parking spaces:1
- Parking description:Garage
- Garage:Yes
- Garage spaces:1
New listings near 9624 Highland Gorge Drive
- Coming Soon
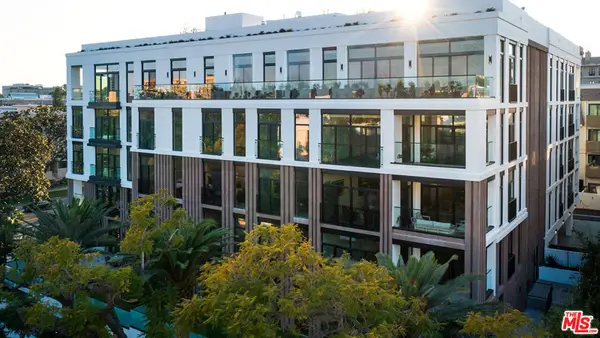 $5,430,000Coming Soon2 beds 3 baths2,576 sq. ft.
425 N Palm Drive #503, Beverly Hills, CA 90210
MLS# 26102606Listed by: REDEAVOR GROUP - Coming Soon
 $3,799,000Coming Soon1 beds 2 baths2,221 sq. ft.
425 N Palm Drive #504, Beverly Hills, CA 90210
MLS# 26102575Listed by: REDEAVOR GROUP - Coming Soon
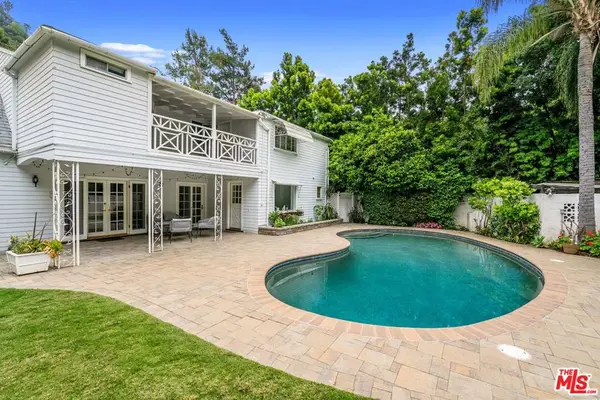 $2,495,000Coming Soon4 beds 4 baths2,481 sq. ft.
2427 Benedict Canyon Drive, Beverly Hills, CA 90210
MLS# 26997187Listed by: BEVERLY HILLS REAL ESTATE & LOANS - New
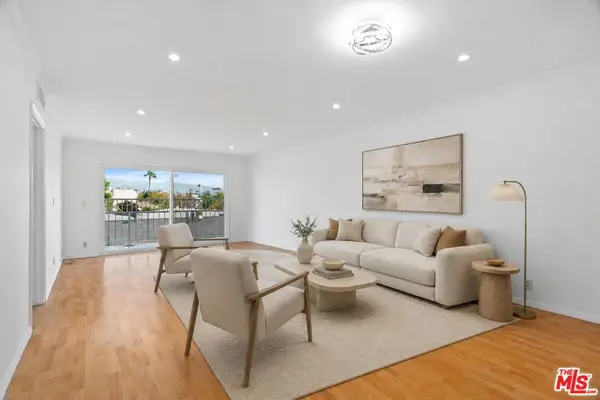 $790,000Active2 beds 2 baths1,108 sq. ft.
423 S Rexford Drive #305, Beverly Hills, CA 90212
MLS# 26104462Listed by: HOLLYWOOD ESTATES - New
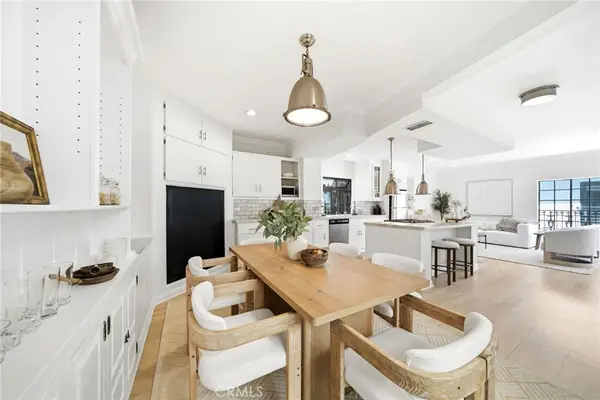 $1,350,000Active3 beds 3 baths2,026 sq. ft.
9624 Highland Gorge Drive, Beverly Hills, CA 90210
MLS# SR26230388Listed by: KELLER WILLIAMS REALTY-STUDIO CITY - New
 $765,000Active-- beds 1 baths550 sq. ft.
9601 Charleville Boulevard #5, Beverly Hills, CA 90212
MLS# CL26103650Listed by: KELLER WILLIAMS BEVERLY HILLS - New
 $6,495,000Active4 beds 5 baths3,390 sq. ft.
258 S Mccarty Drive, Beverly Hills, CA 90212
MLS# CL26103673Listed by: COMPASS - New
 $2,695,000Active8 beds -- baths4,656 sq. ft.
215 S Gale Drive, Beverly Hills, CA 90211
MLS# CL26104094Listed by: KELLER WILLIAMS BEVERLY HILLS - New
 $980,000Active2 beds 2 baths1,533 sq. ft.
235 S Tower Drive #306, Beverly Hills, CA 90211
MLS# 26103721Listed by: CRISSANNA LUXURY REAL ESTATE - New
 $2,888,000Active4 beds 4 baths3,128 sq. ft.
1433 Summitridge Drive, Beverly Hills, CA 90210
MLS# CL26103736Listed by: COMPASS


Protect your home and budget from life's surprises with an Assurant Home Warranty, backed by a partner that supports you through every step of homeownership. Explore Plans.
©2026 Century 21 Real Estate LLC. All rights reserved. CENTURY 21®, the CENTURY 21 Logo and C21® are service marks owned by Century 21 Real Estate LLC. Century 21 Real Estate LLC fully supports the principles of the Fair Housing Act and the Equal Opportunity Act. Each office is independently owned and operated. Listing information is deemed reliable but not guaranteed accurate.