
916 Caprock Lane, Bickford Ranch, CA 95648
Local realty services provided by:CENTURY 21 Masters
916 Caprock Lane,Bickford Ranch, CA 95648
$904,077
- 5 Beds
- 4 Baths
- 3,743 sq. ft.
- Single family
- Active
Listed by: holly auwinger
Office: tri pointe homes, inc.
MLS#:225124364
Source:MFMLS
Price summary
- Price:$904,077
- Price per sq. ft.:$241.54
- Monthly HOA dues:$215
About this home
Discover modern living in this brand-new Tri Pointe home featuring the two-story Mountaingate at Bickford Ranch Plan 3. With 5 bedrooms, 3.5 bathrooms, and a 2-bay garage, this thoughtfully designed floor plan offers comfort and functionality. Step into the bright and open Great Room, which seamlessly connects the living, dining, and kitchen areas with center meet sliding glass doors to the backyard. Kitchen contains a Cafe 36 inch 5-piece gas cooktop stainless appliance package, and smoke grey stained cabinets with satin nickel hardware. An alternate drop zone leading to the garage with a larger pantry adds convenience. The main level includes a den, a bedroom with full ensuite bath ideal for guests. Upstairs offers a spacious loft, Study Cove, and laundry room with a sink and cabinetry. The primary suite is a private retreat with a walk-in closet, dual sinks, soaking tub, and spa shower. Three more bedrooms and a full bath complete the second floor. As part of Tri Pointe's LivingSmart® program, this home includes energy-efficient features. Solar options available for purchase or lease....
Contact an agent
Home facts
- Year built:2025
- Listing ID #:225124364
- Added:216 day(s) ago
- Updated:July 21, 2026 at 11:47 PM
Rooms and interior
- Bedrooms:5
- Total bathrooms:4
- Full bathrooms:3
- Flooring:Carpet, Tile Floor, Vinyl
- Kitchen Description:Dishwasher, Free Standing Gas Range, Microwave
- Living area:3,743 sq. ft.
Heating and cooling
- Cooling:Central
- Heating:Central
Structure and exterior
- Roof:Tile
- Year built:2025
- Building area:3,743 sq. ft.
- Lot area:0.14 Acres
- Lot Features:Landscape Front
- Construction Materials:Frame, Stucco
- Foundation Description:Concrete, Slab
- Levels:2 Story
Utilities
- Sewer:Public Sewer
Finances and disclosures
- Price:$904,077
- Price per sq. ft.:$241.54
Features and amenities
- Appliances:Dishwasher, Microwave
- Laundry features:On Upper Floor
- Amenities:Park, Trails
Parking
- Garage spaces:2
 MetroList MLS 2026. This information is being provided by MetroList MLS. All measurements and calculations of area are approximate. Information provided by Seller/Other sources, not verified by Broker. All interested persons should independently verify accuracy of information. Provided properties may or may not be listed by the office/agent presenting the information. Data Updated: July 21, 2026. Information being provided is for consumers' personal, non-commercial use and may not be used for any purpose other than to identify prospective properties consumers may be interested in purchasing. Information deemed reliable but not guaranteed. Any offer of compensation is made only to Participants of MLS where the subject listing is filed and in accordance with such MLS's regulations or rules. MFMLS Member Broker: Romeo Aurelio
New listings near 916 Caprock Lane
- New
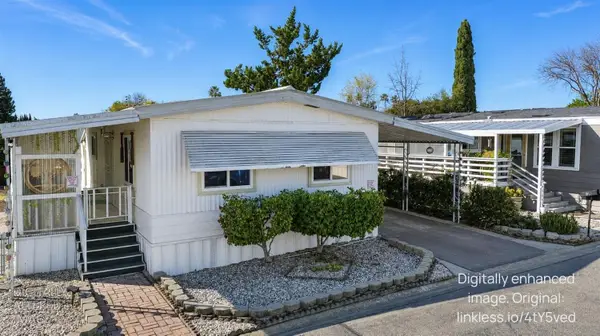 $79,875Active2 beds 2 baths800 sq. ft.
6016 Cackler Lane, Citrus Heights, CA 95621
MLS# 226092070Listed by: EXP REALTY OF NORTHERN CALIFORNIA, INC. - New
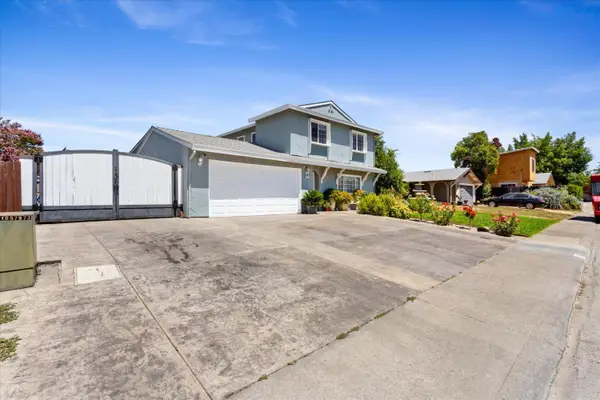 $535,000Active4 beds 2 baths1,517 sq. ft.
6821 Pembroke Way, Citrus Heights, CA 95621
MLS# 226091941Listed by: EPIQUE INC - New
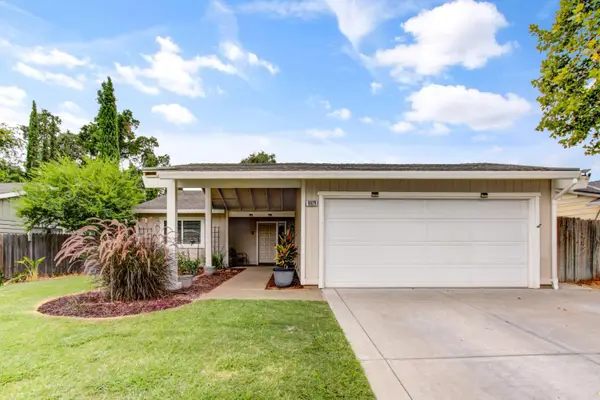 $449,000Active3 beds 2 baths1,184 sq. ft.
8029 Cornerstone Way, Citrus Heights, CA 95621
MLS# 226091770Listed by: LABELLA REALTY - Coming Soon
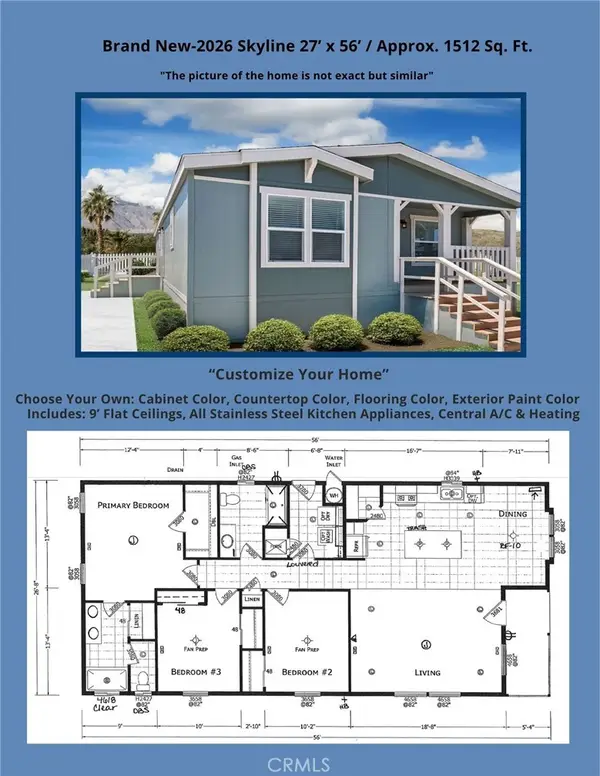 $289,900Coming Soon3 beds 2 baths
6012 Shovelers Lane #28, Citrus Heights, CA 95621
MLS# IG26157387Listed by: JANICE LYNN SHUMAKER- SWANSON, - Coming Soon
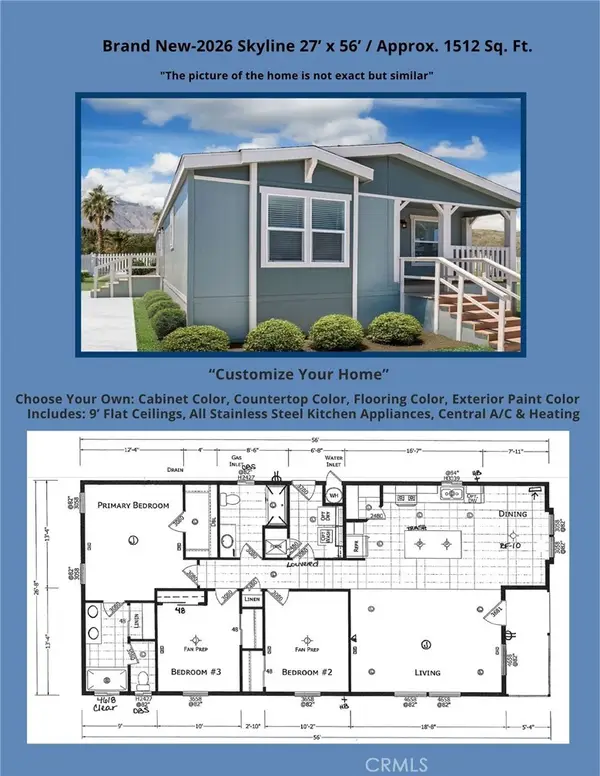 $289,900Coming Soon3 beds 2 baths
8006 Eucalyptus Lane #121, Citrus Heights, CA 95610
MLS# IG26157570Listed by: JANICE LYNN SHUMAKER- SWANSON, - New
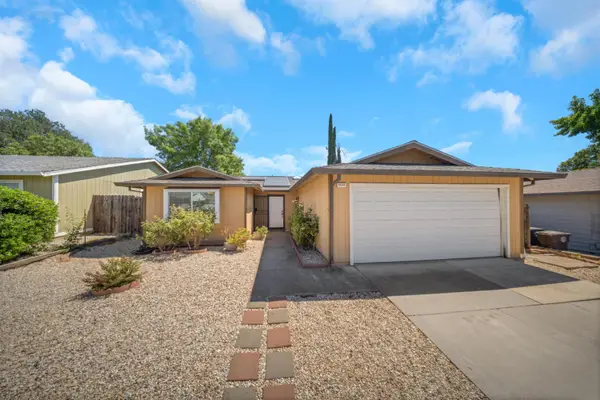 $499,000Active3 beds 2 baths1,432 sq. ft.
8634 Imran Woods Circle, Citrus Heights, CA 95621
MLS# 226091372Listed by: GATEWAY PROPERTIES - New
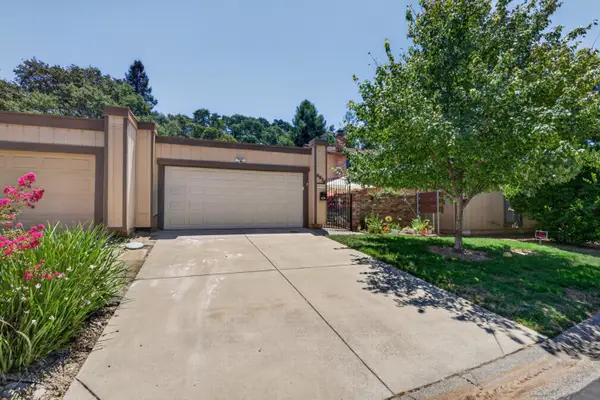 $375,000Active3 beds 2 baths1,550 sq. ft.
6824 San Dimas Court, Citrus Heights, CA 95621
MLS# 226088834Listed by: FX REALTY - New
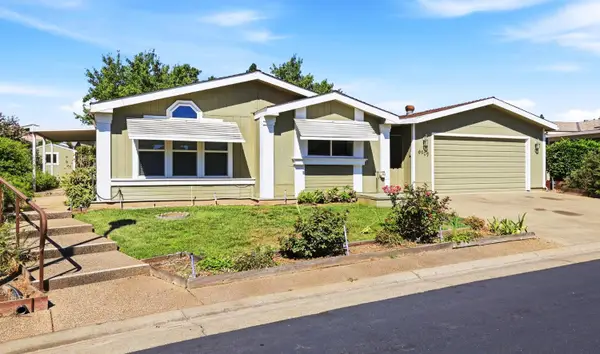 $249,900Active2 beds 2 baths1,753 sq. ft.
6909 Grand Tree Lane, Citrus Heights, CA 95621
MLS# 226090854Listed by: NICK SADEK SOTHEBY'S INTERNATIONAL REALTY - New
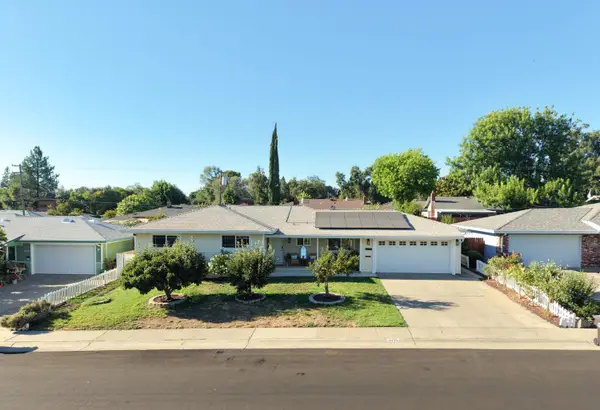 $529,000Active3 beds 2 baths1,410 sq. ft.
6713 Shalimar Way, Citrus Heights, CA 95621
MLS# 226091043Listed by: GUIDE REAL ESTATE - New
 $375,000Active3 beds 2 baths1,512 sq. ft.
5522 Chianti Way, Citrus Heights, CA 95610
MLS# 226089553Listed by: INTERO REAL ESTATE SERVICES


Protect your home and budget from life's surprises with an Assurant Home Warranty, backed by a partner that supports you through every step of homeownership. Explore Plans.
©2026 Century 21 Real Estate LLC. All rights reserved. CENTURY 21®, the CENTURY 21 Logo and C21® are service marks owned by Century 21 Real Estate LLC. Century 21 Real Estate LLC fully supports the principles of the Fair Housing Act and the Equal Opportunity Act. Each office is independently owned and operated. Listing information is deemed reliable but not guaranteed accurate.