
1121 Pattison Ranch Road, Big Bar, CA 96010
Local realty services provided by:CENTURY 21 Epic
1121 Pattison Ranch Road,Big Bar, CA 96010
$350,000
- 3 Beds
- 3 Baths
- 1,800 sq. ft.
- Single family
- Active
Listed by: summer bashore
Office: top properties
MLS#:26-3911
Source:CA_SAR
Price summary
- Price:$350,000
- Price per sq. ft.:$194.44
About this home
Custom home built to last with classic quality & character that's easy to appreciate. True country-style kitchen with local-wood cabinets, a canning nook at the back complete with work space to prepare & preserve the harvests of the seasons, open adjoining dining room & a large pantry. Main level features a 'full circle' floor plan with a hallway in the center with access to pantry, full bathroom, & utility room coming back around to living room & kitchen areas in the front. Upstairs are 3 bedrooms & a full bathroom, the Primary Suite features a bonus retreat/office room & it's own full bathroom. Situated on a tidy acre set up for a horse or two with a small barn & paddock areas, chicken coop, fruit trees, outbuildings, & a fenced garden area - it's a manageable country property! Attached garage, + carport and plenty of parking space, located a couple minutes to the Trinity River, about 25 minutes to Weaverville, & less than 2 hours to the Coast or Redding. Nestled in the heart of the Shasta Trinity National Forest with abundant access to remote outdoor recreation on the Trinity River, in the Trinity Alps, or at Trinity Lake - yes - Trinity County has it all - without the crowds!...
Contact an agent
Home facts
- Year built:2015
- Listing ID #:26-3911
- Added:16 day(s) ago
- Updated:September 03, 2026 at 02:42 PM
Rooms and interior
- Bedrooms:3
- Total bathrooms:3
- Full bathrooms:3
- Flooring:Tile, Vinyl, Wall to Wall Carpet, Wood
- Dining Description:Country, Dining Area
- Kitchen Description:Dishwasher, Range/Oven, Solid Surface Counter Tops
- Living area:1,800 sq. ft.
Heating and cooling
- Cooling:Window
- Heating:Heating, Kerosene, Wood Stove
Structure and exterior
- Roof:Metal
- Year built:2015
- Building area:1,800 sq. ft.
- Lot area:1.09 Acres
- Lot Features:Level, Private
- Architectural Style:Traditional
- Foundation Description:Concrete Perimeter
- Levels:2 Story
Utilities
- Water:Private
- Sewer:Septic
Finances and disclosures
- Price:$350,000
- Price per sq. ft.:$194.44
Features and amenities
- Laundry features:In Unit, Laundry Room
- Amenities:Double Pane Windows, Gated, Pantry, Window Coverings
Parking
- Parking description:Attached Garage, Boat, Detached Carport, Off Street, RV Access/Parking
- Garage spaces:1
New listings near 1121 Pattison Ranch Road
 $425,000Active3 beds 2 baths1,884 sq. ft.
420 Price Creek Road, Big Bar, CA 96010
MLS# 25-4752Listed by: SHOWCASE REAL ESTATE $320,000Active1 beds 1 baths893 sq. ft.
11221 Corral Bottom Road, Big Bar, CA 96010
MLS# 25-2661Listed by: BIG VALLEY PROPERTIES $40,000Active1.2 Acres
32 Deadwood Ct, Big Bar, CA 96010
MLS# 225074034Listed by: PRICE REAL ESTATE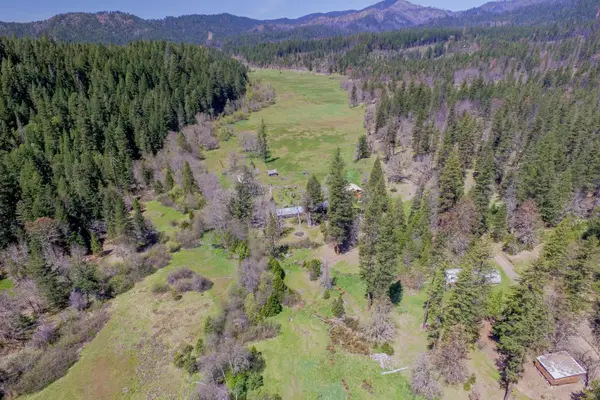 $999,000Active3 beds 2 baths2,050 sq. ft.
1040 Mullane Trail, Big Bar, CA 96010
MLS# 24-1940Listed by: SHASTA LAND SERVICES


Protect your home and budget from life's surprises with an Assurant Home Warranty, backed by a partner that supports you through every step of homeownership. Explore Plans.
©2026 Century 21 Real Estate LLC. All rights reserved. CENTURY 21®, the CENTURY 21 Logo and C21® are service marks owned by Century 21 Real Estate LLC. Century 21 Real Estate LLC fully supports the principles of the Fair Housing Act and the Equal Opportunity Act. Each office is independently owned and operated. Listing information is deemed reliable but not guaranteed accurate.