
137 E Starr Dr, Big Bear City, CA 92314
Local realty services provided by:CENTURY 21 Masters
137 E Starr Dr,Big Bear City, CA 92314
$569,000
- 3 Beds
- 3 Baths
- 2,128 sq. ft.
- Single family
- Active
Upcoming open houses
- Sat, Aug 0811:00 am - 02:00 pm
- Sun, Aug 0911:00 am - 02:00 pm
Listed by: talia wahnishe
Office: equity union
MLS#:SR26166825
Source:San Diego MLS via CRMLS
Price summary
- Price:$569,000
- Price per sq. ft.:$267.39
About this home
Experience the best of mountain living in this beautifully maintained Big Bear retreat, where panoramic mountain views, abundant natural light, and peaceful surroundings come together just minutes from the lake and ski resorts. Built in 2006, this turnkey home blends the warmth and character of a classic mountain escape with the comfort and efficiency of newer construction. Vaulted tongue-and-groove pine ceilings create a spacious, inviting atmosphere, while the level parking deck offers easy access with just a few steps to the main living level. With over 2,100 sq ft of living space, this mountain retreat is ready for you to relax and enjoy! The thoughtfully designed inverted floor plan places the main living areas upstairs to maximize the mountain and pine views. The spacious upper deck is perfect for morning coffee, outdoor dining, or unwinding beneath the trees. Inside, the living room, dining area, kitchen, and powder room flow seamlessly together beneath vaulted tongue-and-groove pine ceilings and rich pine wainscoting, anchored by one of two river rock gas fireplaces. Four solar tubes, expansive windows, and sliding glass doors fill the home with exceptional natural light. Downstairs, all three bedrooms provide a peaceful retreat after a day on the lake or the slopes. The spacious primary suite features a Jacuzzi soaking tub, a shower plumbed for dual heads, and abundant natural light. Surrounded by pines, the property features low-maintenance landscaping, a covered rear entry, storage below the home, and a spacious parking deck. Enjoy peaceful mornings, star-filled...
Contact an agent
Home facts
- Year built:2006
- Listing ID #:SR26166825
- Added:1 day(s) ago
- Updated:August 04, 2026 at 09:34 PM
Rooms and interior
- Bedrooms:3
- Total bathrooms:3
- Full bathrooms:2
- Half bathrooms:1
- Flooring:Carpet, Laminate, Tile, Wood
- Kitchen Description:Barbecue, Dishwasher, Disposal, Freezer, Gas Oven, Gas Stove, Ice Maker, Microwave, Pantry, Refrigerator, Vented Exhaust Fan
- Living area:2,128 sq. ft.
Heating and cooling
- Heating:Fireplace, Forced Air Unit
Structure and exterior
- Roof:Composition
- Year built:2006
- Building area:2,128 sq. ft.
- Exterior Features:Deck, Wrap Around
- Levels:2 Story
Utilities
- Water:Public, Water Connected
- Sewer:Public Sewer, Sewer Connected
Finances and disclosures
- Price:$569,000
- Price per sq. ft.:$267.39
Features and amenities
- Appliances:Barbecue, Dishwasher, Disposal, Dryer, Freezer, Gas Oven, Gas Stove, Ice Maker, Microwave, Refrigerator, Vented Exhaust Fan, Washer
- Laundry features:Dryer, Washer
Parking
- Total parking spaces:4
 This information is deemed reliable but not guaranteed. You should rely on this information only to decide whether or not to further investigate a particular property. BEFORE MAKING ANY OTHER DECISION, YOU SHOULD PERSONALLY INVESTIGATE THE FACTS (e.g. square footage and lot size) with the assistance of an appropriate professional. You may use this information only to identify properties you may be interested in investigating further. All uses except for personal, non-commercial use in accordance with the foregoing purpose are prohibited. Redistribution or copying of this information, any photographs or video tours is strictly prohibited. This information is derived from the Internet Data Exchange (IDX) service provided by San Diego MLS®. Displayed property listings may be held by a brokerage firm other than the broker and/or agent responsible for this display. The information and any photographs and video tours and the compilation from which they are derived is protected by copyright. Compilation © 2020 San Diego MLS®, Inc. SANDICOR Member Broker: Randy Thompson
New listings near 137 E Starr Dr
- New
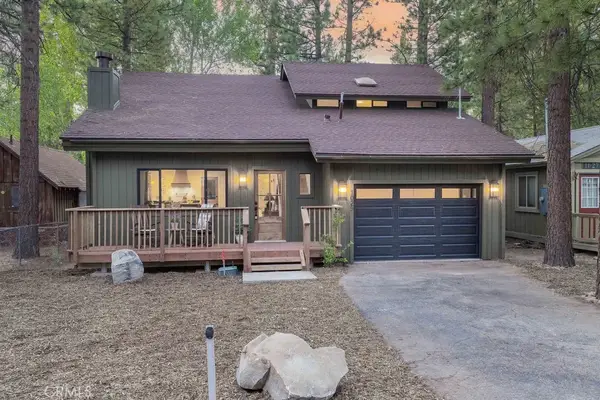 $529,999Active3 beds 2 baths1,402 sq. ft.
1029 Sugarloaf Boulevard, Big Bear City, CA 92314
MLS# IG26168583Listed by: RE/MAX BIG BEAR - Coming Soon
 $860,000Coming Soon4 beds 2 baths
693 Villa Grove, Big Bear Lake, CA 92314
MLS# IG26168302Listed by: EXP REALTY OF SOUTHERN CALIFORNIA - New
 $345,000Active2 beds 1 baths798 sq. ft.
328 E Mojave, Big Bear City, CA 92314
MLS# IG26167953Listed by: RE/MAX BIG BEAR - New
 $309,900Active4 beds 2 baths1,644 sq. ft.
745 Sunset, Sugarloaf, CA 92386
MLS# IG26167306Listed by: PINE PLACE REALTY, INC - New
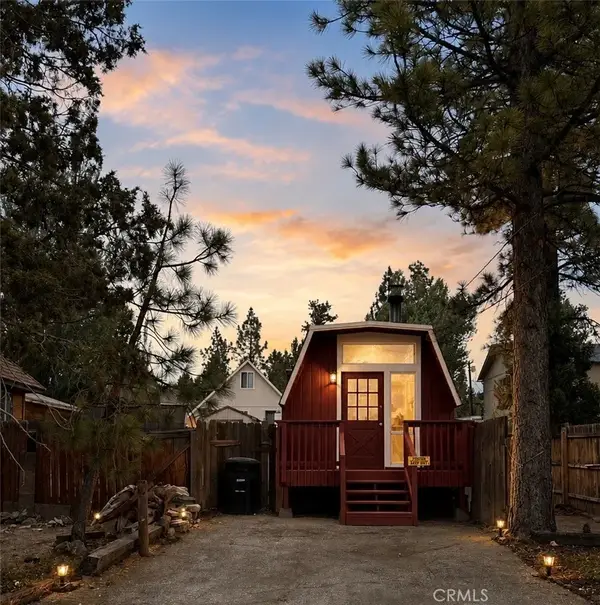 $250,000Active1 beds 1 baths480 sq. ft.
440 E Meadow, Big Bear City, CA 92314
MLS# IV26157301Listed by: EXP REALTY OF GREATER LOS ANGELES - Open Sat, 12 to 3pmNew
 $1,025,000Active3 beds 3 baths2,519 sq. ft.
1371 La Crescenta, Big Bear City, CA 92314
MLS# PW26167241Listed by: T.N.G. REAL ESTATE CONSULTANTS - New
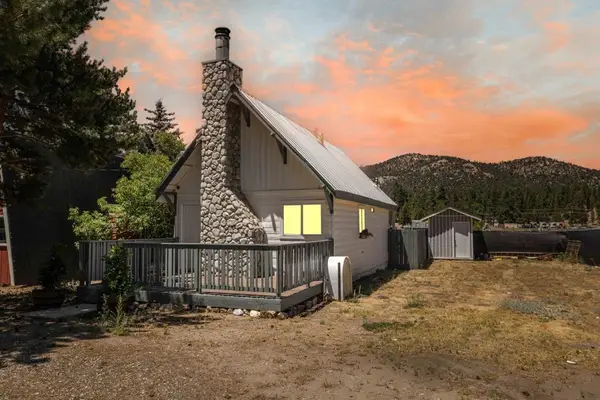 $289,900Active2 beds 1 baths768 sq. ft.
927 W Fairway Boulevard, Big Bear, CA 92314
MLS# 219150891PSListed by: RE/MAX BIG BEAR - Coming Soon
 $389,000Coming Soon3 beds 1 baths
109 Arbor, Big Bear City, CA 92314
MLS# SW26159329Listed by: ERA DONAHOE REALTY - New
 $749,000Active4 beds 3 baths2,114 sq. ft.
783 Villa Grove, Big Bear, CA 92314
MLS# CV26099333Listed by: BUSCANDO CASA REALTY


Protect your home and budget from life's surprises with an Assurant Home Warranty, backed by a partner that supports you through every step of homeownership. Explore Plans.
©2026 Century 21 Real Estate LLC. All rights reserved. CENTURY 21®, the CENTURY 21 Logo and C21® are service marks owned by Century 21 Real Estate LLC. Century 21 Real Estate LLC fully supports the principles of the Fair Housing Act and the Equal Opportunity Act. Each office is independently owned and operated. Listing information is deemed reliable but not guaranteed accurate.