2759 Erwin Ranch Road, Big Bear City, CA 92314
Local realty services provided by:CENTURY 21 Masters
2759 Erwin Ranch Road,Big Bear City, CA 92314
$1,200,000
- 3 Beds
- 3 Baths
- 2,490 sq. ft.
- Single family
- Active
Listed by: walter ron kemper
Office: walter ron kemper, broker
MLS#:IV26112156
Source:San Diego MLS via CRMLS
Price summary
- Price:$1,200,000
- Price per sq. ft.:$481.93
- Monthly HOA dues:$69
About this home
Majestic custom built log home in gated community on approximately 6 acres adjoining US Forestry to the North and East. Panoramic views from every angle/every window. Situated in a peaceful gated community, a dream home or get-away, possibly a company retreat where living life becomes a dream come true! Hiking, biking, horseback riding just outside your front porch all spring, summer and fall. Big Bear Lake is a short distance with fishing, canoeing, and water skiing. Winter brings snow skiing and boarding. Lots of opportunities here. This home has a very flexible floor plan from two master suits to 5 bedrooms and over 3000 sq feet of living space without any structural changes needed. Lots of room for equestrian facilities. shop, mother-in-law /care taker quarters and much more. THE OWNERS ARE THE 2ND GENERATION OF A FAMILY TRUST WHO RESIDE OUT OF THE AREA AND ARE MOTIVATED TO SELL!!
Contact an agent
Home facts
- Year built:2001
- Listing ID #:IV26112156
- Added:60 day(s) ago
- Updated:July 27, 2026 at 02:07 PM
Rooms and interior
- Bedrooms:3
- Total bathrooms:3
- Full bathrooms:2
- Half bathrooms:1
- Flooring:Wood
- Kitchen Description:Dishwasher, Ice Maker, Microwave, Propane Oven, Propane Range, Refrigerator
- Living area:2,490 sq. ft.
Heating and cooling
- Cooling:Central Forced Air
- Heating:Fireplace, Forced Air Unit
Structure and exterior
- Roof:Composition, Shingle
- Year built:2001
- Building area:2,490 sq. ft.
- Architectural Style:A-frame/Dome/Log
- Construction Materials:Frame, Log Siding
- Exterior Features:Covered, Deck, Wood, Wrap Around
- Levels:3 Story
Utilities
- Water:Private, Water Connected, Well
- Sewer:Conventional Septic
Finances and disclosures
- Price:$1,200,000
- Price per sq. ft.:$481.93
Features and amenities
- Appliances:Dishwasher, Dryer, Ice Maker, Microwave, Propane Oven, Propane Range, Refrigerator, Washer, Water Line to Refrigerator
- Laundry features:Dryer, Washer
Parking
- Total parking spaces:2
- Parking description:Garage, Garage - Two Door
- Garage spaces:2
 This information is deemed reliable but not guaranteed. You should rely on this information only to decide whether or not to further investigate a particular property. BEFORE MAKING ANY OTHER DECISION, YOU SHOULD PERSONALLY INVESTIGATE THE FACTS (e.g. square footage and lot size) with the assistance of an appropriate professional. You may use this information only to identify properties you may be interested in investigating further. All uses except for personal, non-commercial use in accordance with the foregoing purpose are prohibited. Redistribution or copying of this information, any photographs or video tours is strictly prohibited. This information is derived from the Internet Data Exchange (IDX) service provided by San Diego MLS®. Displayed property listings may be held by a brokerage firm other than the broker and/or agent responsible for this display. The information and any photographs and video tours and the compilation from which they are derived is protected by copyright. Compilation © 2020 San Diego MLS®, Inc. SANDICOR Member Broker: Randy Thompson
New listings near 2759 Erwin Ranch Road
- New
 $499,000Active2 beds 2 baths1,254 sq. ft.
2049 Mahogany Lane, Big Bear City, CA 92314
MLS# 26864553Listed by: WLM REALTY - Open Sat, 11am to 1:30pmNew
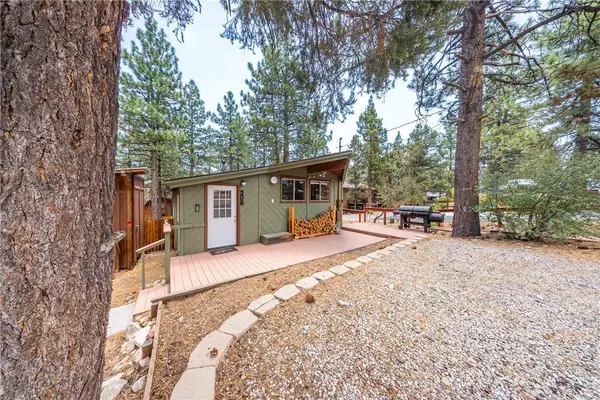 $329,900Active2 beds 1 baths665 sq. ft.
208 Muroc Drive, Big Bear City, CA 92314
MLS# IV26163140Listed by: ANOMALY REAL ESTATE - Coming Soon
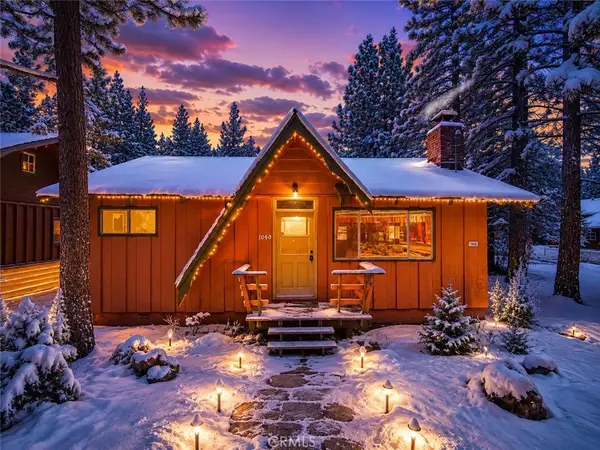
 $349,999Coming Soon3 beds 1 baths
1040 W Rainbow, Big Bear City, CA 92314
MLS# IV26163129Listed by: CENTURY 21 MASTERS - New
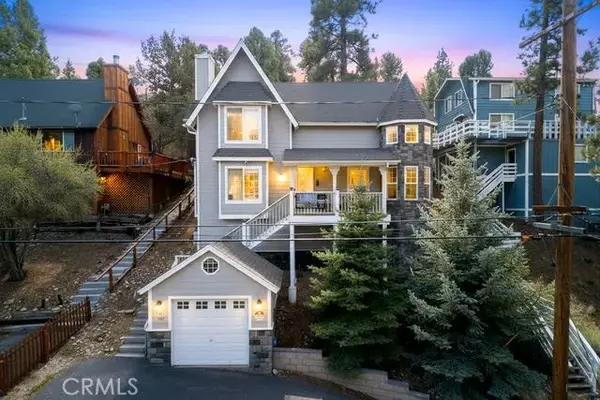 $560,000Active3 beds 2 baths1,618 sq. ft.
700 Booth Way, Big Bear City, CA 92314
MLS# SR26162709Listed by: RODEO REALTY - New
 $189,000Active3 beds 2 baths1,343 sq. ft.
391 Montclair #163, Big Bear City, CA 92314
MLS# IV26162689Listed by: CENTRAL REALTY GROUP - New
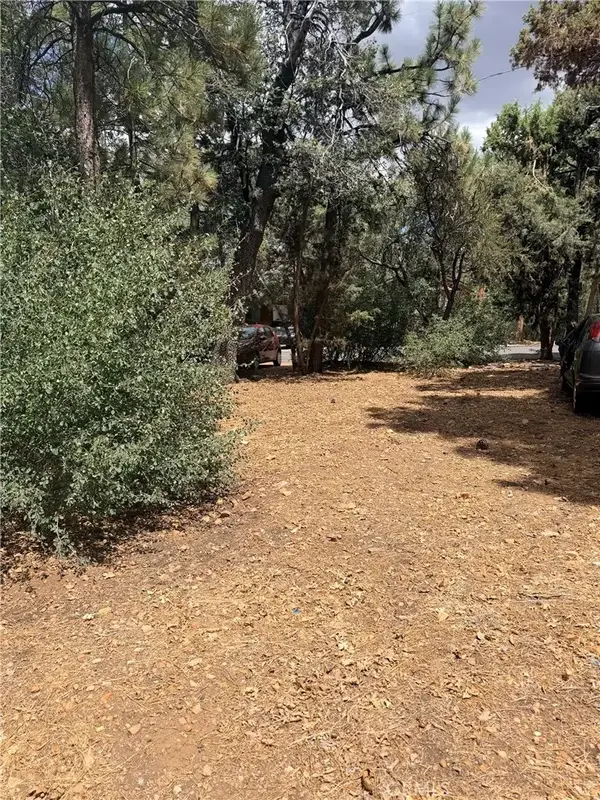 $25,000Active0 Acres
0 Imperial, Sugarloaf, CA 92386
MLS# IG26158965Listed by: COMPASS - New
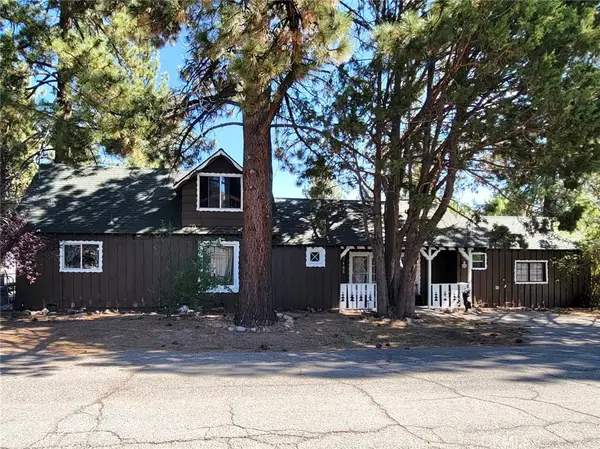 $449,000Active3 beds 3 baths1,912 sq. ft.
155 Coy Ln, Big Bear City, CA 92314
MLS# SW26162683Listed by: COLDWELL BANKER REALTY - New
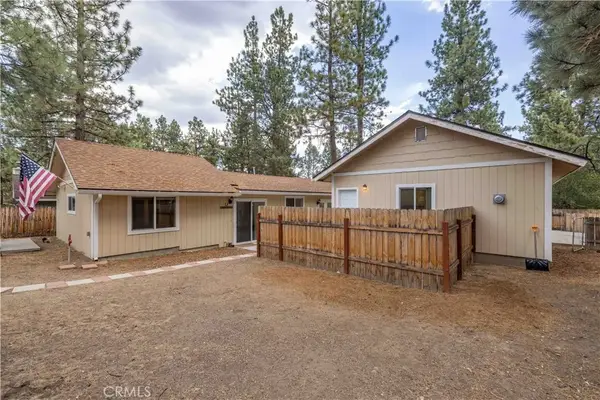 $450,000Active2 beds 2 baths1,258 sq. ft.
137 E Barker, Big Bear City, CA 92314
MLS# IG26147446Listed by: RE/MAX BIG BEAR - New
 $237,000Active3 beds 2 baths2,225 sq. ft.
391 Montclair Drive #230, Big Bear City, CA 92314
MLS# 219150703DAListed by: RE/MAX ADVANTAGE - New
 $450,000Active2 beds 2 baths1,258 sq. ft.
137 E Barker, Big Bear City, CA 92314
MLS# IG26147446Listed by: RE/MAX BIG BEAR


Protect your home and budget from life's surprises with an Assurant Home Warranty, backed by a partner that supports you through every step of homeownership. Explore Plans.
©2026 Century 21 Real Estate LLC. All rights reserved. CENTURY 21®, the CENTURY 21 Logo and C21® are service marks owned by Century 21 Real Estate LLC. Century 21 Real Estate LLC fully supports the principles of the Fair Housing Act and the Equal Opportunity Act. Each office is independently owned and operated. Listing information is deemed reliable but not guaranteed accurate.