
435 Wagon Wheel Road, Big Bear City, CA 92314
Local realty services provided by:CENTURY 21 Affiliated
Office: keller williams big bear
MLS#:IG26202931
Source:San Diego MLS via CRMLS
Price summary
- Price:$699,999
- Price per sq. ft.:$300.82
About this home
More than a house, this is a home a warm and welcoming mountain retreat where family, friends, and everyday life come together. The heart of the home is the spacious living room with vaulted ceilings, a large wood-burning fireplace, and an oversized sofa included with the home perfect for movie nights, reading by the fire, or gathering with guests. The open kitchen features custom hickory cabinets, Corian countertops, and newer appliances included with the home an inviting space to cook, entertain, and create memorable meals. A second family room with a gas fireplace and a generous dining area create even more room to relax and celebrate. This single-level 4-bedroom, 2-bath home offers a private primary suite with a large shower, oversized jetted tub, and its own gas stove. The separately fenced front and backyard areas connect through a gate, giving you the flexibility to keep them separate or open them into one larger yard. The landscaped backyard includes grass, trees, and irrigation. A spacious two-car garage, wide driveway, and side yard provide convenient parking for an RV, trailer, or boat. Equipped with a security system and set in a quiet area near the National Forest, this home offers a true mountain lifestyle. Charming local wild burros may occasionally wander nearby. Tennis and racquetball courts and a dog park are within walking distance; ski slopes are about 8 minutes away, with restaurants, bars, and Big Bear Village about 15 minutes away....
Contact an agent
Home facts
- Year built:2004
- Listing ID #:IG26202931
- Added:1 day(s) ago
- Updated:September 17, 2026 at 04:37 AM
Rooms and interior
- Bedrooms:4
- Total bathrooms:2
- Full bathrooms:2
- Flooring:Wood
- Kitchen Description:Dishwasher, Gas Oven, Gas Range, Microwave, Refrigerator
- Living area:2,327 sq. ft.
Heating and cooling
- Heating:Fireplace, Forced Air Unit
Structure and exterior
- Roof:Composition
- Year built:2004
- Building area:2,327 sq. ft.
- Architectural Style:Custom Built
- Exterior Features:Covered, Deck, Patio
- Levels:1 Story
Utilities
- Water:Public, Water Connected
- Sewer:Public Sewer, Sewer Connected
Finances and disclosures
- Price:$699,999
- Price per sq. ft.:$300.82
Features and amenities
- Appliances:Dishwasher, Gas Oven, Gas Range, Microwave, Refrigerator
- Laundry features:Gas, Washer Hookup
Parking
- Total parking spaces:5
- Parking description:Garage, Garage - Single Door, Gated
- Garage spaces:2
 This information is deemed reliable but not guaranteed. You should rely on this information only to decide whether or not to further investigate a particular property. BEFORE MAKING ANY OTHER DECISION, YOU SHOULD PERSONALLY INVESTIGATE THE FACTS (e.g. square footage and lot size) with the assistance of an appropriate professional. You may use this information only to identify properties you may be interested in investigating further. All uses except for personal, non-commercial use in accordance with the foregoing purpose are prohibited. Redistribution or copying of this information, any photographs or video tours is strictly prohibited. This information is derived from the Internet Data Exchange (IDX) service provided by San Diego MLS®. Displayed property listings may be held by a brokerage firm other than the broker and/or agent responsible for this display. The information and any photographs and video tours and the compilation from which they are derived is protected by copyright. Compilation © 2020 San Diego MLS®, Inc. SANDICOR Member Broker: Nikki Coppa
New listings near 435 Wagon Wheel Road
- Coming Soon
 $342,000Coming Soon2 beds 1 baths896 sq. ft.
594 Villa Grove, Big Bear City, CA 92314
MLS# CV26202071Listed by: EXP REALTY OF SOUTHERN CALIFORNIA INC - New
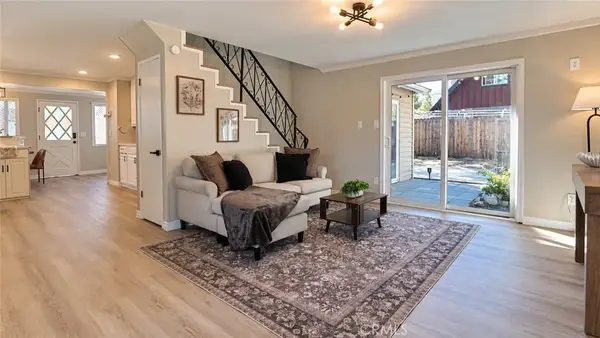 $449,400Active3 beds 2 baths1,356 sq. ft.
866 Lakewood Drive, Big Bear, CA 92314
MLS# OC26202960Listed by: SEVEN GABLES REAL ESTATE - New
 $465,000Active3 beds 2 baths1,889 sq. ft.
432 Mountain View Boulevard, Big Bear City, CA 92314
MLS# IV26199265Listed by: GREENE LIGHT REALTY SERVICES - New
 $350,000Active2 beds 1 baths806 sq. ft.
691 Santa Barbara Avenue, Other - See Remarks, CA 92386
MLS# CL26982221Listed by: JOHNHART CORP. - New
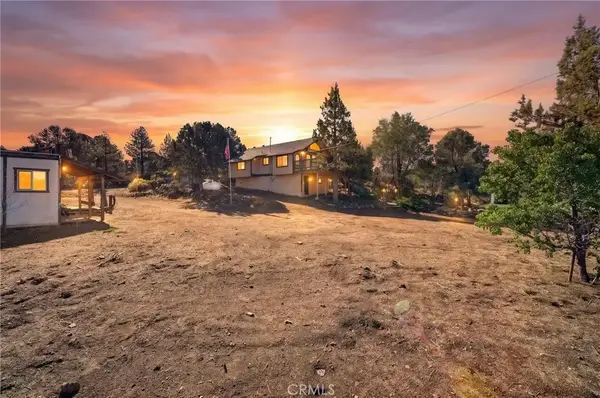 $395,000Active2 beds 1 baths915 sq. ft.
1627 Baldwin Lake, Big Bear City, CA 92314
MLS# SB26200898Listed by: BEACH CITY BROKERS - New
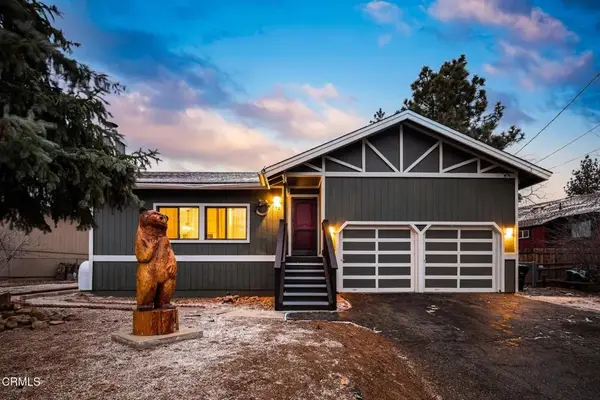 $489,000Active3 beds 2 baths1,348 sq. ft.
325 Montclair Drive, Big Bear, CA 92314
MLS# V1-38721Listed by: REAL BROKERAGE TECHNOLOGIES - New
 $74,900Active0 Acres
0 Minton, Big Bear City, CA 92314
MLS# IG26200674Listed by: KELLER WILLIAMS BIG BEAR - New
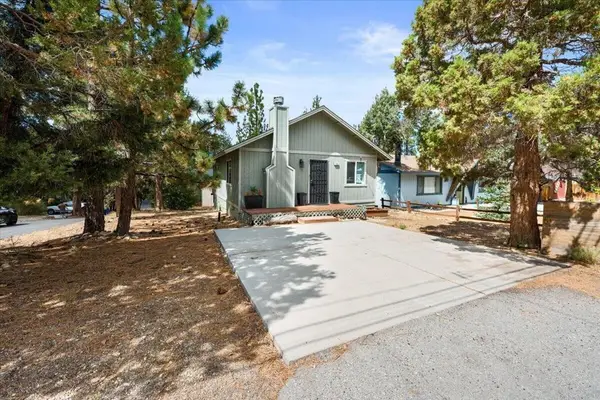 $325,000Active2 beds 1 baths800 sq. ft.
196 Sunset Lane, Sugarloaf, CA 92386
MLS# 219152685DAListed by: RE/MAX AREA EXPERTS - New
 $255,000Active3 beds 2 baths1,460 sq. ft.
321 E Country Club, Big Bear City, CA 92314
MLS# IG26200203Listed by: KELLER WILLIAMS BIG BEAR


Protect your home and budget from life's surprises with an Assurant Home Warranty, backed by a partner that supports you through every step of homeownership. Explore Plans.
©2026 Century 21 Real Estate LLC. All rights reserved. CENTURY 21®, the CENTURY 21 Logo and C21® are service marks owned by Century 21 Real Estate LLC. Century 21 Real Estate LLC fully supports the principles of the Fair Housing Act and the Equal Opportunity Act. Each office is independently owned and operated. Listing information is deemed reliable but not guaranteed accurate.