
39207 Robin Road, Big Bear Lake, CA 92315
Local realty services provided by:CENTURY 21 Affiliated
39207 Robin Road,Big Bear Lake, CA 92315
$519,000
- 2 Beds
- 2 Baths
- 905 sq. ft.
- Single family
- Pending
Listed by: karen spitzer-lavrouhin
Office: keller williams big bear
MLS#:IG26214578
Source:San Diego MLS via CRMLS
Price summary
- Price:$519,000
- Price per sq. ft.:$573.48
About this home
MAGIC lives here! Set amid lush, park-like landscaping & tall pines, this Boulder Bay home makes an unforgettable first impression, where character & craftsmanship come alive through dramatic architecture, extraordinary detail & a spectacular stone fireplace at its heart! Reimagined as a passion project for the owners retirement, this was never a remodel intended for resale. Much of the home was taken to the studs, with craftsmanship, beauty & longevity guiding the renovation. The owner has never lived here, offering you the rare opportunity to be the first to experience the magic. Walk, ride or roll to the lake & Pleasure Pt Marina for boating, paddling & fishing, with the Village, restaurants & slopes just minutes away. Beautifully landscaped yards create a world of their own with colorful plantings, rock-lined beds, low-maintenance fencing & automated drip irrigation. Pergola & patios offer inviting spaces amid the trees to gather with friends or family. The Great Room delivers an undeniable WOW factor with soaring T&G wood ceilings, dramatic beams & an expanse of glass inviting the outsidein. A magnificent floor-to-ceiling stone fireplace crafted by a longtime Big Bear master mason is as much art as warmth. Wood-burning with gas logs installed for convenience, it can offer the ease of gas or a traditional wood fire. Provenza Old World Collection hardwood flooring adds richness & character. The remodeled kitchen pairs crisp white soft-close cabinetry & quartz counters with an artful textured backsplash & stunning Bosch stainless appliances. A spacious pantry adds fantast...
Contact an agent
Home facts
- Year built:1971
- Listing ID #:IG26214578
- Added:21 day(s) ago
- Updated:October 24, 2026 at 09:14 AM
Rooms and interior
- Bedrooms:2
- Total bathrooms:2
- Full bathrooms:2
- Flooring:Wood
- Kitchen Description:Dishwasher, Disposal, Gas Range, Microwave, Pantry, Refrigerator
- Living area:905 sq. ft.
Heating and cooling
- Heating:Wall/Gravity
Structure and exterior
- Roof:Metal
- Year built:1971
- Building area:905 sq. ft.
- Architectural Style:Custom Built
- Construction Materials:Wood
- Exterior Features:Concrete
- Levels:2 Story
Utilities
- Water:Public, Water Connected
- Sewer:Public Sewer, Sewer Connected
Finances and disclosures
- Price:$519,000
- Price per sq. ft.:$573.48
Features and amenities
- Appliances:Dishwasher, Disposal, Dryer, Gas Range, Microwave, Refrigerator, Washer
- Laundry features:Dryer, Washer
Parking
- Total parking spaces:4
- Parking description:Garage - Single Door
- Garage spaces:1
 This information is deemed reliable but not guaranteed. You should rely on this information only to decide whether or not to further investigate a particular property. BEFORE MAKING ANY OTHER DECISION, YOU SHOULD PERSONALLY INVESTIGATE THE FACTS (e.g. square footage and lot size) with the assistance of an appropriate professional. You may use this information only to identify properties you may be interested in investigating further. All uses except for personal, non-commercial use in accordance with the foregoing purpose are prohibited. Redistribution or copying of this information, any photographs or video tours is strictly prohibited. This information is derived from the Internet Data Exchange (IDX) service provided by San Diego MLS®. Displayed property listings may be held by a brokerage firm other than the broker and/or agent responsible for this display. The information and any photographs and video tours and the compilation from which they are derived is protected by copyright. Compilation © 2020 San Diego MLS®, Inc. SANDICOR Member Broker: Nikki Coppa
New listings near 39207 Robin Road
- New
 $599,000Active2 beds 2 baths1,064 sq. ft.
42934 Falls, Big Bear Lake, CA 92315
MLS# IG26230074Listed by: RE/MAX BIG BEAR - New
 $535,000Active3 beds 2 baths1,113 sq. ft.
42651 La Placida Avenue, Big Bear Lake, CA 92315
MLS# IG26225449Listed by: COMPASS - New
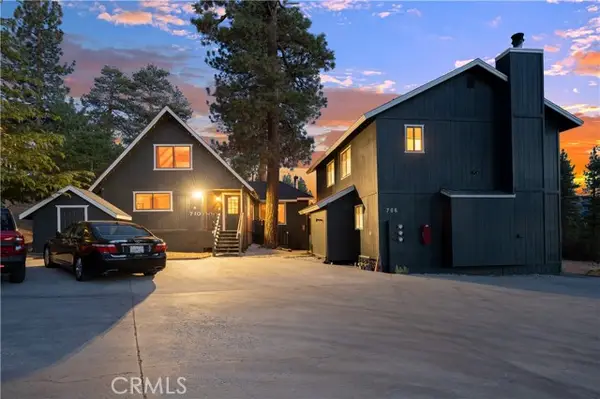 $825,000Active-- beds -- baths
706 Paine Road, Big Bear Lake, CA 92315
MLS# IG26199455Listed by: COMPASS - New
 $879,000Active3 beds 2 baths2,082 sq. ft.
469 Morningstar, Big Bear Lake, CA 92315
MLS# CV26228983Listed by: VISTA SOTHEBY'S INTERNATIONAL - New
 $374,999Active2 beds 1 baths948 sq. ft.
505 Lakewood Lane, Big Bear Lake, CA 92315
MLS# IG26227180Listed by: RE/MAX BIG BEAR - New
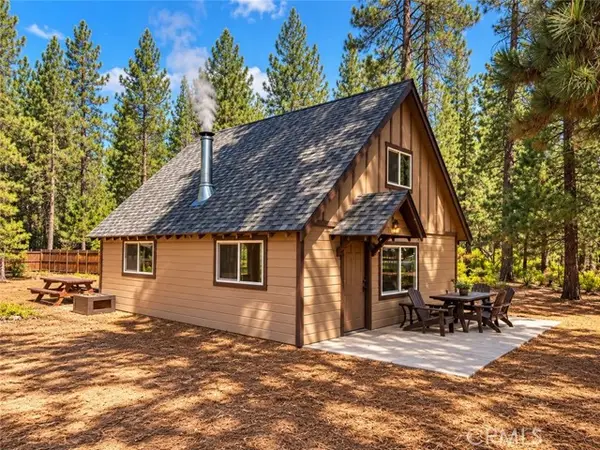 $409,000Active1 beds 1 baths936 sq. ft.
39150 Chincapin, Big Bear Lake, CA 92315
MLS# HD26227452Listed by: VANTA REAL ESTATE - New
 $545,000Active2 beds 1 baths880 sq. ft.
43428 Primrose, Big Bear Lake, CA 92315
MLS# DW26223450Listed by: ANNA ESCARENO, BROKER - Open Sat, 12 to 4pmNew
 $999,000Active3 beds 2 baths2,008 sq. ft.
285 Santa Clara Boulevard, Big Bear Lake, CA 92315
MLS# PW26226887Listed by: CALIFORNIA REALTY CORPORATION - New
 $49,900Active1 beds 1 baths430 sq. ft.
475 Thrush #23, Big Bear, CA 92315
MLS# SR26224509Listed by: PINNACLE ESTATE PROPERTIES - New
 $1,495,000Active6 beds 5 baths3,600 sq. ft.
807 Cameron Drive, Big Bear Lake, CA 92315
MLS# IG26223939Listed by: COMPASS


Protect your home and budget from life's surprises with an Assurant Home Warranty, backed by a partner that supports you through every step of homeownership. Explore Plans.
©2026 Century 21 Real Estate LLC. All rights reserved. CENTURY 21®, the CENTURY 21 Logo and C21® are service marks owned by Century 21 Real Estate LLC. Century 21 Real Estate LLC fully supports the principles of the Fair Housing Act and the Equal Opportunity Act. Each office is independently owned and operated. Listing information is deemed reliable but not guaranteed accurate.