
42668 Timberline Trail, Big Bear Lake, CA 92315
Local realty services provided by:CENTURY 21 Masters
42668 Timberline Trail,Big Bear Lake, CA 92315
$1,349,999
- 4 Beds
- 3 Baths
- 2,423 sq. ft.
- Single family
- Active
Listed by: nicholas labate
Office: re/max big bear
MLS#:IG26150946
Source:San Diego MLS via CRMLS
Price summary
- Price:$1,349,999
- Price per sq. ft.:$557.16
About this home
Nestled at the end of a quiet cul-de-sac in the highly desirable Castle Glen Estates, this full-log mountain home delivers the perfect blend of rustic character and modern comfort. With four bedrooms and three bathrooms, the open floor plan features soaring cathedral ceilings, warm wood accents, and the timeless charm only true log construction can provide. The great room flows seamlessly into the kitchen and dining areas an ideal setting for gathering after a day on the lake or slopes. A versatile loft offers space for kids, games, or extra sleeping, while secret cubbies throughout add a fun, memorable touch. Three levels of expansive decks extend living space to the outdoors, perfect for entertaining or simply taking in the peaceful mountain surroundings. Two bonus rooms are tucked into the lower level of the home, ideal for recreation space or additional storage. Set on over a third of an acre of beautifully landscaped, usable land, the property features a stunning pond and cascading waterfalls, childrens playground, and breathtaking views of Bakers Pond. The backyard borders the Eagle Preserve, providing privacy, natural beauty, and a sense of escape. A two-car detached garage offers generous room for vehicles, lake gear, snow toys, and storage. Recent updates include a new metal roof with snow guards, fresh interior and exterior stain, all-new log chinking, a new tankless water heater, and new stainless appliances in the kitchen. The new furnishings throughout the home, carpet and window coverings, were all professionally designed and installed. Air conditioning and a...
Contact an agent
Home facts
- Year built:2000
- Listing ID #:IG26150946
- Added:15 day(s) ago
- Updated:July 26, 2026 at 02:29 PM
Rooms and interior
- Bedrooms:4
- Total bathrooms:3
- Full bathrooms:3
- Flooring:Carpet, Wood
- Kitchen Description:Dishwasher, Disposal, Gas Oven, Gas Range, Microwave, Refrigerator
- Living area:2,423 sq. ft.
Heating and cooling
- Cooling:Central Forced Air
- Heating:Forced Air Unit
Structure and exterior
- Roof:Metal
- Year built:2000
- Building area:2,423 sq. ft.
- Architectural Style:A-frame/Dome/Log, Custom Built
- Exterior Features:Deck
- Levels:2 Story
Utilities
- Water:Public, Water Connected
- Sewer:Public Sewer, Sewer Connected
Finances and disclosures
- Price:$1,349,999
- Price per sq. ft.:$557.16
Features and amenities
- Appliances:Dishwasher, Disposal, Gas Oven, Gas Range, Microwave, Refrigerator
Parking
- Total parking spaces:2
- Parking description:Garage
- Garage spaces:2
 This information is deemed reliable but not guaranteed. You should rely on this information only to decide whether or not to further investigate a particular property. BEFORE MAKING ANY OTHER DECISION, YOU SHOULD PERSONALLY INVESTIGATE THE FACTS (e.g. square footage and lot size) with the assistance of an appropriate professional. You may use this information only to identify properties you may be interested in investigating further. All uses except for personal, non-commercial use in accordance with the foregoing purpose are prohibited. Redistribution or copying of this information, any photographs or video tours is strictly prohibited. This information is derived from the Internet Data Exchange (IDX) service provided by San Diego MLS®. Displayed property listings may be held by a brokerage firm other than the broker and/or agent responsible for this display. The information and any photographs and video tours and the compilation from which they are derived is protected by copyright. Compilation © 2020 San Diego MLS®, Inc. SANDICOR Member Broker: Randy Thompson
New listings near 42668 Timberline Trail
- New
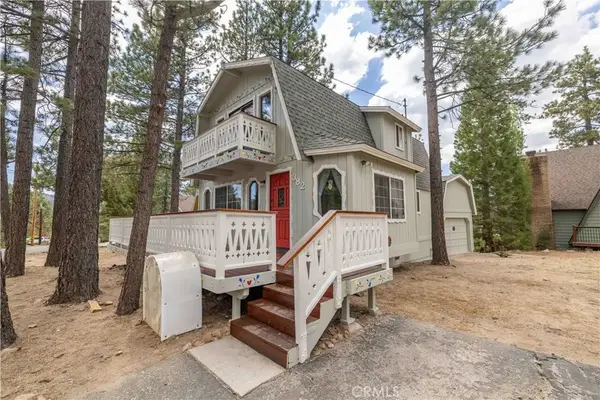 $475,000Active3 beds 2 baths1,350 sq. ft.
382 Canvasback, Big Bear Lake, CA 92315
MLS# IG26152412Listed by: RE/MAX BIG BEAR - New
 $434,900Active2 beds 1 baths624 sq. ft.
42855 Willow Avenue, Big Bear, CA 92315
MLS# IG26160914Listed by: RE/MAX BIG BEAR - New
 $899,999Active4 beds 3 baths2,535 sq. ft.
352 Feldstrasse, Big Bear Lake, CA 92315
MLS# IG26161273Listed by: RE/MAX BIG BEAR - New
 $375,000Active1 beds 1 baths530 sq. ft.
689 Daisy, Big Bear Lake, CA 92315
MLS# HD26161397Listed by: FIRST TEAM REAL ESTATE - New
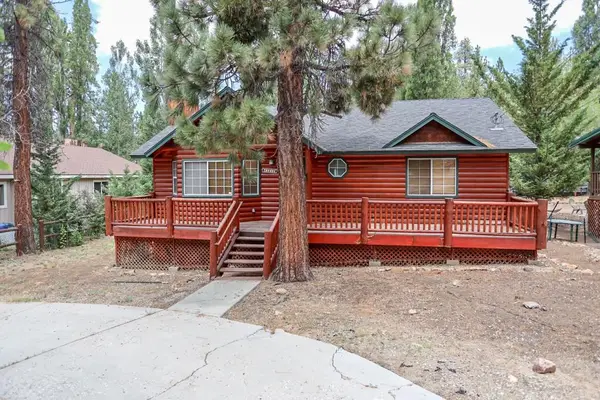 $589,000Active2 beds 2 baths1,154 sq. ft.
43252 Deer Canyon Road, Big Bear, CA 92315
MLS# 219150631DAListed by: RE/MAX AREA EXPERTS - New
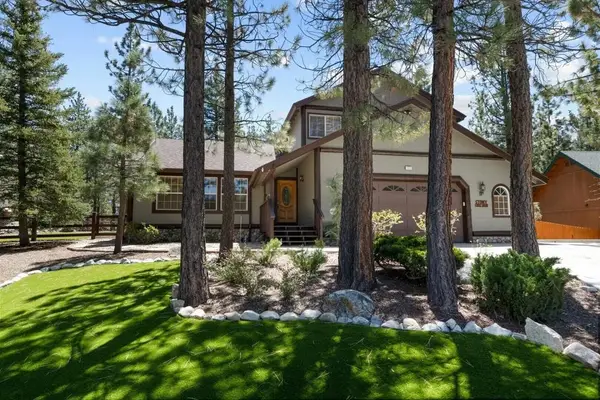 $899,000Active4 beds 3 baths2,192 sq. ft.
127 Stony Creek, Big Bear, CA 92315
MLS# 219150610PSListed by: RE/MAX BIG BEAR - New
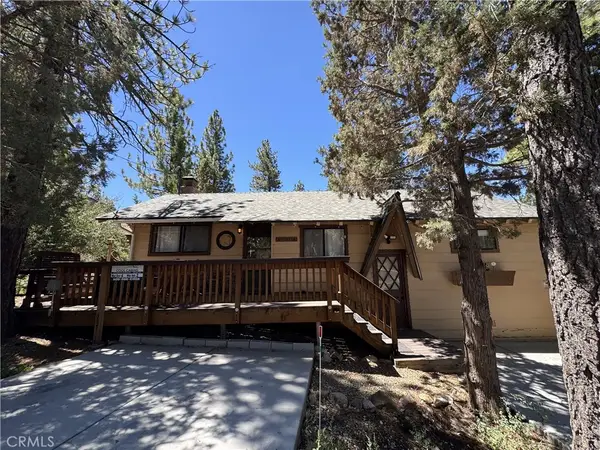 $449,000Active2 beds 2 baths850 sq. ft.
42871 Monterey, Big Bear Lake, CA 92315
MLS# OC26149520Listed by: ALTA REALTY GROUP CA, INC - New
 $177,000Active0 Acres
0 St Moritz, Big Bear, CA 92315
MLS# AR26157886Listed by: PARTNERS PLUS REALTY INC. - New
 $589,000Active2 beds 2 baths1,784 sq. ft.
42754 La Cerena, Big Bear Lake, CA 92315
MLS# IG26157994Listed by: HOME SQUARE REAL ESTATE - New
 $849,000Active3 beds 3 baths1,994 sq. ft.
147 N Teakwood Drive, Big Bear, CA 92315
MLS# 219150504DAListed by: RE/MAX AREA EXPERTS


Protect your home and budget from life's surprises with an Assurant Home Warranty, backed by a partner that supports you through every step of homeownership. Explore Plans.
©2026 Century 21 Real Estate LLC. All rights reserved. CENTURY 21®, the CENTURY 21 Logo and C21® are service marks owned by Century 21 Real Estate LLC. Century 21 Real Estate LLC fully supports the principles of the Fair Housing Act and the Equal Opportunity Act. Each office is independently owned and operated. Listing information is deemed reliable but not guaranteed accurate.