
580 St Anton Court, Big Bear Lake, CA 92315
Local realty services provided by:CENTURY 21 Cornerstone
Listed by: will rahill
Office: keller williams big bear909-866-4949
MLS#:IG26126357
Source:CRMLS
Price summary
- Price:$574,900
- Price per sq. ft.:$357.52
About this home
Do you want a remodeled escape where all you need to do is bring a tooth brush and start relaxing? If this is you, this is your home! Located on a very small and quiet cul-de-sac with only 8 other homes sharing your street ~ Walking distance to Snow Summit, and a short trip to the Lake and Meadow Park ~ As you pull up you will love the flat level driveway with plenty of room for all your toys and guests ~ Inside you are taken in by the open floor plan and soaring T&G ceiling in the living room ~ The wood burning rock fireplace is where you will find yourself cozying up with your loved ones for some quality time together ~ The kitchen is magnificent with its Quartz countertops, custom cabinetry, and stainless steel appliances ~ Newer luxury vinyl plank flooring runs throughout the entire house ~ The huge front deck is ideal for enjoying the peace and quiet with your morning cup of coffee ~ The main floor also has 2 bedrooms, a remodeled bathroom, and laundry hook-ups ~ Upstairs you have a large loft, your second remodeled bathroom and a bedroom with its own private balcony deck overlooking the trees and backyard ~ The backyard is big and a great place for the the kids and pets to run rampant ~ Add to all of this the 2 car garage and you have everything you may want, ready for you to start creating the kind of memories that will last you a lifetime!...
Contact an agent
Home facts
- Year built:1971
- Listing ID #:IG26126357
- Added:7 day(s) ago
- Updated:June 19, 2026 at 10:54 AM
Rooms and interior
- Bedrooms:3
- Total bathrooms:2
- Full bathrooms:1
- Flooring:Vinyl
- Kitchen Description:Dishwasher, Gas Cooktop, Gas Oven, Gas Range, Microwave, Refrigerator
- Living area:1,608 sq. ft.
Heating and cooling
- Heating:Central, Natural Gas
Structure and exterior
- Roof:Composition
- Year built:1971
- Building area:1,608 sq. ft.
- Lot area:0.19 Acres
- Lot Features:Back Yard, Front Yard, Level with Street, Street Level
- Architectural Style:Custom
- Exterior Features:Deck
- Foundation Description:Raised
- Levels:2 Story
Utilities
- Water:Public, Water Connected
- Sewer:Public Sewer, Sewer Connected
Finances and disclosures
- Price:$574,900
- Price per sq. ft.:$357.52
Features and amenities
- Appliances:Dishwasher
- Amenities:Cathedral Ceilings, Living Room Deck Attached, Loft room, Open Floor Plan
Parking
- Total parking spaces:2
- Parking description:Boat, Concrete, Driveway, Garage, Garage Faces Front
- Garage:Yes
- Garage spaces:2
New listings near 580 St Anton Court
- Coming Soon
 $1,295,000Coming Soon4 beds 4 baths
301 Starlight, Big Bear Lake, CA 92315
MLS# IG26123639Listed by: COMPASS - New
 $729,000Active4 beds 2 baths1,904 sq. ft.
43160 Sheephorn Road, Big Bear Lake, CA 92315
MLS# OC26133257Listed by: KASE REAL ESTATE - New
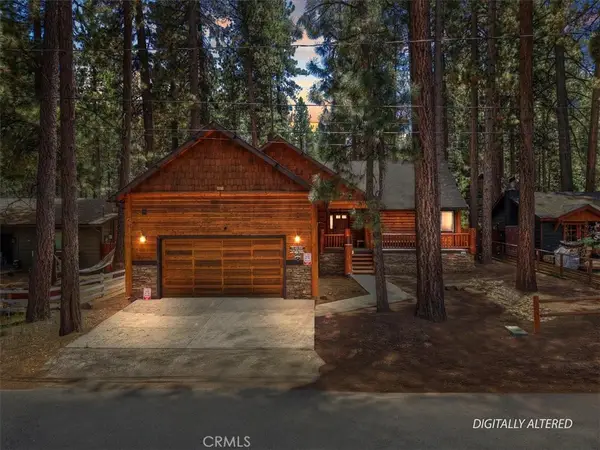 $899,000Active4 beds 3 baths2,284 sq. ft.
41971 Tamarack, Big Bear Lake, CA 92315
MLS# IG26133655Listed by: KELLER WILLIAMS LAKE ARROWHEAD - New
 $439,000Active3 beds 2 baths1,294 sq. ft.
40265 Mahanoy Lane, Big Bear Lake, CA 92315
MLS# IG26099988Listed by: COMPASS - New
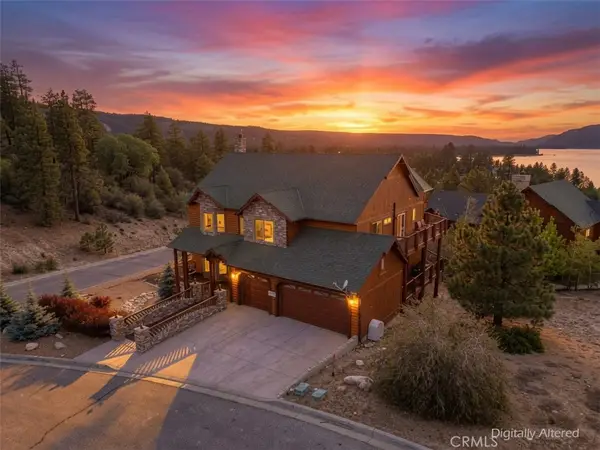 $1,625,000Active6 beds 4 baths3,625 sq. ft.
440 Windsong, Big Bear Lake, CA 92315
MLS# IG26133441Listed by: KELLER WILLIAMS BIG BEAR - New
 $1,199,900Active5 beds 3 baths3,664 sq. ft.
42756 Tannenbaum Platz, Big Bear Lake, CA 92315
MLS# IG26132737Listed by: KELLER WILLIAMS BIG BEAR - New
 $1,300,000Active4 beds 4 baths2,600 sq. ft.
647 Temple, Big Bear Lake, CA 92315
MLS# JT26132615Listed by: COLDWELL BANKER ROADRUNNER REALTY - New
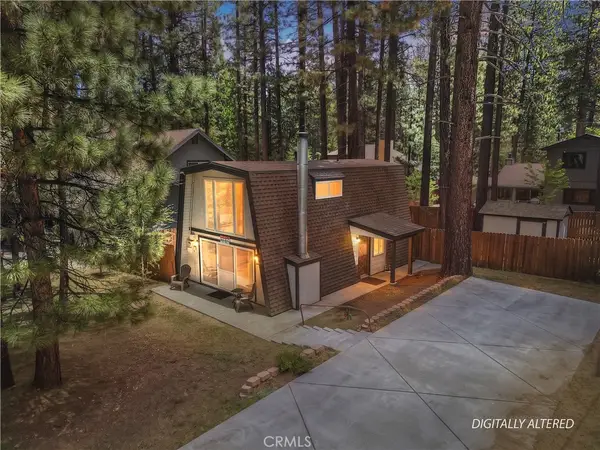 $439,000Active2 beds 1 baths976 sq. ft.
791 Mountain Sky, Big Bear Lake, CA 92315
MLS# IG26132357Listed by: KELLER WILLIAMS BIG BEAR - New
 $499,900Active3 beds 3 baths1,474 sq. ft.
40176 Esterly Ln, Big Bear Lake, CA 92315
MLS# NDP2605817Listed by: KELLER WILLIAMS REALTY - New
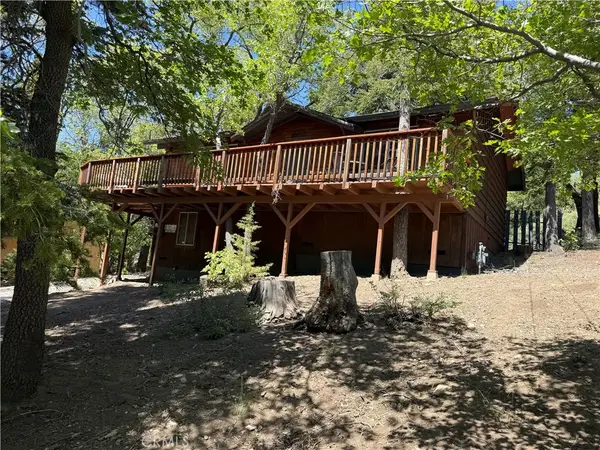 $299,900Active2 beds 1 baths864 sq. ft.
43466 Bow Canyon, Big Bear Lake, CA 92315
MLS# RS26125116Listed by: YOUR HOME TEAM REAL ESTATE


Protect your home and budget from life's surprises with an Assurant Home Warranty, backed by a partner that supports you through every step of homeownership. Explore Plans.
©2026 Century 21 Real Estate LLC. All rights reserved. CENTURY 21®, the CENTURY 21 Logo and C21® are service marks owned by Century 21 Real Estate LLC. Century 21 Real Estate LLC fully supports the principles of the Fair Housing Act and the Equal Opportunity Act. Each office is independently owned and operated. Listing information is deemed reliable but not guaranteed accurate.