
771 Silver Tip Drive, Big Bear Lake, CA 92315
Local realty services provided by:CENTURY 21 Masters
771 Silver Tip Drive,Big Bear Lake, CA 92315
$679,999
- 3 Beds
- 2 Baths
- 1,646 sq. ft.
- Single family
- Active
Listed by: miguel diaz
Office: redfin
MLS#:IG26108682
Source:San Diego MLS via CRMLS
Price summary
- Price:$679,999
- Price per sq. ft.:$413.12
About this home
Beautifully remodeled Lower Moonridge retreat offering mountain and forest views, designer upgrades, and an unbeatable location just minutes from Bear Mountain Ski Resort, the Village, and local favorites including Big Bear Alpine Zoo, Moonridge Coffee, Dank Donuts, and Moonridge Tap Room. Recently repainted in 2024 and extensively remodeled in 2025 with over $150,000 in upgrades, this home seamlessly blends modern luxury with timeless mountain charm. The bright and airy main level features vaulted tongue-and-groove ceilings with exposed beams, abundant natural light, and a skylight that enhances the inviting open-concept living space. The stunning remodeled kitchen showcases custom cabinetry, a spacious island with abundant storage, quartz countertops, glass orb pendant lighting, recessed lighting, and premium appliances including KitchenAid double ovens, a four-panel refrigerator, and Bosch induction cooktop, telescoping vent, and dishwasher. A new Grohe faucet and wire-brushed white oak flooring throughout complete the sophisticated design. The living area centers around a cozy gas fireplace and opens to expansive front and back decks, including a hot tub hookup and a private fenced hillside backyard ideal for pets and outdoor enjoyment. The luxurious primary bathroom has been fully reimagined with custom tile, radiant heated floors, a standalone soaking tub, dual sinks, dual medicine cabinets, and a spacious wet-room style shower. Additional improvements include Milgard fiberglass WUI-compliant windows, Milgard French and sliding doors, mini-split AC/heat pump system, u...
Contact an agent
Home facts
- Year built:1967
- Listing ID #:IG26108682
- Added:64 day(s) ago
- Updated:July 26, 2026 at 02:10 PM
Rooms and interior
- Bedrooms:3
- Total bathrooms:2
- Full bathrooms:2
- Flooring:Wood
- Kitchen Description:Double Oven, Ice Maker, Microwave, Pantry, Refrigerator, Vented Exhaust Fan
- Living area:1,646 sq. ft.
Heating and cooling
- Cooling:Electric, Heat Pump(s)
- Heating:Energy Star, Fireplace, Heat Pump, Radiant
Structure and exterior
- Roof:Composition
- Year built:1967
- Building area:1,646 sq. ft.
- Exterior Features:Deck
- Levels:1 Story
Utilities
- Water:Public
- Sewer:Public Sewer
Finances and disclosures
- Price:$679,999
- Price per sq. ft.:$413.12
Features and amenities
- Appliances:Double Oven, Ice Maker, Microwave, Refrigerator, Vented Exhaust Fan, Water Line to Refrigerator
- Laundry features:Gas & Electric Dryer HU, Washer Hookup
Parking
- Total parking spaces:4
- Parking description:Garage - Single Door
- Garage spaces:1
 This information is deemed reliable but not guaranteed. You should rely on this information only to decide whether or not to further investigate a particular property. BEFORE MAKING ANY OTHER DECISION, YOU SHOULD PERSONALLY INVESTIGATE THE FACTS (e.g. square footage and lot size) with the assistance of an appropriate professional. You may use this information only to identify properties you may be interested in investigating further. All uses except for personal, non-commercial use in accordance with the foregoing purpose are prohibited. Redistribution or copying of this information, any photographs or video tours is strictly prohibited. This information is derived from the Internet Data Exchange (IDX) service provided by San Diego MLS®. Displayed property listings may be held by a brokerage firm other than the broker and/or agent responsible for this display. The information and any photographs and video tours and the compilation from which they are derived is protected by copyright. Compilation © 2020 San Diego MLS®, Inc. SANDICOR Member Broker: Randy Thompson
New listings near 771 Silver Tip Drive
- New
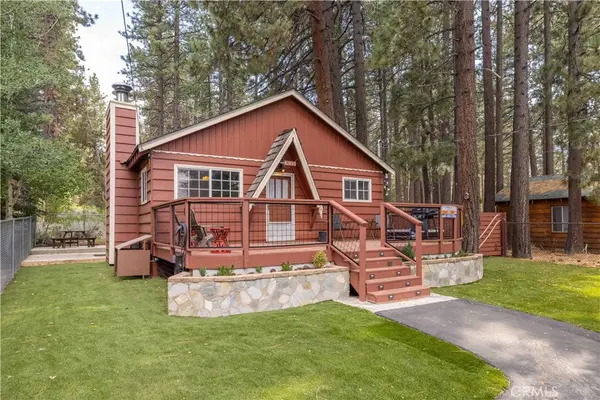 $434,900Active2 beds 1 baths624 sq. ft.
42855 Willow Avenue, Big Bear, CA 92315
MLS# IG26160914Listed by: RE/MAX BIG BEAR - New
 $475,000Active3 beds 2 baths1,350 sq. ft.
382 Canvasback, Big Bear Lake, CA 92315
MLS# IG26152412Listed by: RE/MAX BIG BEAR - New
 $899,999Active4 beds 3 baths2,535 sq. ft.
352 Feldstrasse, Big Bear Lake, CA 92315
MLS# IG26161273Listed by: RE/MAX BIG BEAR - New
 $375,000Active1 beds 1 baths530 sq. ft.
689 Daisy, Big Bear Lake, CA 92315
MLS# HD26161397Listed by: FIRST TEAM REAL ESTATE - New
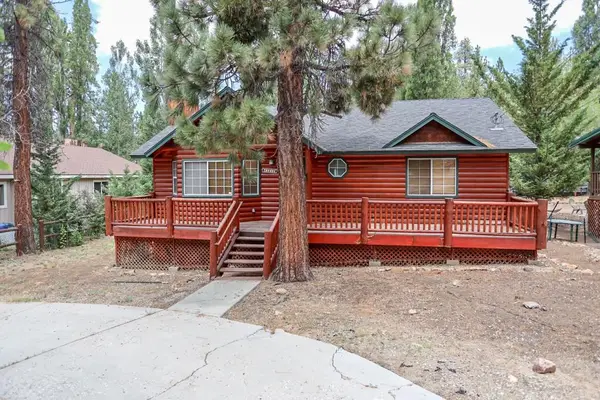 $589,000Active2 beds 2 baths1,154 sq. ft.
43252 Deer Canyon Road, Big Bear, CA 92315
MLS# 219150631DAListed by: RE/MAX AREA EXPERTS - New
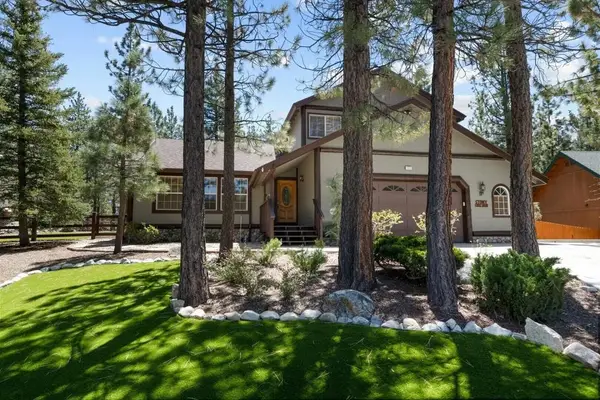 $899,000Active4 beds 3 baths2,192 sq. ft.
127 Stony Creek, Big Bear, CA 92315
MLS# 219150610PSListed by: RE/MAX BIG BEAR - New
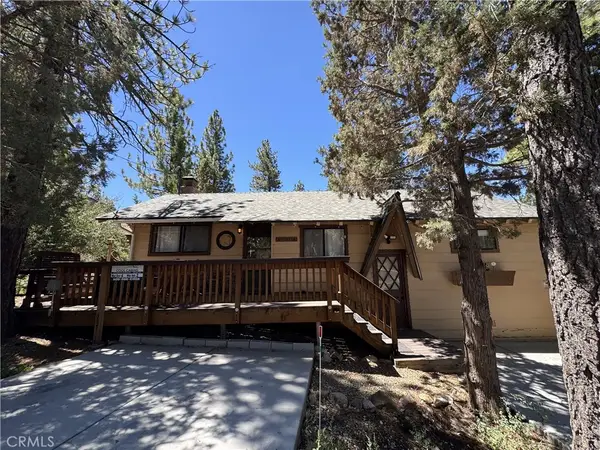 $449,000Active2 beds 2 baths850 sq. ft.
42871 Monterey, Big Bear Lake, CA 92315
MLS# OC26149520Listed by: ALTA REALTY GROUP CA, INC - New
 $589,000Active2 beds 2 baths1,784 sq. ft.
42754 La Cerena, Big Bear Lake, CA 92315
MLS# IG26157994Listed by: HOME SQUARE REAL ESTATE - New
 $177,000Active0 Acres
0 St Moritz, Big Bear, CA 92315
MLS# AR26157886Listed by: PARTNERS PLUS REALTY INC. - New
 $849,000Active3 beds 3 baths1,994 sq. ft.
147 N Teakwood Drive, Big Bear, CA 92315
MLS# 219150504DAListed by: RE/MAX AREA EXPERTS


Protect your home and budget from life's surprises with an Assurant Home Warranty, backed by a partner that supports you through every step of homeownership. Explore Plans.
©2026 Century 21 Real Estate LLC. All rights reserved. CENTURY 21®, the CENTURY 21 Logo and C21® are service marks owned by Century 21 Real Estate LLC. Century 21 Real Estate LLC fully supports the principles of the Fair Housing Act and the Equal Opportunity Act. Each office is independently owned and operated. Listing information is deemed reliable but not guaranteed accurate.