
21084 Pelican Loop, Bodega Bay, CA 94923
Local realty services provided by:CENTURY 21 Epic
21084 Pelican Loop,Bodega Bay, CA 94923
$2,700,000
- 3 Beds
- 3 Baths
- 2,777 sq. ft.
- Single family
- Active
Listed by: lou a rosenberger
Office: artisan sotheby's int'l realty
MLS#:326042640
Source:CABAREIS
Price summary
- Price:$2,700,000
- Price per sq. ft.:$972.27
- Monthly HOA dues:$430
About this home
Experience an unparalleled beach lifestyle in this timeless frontline masterpiece of coastal design, where unobstructed, panoramic ocean views take center stage. Designed with a clever reverse floor plan, the living areas are positioned upstairs to maximize your view of the crashing waves, Bodega Head, Seal Rock, Doran Beach and an abundance of diverse wildlife.
A striking and elegant curved staircase welcomes you into the home and ascends to an expansive open floor plan that beautifully blends mid-century style with the raw beauty of the mighty Pacific. The living areas feature bespoke architectural details and access to an inviting view balcony that showcases views of the distant Marin landforms of Tomales Point and Point Reyes. A fireplace creates a cozy centerpiece which is complimented by expansive windows that offer prime, front-row seats for seasonal whale watching right from the comfort of a built-in sofa.
Designed for effortless hosting of guests, the home transitions seamlessly from sophisticated daily living to a grand entertaining venue. The spacious dining room boasts a fluid indoor-outdoor experience. Access to an enclosed courtyard offers a private wind-sheltered oasis complete with an outdoor kitchen boasting a pizza oven, making it perfect for al fresco dining. Inside, there's a generous space that provides the ultimate opportunity to build a custom home theater or media room.
Combined with easily accessible nearby trails to Doran Beach and Pinnacle Gulch Beach, this rare coastal abode offers an unmatched connection to nature and a premium lifestyle of entertaining. Plus, enjoy the amenities of this premier, professionally managed oceanfront community including a restaurant and bar, exercise room, sauna, heated pool, tennis, bocce, basketball and an 18-hole golf course! This property is currently operating as a popular vacation rental, so plan ahead to schedule a private showing....
Contact an agent
Home facts
- Year built:1988
- Listing ID #:326042640
- Updated:August 16, 2026 at 02:39 PM
Rooms and interior
- Bedrooms:3
- Total bathrooms:3
- Full bathrooms:3
- Flooring:Carpet, Laminate, Tile
- Dining Description:Formal Area, Skylight(s)
- Bathrooms Description:Master Bath: Jetted Tub, Shower Stall(s), Stone, Tub w/Shower Over, Window
- Kitchen Description:Built-In Electric Oven, Dishwasher, Disposal, Free Standing Gas Range, Free Standing Refrigerator, Gas Water Heater, Microwave, Stone Counter, Wine Refrigerator
- Living area:2,777 sq. ft.
Heating and cooling
- Heating:Propane, Radiant
Structure and exterior
- Roof:Composition, Shingle
- Year built:1988
- Building area:2,777 sq. ft.
- Lot area:0.19 Acres
- Lot Features:Auto Sprinkler F&R, Landscape Front, Shape Regular
- Architectural Style:Contemporary
- Construction Materials:Frame, Wood, Wood Siding
- Exterior Features:Balcony, Uncovered Courtyard
- Foundation Description:Concrete Perimeter
- Levels:2 Story
Schools
- Elementary school:Shoreline Unified
Utilities
- Water:Public
- Sewer:Public Sewer
Finances and disclosures
- Price:$2,700,000
- Price per sq. ft.:$972.27
Features and amenities
- Appliances:Built-In Electric Oven, Dishwasher, Disposal, Free Standing Gas Range, Free Standing Refrigerator, Gas Water Heater, Microwave, Wine Refrigerator
- Laundry features:Dryer Included, Electric, Laundry Closet, Washer Included
- Pool features:Common Facility, Pool
Parking
- Total parking spaces:4
- Parking description:Attached, Garage Door Opener, Garage Facing Front, Interior Access, Side-by-Side, Workshop in Garage
- Garage spaces:2
New listings near 21084 Pelican Loop
- New
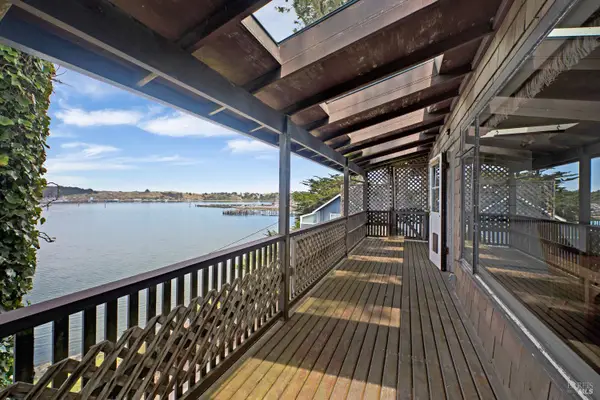 $895,000Active2 beds 1 baths800 sq. ft.
1165 Highway 1, Bodega Bay, CA 94923
MLS# 326064515Listed by: ARTISAN SOTHEBY'S INT'L REALTY 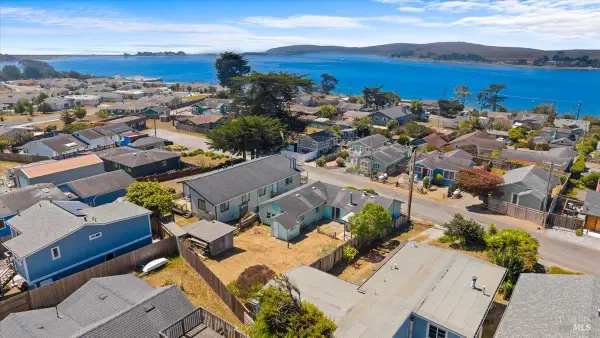 $629,000Pending2 beds 1 baths1,180 sq. ft.
1210 Bay View Street, Bodega Bay, CA 94923
MLS# 326052556Listed by: COMPASS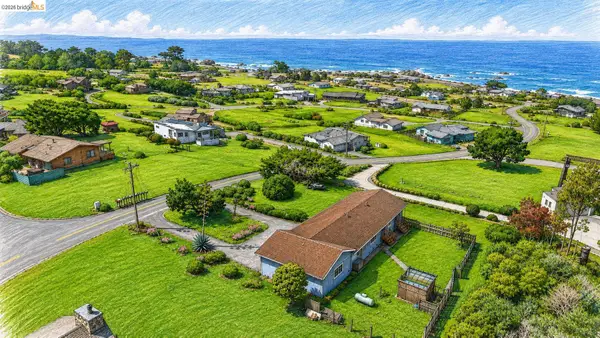 $995,000Active2 beds 2 baths1,350 sq. ft.
295 Los Santos Dr, Bodega Bay, CA 94923
MLS# 41143816Listed by: REAL BROKERAGE TECHNOLOGIES $1,950,000Active2 beds 3 baths1,824 sq. ft.
209 Calle Del Sol, Bodega Bay, CA 94923
MLS# 326061913Listed by: ARTISAN SOTHEBY'S INT'L REALTY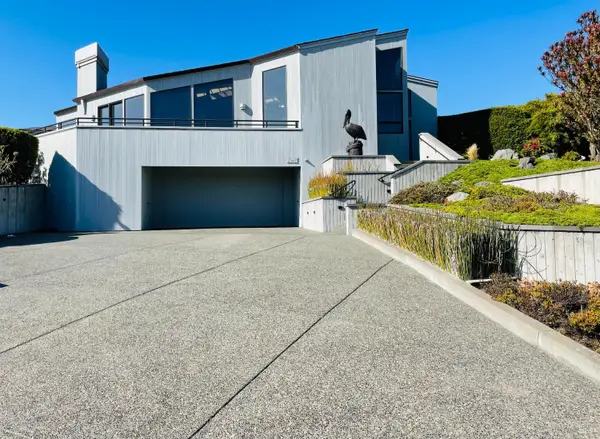 $2,250,000Active2 beds 2 baths2,017 sq. ft.
20689 Mockingbird Road, Bodega Bay, CA 94923
MLS# 326063638Listed by: KERRY MAHONEY DAVISON, BROKER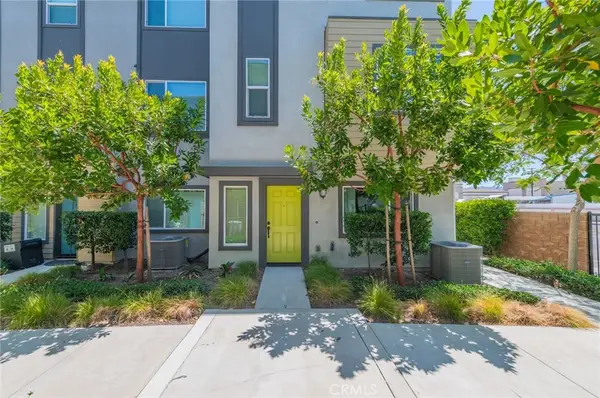 $865,000Active4 beds 4 baths2,010 sq. ft.
1215 Canoe Lane, Harbor City, CA 90710
MLS# TR26134872Listed by: PRESIDENTIAL INC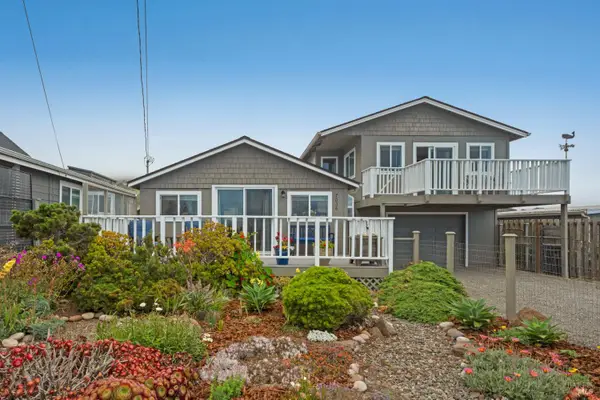 $1,535,000Active2 beds 2 baths1,180 sq. ft.
7036 Cliff Avenue, Bodega Bay, CA 94923
MLS# 326037391Listed by: ARTISAN SOTHEBY'S INT'L REALTY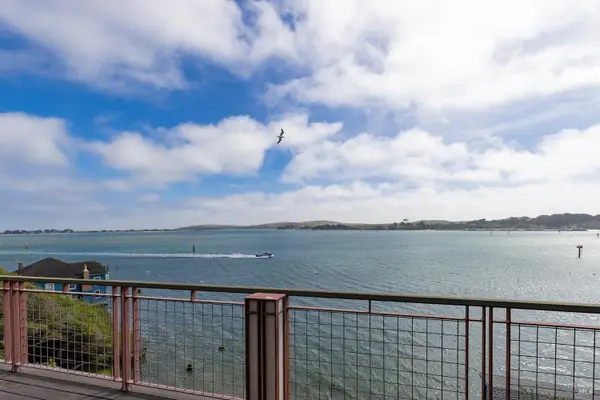 $1,849,000Active3 beds 2 baths2,078 sq. ft.
1125 Highway 1, Bodega Bay, CA 94923
MLS# 326052944Listed by: SONOMA COAST LIVING $700,000Active2 beds 1 baths1,086 sq. ft.
1135 Bay View Street, Bodega Bay, CA 94923
MLS# 326052712Listed by: W REAL ESTATE


Protect your home and budget from life's surprises with an Assurant Home Warranty, backed by a partner that supports you through every step of homeownership. Explore Plans.
©2026 Century 21 Real Estate LLC. All rights reserved. CENTURY 21®, the CENTURY 21 Logo and C21® are service marks owned by Century 21 Real Estate LLC. Century 21 Real Estate LLC fully supports the principles of the Fair Housing Act and the Equal Opportunity Act. Each office is independently owned and operated. Listing information is deemed reliable but not guaranteed accurate.