
1187 Tannery Creek Road, Bodega, CA 94922
Local realty services provided by:CENTURY 21 Epic
1187 Tannery Creek Road,Bodega, CA 94922
$1,650,000
- 3 Beds
- 3 Baths
- 1,594 sq. ft.
- Single family
- Active
Upcoming open houses
- Sun, Oct 2501:00 pm - 04:00 pm
Listed by:

Office: century 21 epic
MLS#:326054692
Source:CABAREIS
Price summary
- Price:$1,650,000
- Price per sq. ft.:$1,035.13
About this home
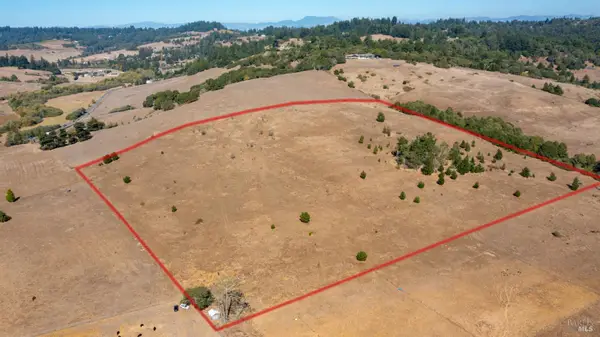
It's been called the most beautiful 10 acres in the Bodega area, now available for the first time in 40 years. You will find peace, quiet, and privacy among the redwoods and rolling hills. This stunning property includes a 3 BR house, upgraded permitted barn (20'X 30') with a loft and wood stove, two generous storage sheds, and the charming cottage that is used as a studio that were all built by the owner who raised his family here. He lovingly cared for all the land as well as planting fruit trees including peaches, pear, apple, olive, huckleberry, and assorted pines and redwoods. This quiet, private park-like setting is 10 miles west of Sebastopol, CA and 7 miles from the Coast. It has a winter creek meandering through the redwoods with a bridge that leads you to a spring where a statue of St. Francis resides. This is a perfect place to enjoy the relaxed country atmosphere in the cool climate that can be 10 degrees cooler than Sebastopol which can be 10 degrees cooler than Santa Rosa. Come take a look, you might want to stay, pull up a chair and watch the Coastal Breezes move through the trees. There is even a out door tub to bathe your dog or take an outdoor private bath.The owner has contracted to drill a new well!...
Contact an agent
Home facts
- Year built:1991
- Listing ID #:326054692
- Updated:October 24, 2026 at 02:36 PM
Rooms and interior
- Bedrooms:3
- Total bathrooms:3
- Full bathrooms:2
- Half bathrooms:1
- Rooms Total:5
- Flooring:Simulated Wood, Tile, Wood
- Dining Description:Breakfast Nook, Dining/Living Combo, Formal Area
- Bathrooms Description:Master Bath: Quartz, Quartz, Soaking Tub, Tub, Tub w/Shower Over, Window
- Kitchen Description:Dishwasher, Electric Water Heater, Free Standing Electric Range, Free Standing Gas Range, Free Standing Refrigerator, Gas Water Heater, Insulated Water Heater, Pantry Closet, Quartz Counter, Skylight(s)
- Living area:1,594 sq. ft.
Heating and cooling
- Cooling:Ceiling Fan(s)
- Heating:Floor Furnace, Propane, Wall Furnace, Wood Stove
Structure and exterior
- Year built:1991
- Building area:1,594 sq. ft.
- Lot area:10.22 Acres
- Lot Features:Garden, Meadow West, Secluded, Stream Seasonal
- Architectural Style:Barn Type, Cottage, Craftsman, Farmhouse, Ranch
- Construction Materials:Floor Insulation, Frame, Glass, Log, Wall Insulation, Wood
- Exterior Features:Balcony
- Levels:2 Story
Schools
- Elementary school:Harmony Union
Utilities
- Water:Well
- Sewer:Septic System
Finances and disclosures
- Price:$1,650,000
- Price per sq. ft.:$1,035.13
Features and amenities
- Appliances:Dishwasher, Electric Water Heater, Free Standing Electric Range, Free Standing Gas Range, Free Standing Refrigerator, Gas Water Heater, Insulated Water Heater
- Laundry features:Dryer Included, Electric, Ground Floor, In Garage, Washer Included
Parking
- Total parking spaces:4
- Parking description:Garage Facing Front, Guest Parking Available, Private
- Garage spaces:2
New listings near 1187 Tannery Creek Road


Protect your home and budget from life's surprises with an Assurant Home Warranty, backed by a partner that supports you through every step of homeownership. Explore Plans.
©2026 Century 21 Real Estate LLC. All rights reserved. CENTURY 21®, the CENTURY 21 Logo and C21® are service marks owned by Century 21 Real Estate LLC. Century 21 Real Estate LLC fully supports the principles of the Fair Housing Act and the Equal Opportunity Act. Each office is independently owned and operated. Listing information is deemed reliable but not guaranteed accurate.