
31899 Calle De Talar, Bonsall, CA 92003
Local realty services provided by:CENTURY 21 Affiliated
Listed by: heidi dickens
Office: coldwell banker realty
MLS#:OC26163502
Source:San Diego MLS via CRMLS
Price summary
- Price:$1,859,000
- Price per sq. ft.:$464.75
About this home

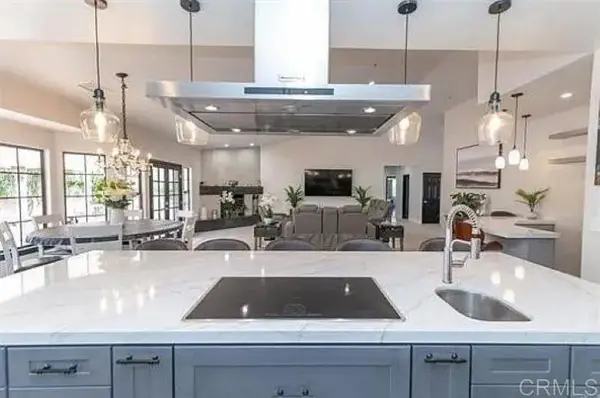
Price improvement! Exceptional value for this gated custom estate in the heart of Bonsall. Situated on approximately 2.5 fully fenced, usable acres, this custom home built by renowned builder Lou Riddle offers approximately 4,000 square feet with 4 bedrooms, 3.5 baths, a downstairs guest suite, office, spacious loft/media room, and a flexible floor plan ideal for multigenerational living, remote work, or entertaining. The gourmet kitchen features granite countertops, custom alder cabinetry, stainless steel appliances, dual wall ovens, wine cooler, oversized island, and breakfast nook overlooking the grounds. Warm wood floors, soaring ceilings, custom millwork, and a dramatic floor-to-ceiling river rock fireplace create an inviting atmosphere. The private primary suite offers a fireplace, sitting area, balcony with sunset views, spa-inspired bath, walk-in closet, and custom tile shower. Two additional bedrooms share a Jack-and-Jill bath. Outdoor amenities include mature landscaping, expansive lawns, seasonal creek, firepit, playground, multiple outbuildings, and extensive parking. Equestrian improvements include a four-stall barn with water and electricity, fenced paddocks, horse corral, hay storage, and room for additional animals. Additional features include a drive-through RV garage, EV charging, dual HVAC systems, water filtration, multiple gated entrances, and quality craftsmanship throughout. Ideal for horse enthusiasts, multigenerational living, hobby farming, or those seeking privacy and usable acreage. Conveniently located minutes from Interstate 15 with easy access to San Diego, Temecula Wine Country, beaches, golf, shopping, and dining. A rare opportunity to own a custom estate in one of North San Diego County's premier luxury and equestrian communities....
Contact an agent
Home facts
- Year built:2005
- Listing ID #:OC26163502
- Added:45 day(s) ago
- Updated:July 28, 2026 at 06:39 PM
Rooms and interior
- Bedrooms:4
- Total bathrooms:4
- Full bathrooms:3
- Half bathrooms:1
- Flooring:Wood
- Kitchen Description:6 Burner Stove, Dishwasher, Disposal, Double Oven, Pantry, Refrigerator
- Living area:4,000 sq. ft.
Heating and cooling
- Cooling:Central Forced Air, Electric
- Heating:Fireplace, Forced Air Unit
Structure and exterior
- Year built:2005
- Building area:4,000 sq. ft.
- Exterior Features:Covered, Deck
- Levels:2 Story
Utilities
- Water:Water Connected
- Sewer:Conventional Septic
Finances and disclosures
- Price:$1,859,000
- Price per sq. ft.:$464.75
Features and amenities
- Appliances:6 Burner Stove, Dishwasher, Disposal, Double Oven, Refrigerator
Parking
- Total parking spaces:12
- Parking description:Direct Garage Access, Garage, Garage - Single Door, Garage - Two Door, Gated
- Garage spaces:4
 This information is deemed reliable but not guaranteed. You should rely on this information only to decide whether or not to further investigate a particular property. BEFORE MAKING ANY OTHER DECISION, YOU SHOULD PERSONALLY INVESTIGATE THE FACTS (e.g. square footage and lot size) with the assistance of an appropriate professional. You may use this information only to identify properties you may be interested in investigating further. All uses except for personal, non-commercial use in accordance with the foregoing purpose are prohibited. Redistribution or copying of this information, any photographs or video tours is strictly prohibited. This information is derived from the Internet Data Exchange (IDX) service provided by San Diego MLS®. Displayed property listings may be held by a brokerage firm other than the broker and/or agent responsible for this display. The information and any photographs and video tours and the compilation from which they are derived is protected by copyright. Compilation © 2020 San Diego MLS®, Inc. SANDICOR Member Broker: Nikki Coppa
New listings near 31899 Calle De Talar
- Coming Soon
 $625,000Coming Soon3 beds 3 baths
32078 Del Cielo Oeste, Bonsall, CA 92003
MLS# NDP2607088Listed by: RE/MAX CONNECTIONS - New
 $465,000Active2 beds 2 baths1,050 sq. ft.
31940 Del Cielo Este, Bonsall, CA 92003
MLS# SW26163703Listed by: AVM REAL ESTATE SERVICES - New
 $2,199,000Active3 beds 3 baths2,130 sq. ft.
31515 Calle Joya, Bonsall, CA 92003
MLS# 260018328Listed by: REAL BROKER - New
 $1,350,000Active3 beds 3 baths3,218 sq. ft.
30181 Via Maria Elena, Bonsall, CA 92003
MLS# 260017813Listed by: OPENDOOR BROKERAGE INC. - New
 $1,625,000Active4 beds 4 baths3,353 sq. ft.
29979 Robbie Lane, Vista, CA 92084
MLS# NDP2606849Listed by: HARRIS COASTAL PROPERTIES - New
 $2,100,000Active4 beds 6 baths5,142 sq. ft.
31481 Lake Vista Circle, Bonsall, CA 92003
MLS# NDP2606841Listed by: COLDWELL BANKER ASSOC.BRKR INC  $574,999Active3 beds 3 baths1,653 sq. ft.
31908 Del Cielo Este #10A, Bonsall, CA 92003
MLS# NDP2606766Listed by: FATHOM REALTY GROUP, INC $479,000Active3 beds 3 baths1,653 sq. ft.
31908 Del Cielo Este #9A, Bonsall, CA 92003
MLS# NDP2606686Listed by: THOMPSON & ASSOCIATES $665,000Active3 beds 2 baths2,270 sq. ft.
65 Via Casitas, Bonsall, CA 92003
MLS# 260008044Listed by: APARTMENT REALTY GROUP (ARG) $507,000Active2 beds 2 baths1,400 sq. ft.
31909 Del Cielo Este #27, Bonsall, CA 92003
MLS# NDP2605399Listed by: FIRST TEAM REAL ESTATE


Protect your home and budget from life's surprises with an Assurant Home Warranty, backed by a partner that supports you through every step of homeownership. Explore Plans.
©2026 Century 21 Real Estate LLC. All rights reserved. CENTURY 21®, the CENTURY 21 Logo and C21® are service marks owned by Century 21 Real Estate LLC. Century 21 Real Estate LLC fully supports the principles of the Fair Housing Act and the Equal Opportunity Act. Each office is independently owned and operated. Listing information is deemed reliable but not guaranteed accurate.