325 Mcgaffigan Mill Road, Boulder Creek, CA 95006
Local realty services provided by:CENTURY 21 Silicon Valley Group
325 Mcgaffigan Mill Road,Boulder Creek, CA 95006
$999,000
- 4 Beds
- 3 Baths
- 2,256 sq. ft.
- Single family
- Active
Listed by: tom rigdon
Office: thomas rigdon, broker
MLS#:ML82065488
Source:Bay East, CCAR, bridgeMLS
Price summary
- Price:$999,000
- Price per sq. ft.:$442.82
About this home
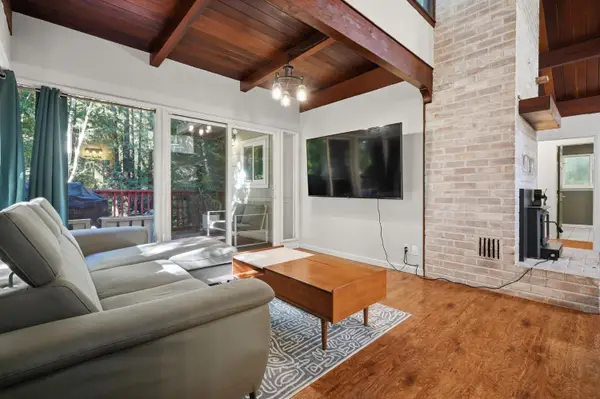
The Redwoods are calling you. This 4 bed / 3 bath / 2300 sq ft / 2 story home sits on nearly two acres, with a river at the bottom end of the lot. A very peaceful and charming home with tons of outdoor space to relax in. There are three deck areas attached to the house PLUS two more decks in the surrounding forest. Just below the huge, partially covered, upper outside deck there is a Barrel Sauna. Truly a beautiful forest retreat. Located on a private road just off Hwy 9, there is no thru traffic. There is a bed and bath combo on the first floor, a Master Bed and Bath on the second floor and a third full bath in the upstairs hall. Lots of recent improvements, including: new flooring throughout, most of the interior painted, deck boards replaced and stained. There is a perfectly located Wood Stove that heats the entire house and a lot of fire wood. Located about 5 miles north of Boulder Creek, it is about a 35 minute drive to Silicon Valley and about the same to Santa Cruz. The adjacent property is 350 acres owned by the Buddhist Church. The washer and drier are included as part of the purchase....
Contact an agent
Home facts
- Year built:2002
- Listing ID #:ML82065488
- Added:1 day(s) ago
- Updated:October 24, 2026 at 01:26 PM
Rooms and interior
- Bedrooms:4
- Total bathrooms:3
- Full bathrooms:3
- Flooring:Laminate
- Bathrooms Description:Tile
- Kitchen Description:Dishwasher, Electric Range, Electric Range/Cooktop
- Living area:2,256 sq. ft.
Heating and cooling
- Cooling:Ceiling Fan(s)
- Heating:Forced Air
Structure and exterior
- Roof:Composition Shingles
- Year built:2002
- Building area:2,256 sq. ft.
- Lot area:1.88 Acres
Utilities
- Water:Public
Finances and disclosures
- Price:$999,000
- Price per sq. ft.:$442.82
Features and amenities
- Appliances:Dishwasher, Electric Range
Parking
- Parking description:Attached, Parking Lot
- Garage:Yes
- Garage spaces:2
 Bay East 2026. CCAR 2026 bridgeMLS 2026. Information Deemed Reliable But Not Guaranteed. This information is being provided by the Bay East MLS, or CCAR MLS, or bridgeMLS. The listings presented here may or may not be listed by the Broker/Agent operating this website. This information is intended for the personal use of consumers and may not be used for any purpose other than to identify prospective properties consumers may be interested in purchasing. Data last updated at October 24, 2026 CAMAXMLS Member Broker: Jitu Choudhury
New listings near 325 Mcgaffigan Mill Road
- New
 $820,000Active3 beds 2 baths1,279 sq. ft.
14615 Big Basin Way, Boulder Creek, CA 95006
MLS# 226128574Listed by: KW CENTRAL VALLEY - New
 $849,000Active3 beds 2 baths1,572 sq. ft.
12465 Lorenzo Avenue, Boulder Creek, CA 95006
MLS# ML82062586Listed by: COMPASS - New
 $598,000Active2 beds 2 baths1,628 sq. ft.
12 Haven Lane, Boulder Creek, CA 95006
MLS# ML82064934Listed by: KW BAY AREA ESTATES - New
 $1,225,000Active4 beds 4 baths3,020 sq. ft.
345 Sunbeam Avenue, Boulder Creek, CA 95006
MLS# ML82063516Listed by: EXP REALTY OF CALIFORNIA INC - New
 $220,000Active2 beds 1 baths800 sq. ft.
18285 China Grade Road, BOULDER CREEK, CA 95006
MLS# 82064584Listed by: CALIFORNIA DREAMING - New
 $220,000Active2 beds 1 baths800 sq. ft.
18285 China Grade Road #14, Boulder Creek, CA 95006
MLS# ML82064584Listed by: CALIFORNIA DREAMING - New
 $965,000Active3 beds 4 baths2,715 sq. ft.
171 Tradewinds Drive, Boulder Creek, CA 95006
MLS# ML82061737Listed by: ROOM REAL ESTATE - New
 $829,000Active4 beds 2 baths1,927 sq. ft.
625 Nottingham Way, Boulder Creek, CA 95006
MLS# ML82064545Listed by: ROOM REAL ESTATE - New

 $589,000Active2 beds 1 baths640 sq. ft.
14551 W Park Avenue, Boulder Creek, CA 95006
MLS# ML82064443Listed by: CENTURY 21 MASTERS


Protect your home and budget from life's surprises with an Assurant Home Warranty, backed by a partner that supports you through every step of homeownership. Explore Plans.
©2026 Century 21 Real Estate LLC. All rights reserved. CENTURY 21®, the CENTURY 21 Logo and C21® are service marks owned by Century 21 Real Estate LLC. Century 21 Real Estate LLC fully supports the principles of the Fair Housing Act and the Equal Opportunity Act. Each office is independently owned and operated. Listing information is deemed reliable but not guaranteed accurate.