603 Blue Ridge Drive, Boulder Creek, CA 95006
Local realty services provided by:CENTURY 21 Affiliated
Listed by: jeff wickum
Office: epique realty888-893-3537
MLS#:ML82056160
Source:CRMLS
Price summary
- Price:$585,000
- Price per sq. ft.:$601.85
About this home
Perched atop a knoll in Boulder Creek, this light-filled 2-bedroom, 1-bath home has been fully remodeled with permits and is ready for its next chapter. The 972 sq ft main residence features beautiful wide-plank oak flooring throughout the main living area, a beautifully updated kitchen & bathroom, plus new windows that flood the space with natural light. Major systems have been completely refreshed with a brand-new septic system, new roof, central forced air, and upgraded electrical service including a new panel. The decks provide inviting outdoor living to soak up the sunshine, privacy, and views. Downstairs, you'll find additional bonus space of approximately 620 sq ft that offers tremendous versatility and potential... perfect for a home office, guest suite, gym, media room, playroom, or creative studio. This inspiring modern cabin in the Santa Cruz Mountains delivers thoughtful updates and the peaceful, private mountain lifestyle buyers are seeking. A wonderful opportunity!
Contact an agent
Home facts
- Year built:1969
- Listing ID #:ML82056160
- Added:45 day(s) ago
- Updated:September 15, 2026 at 09:19 AM
Rooms and interior
- Bedrooms:2
- Total bathrooms:1
- Full bathrooms:1
- Flooring:Concrete, Wood
- Kitchen Description:Dishwasher, Disposal, Ice Maker, Microwave, Range Hood, Refrigerator, Vented Exhaust Fan
- Basement:Yes
- Living area:972 sq. ft.
Heating and cooling
- Heating:Propane
Structure and exterior
- Roof:Flat
- Year built:1969
- Building area:972 sq. ft.
- Lot area:0.15 Acres
- Lot Features:Sloped Down
- Exterior Features:Deck
- Foundation Description:Concrete Perimenter
Schools
- High school:Other
- Middle school:Other
- Elementary school:Other
Utilities
- Water:Public
Finances and disclosures
- Price:$585,000
- Price per sq. ft.:$601.85
Features and amenities
- Appliances:Dishwasher, Disposal
- Amenities:Skylights, Utility Room, Workshop
Parking
- Total parking spaces:3
- Parking description:Off Street
- Garage:Yes
- Garage spaces:1
New listings near 603 Blue Ridge Drive
- New
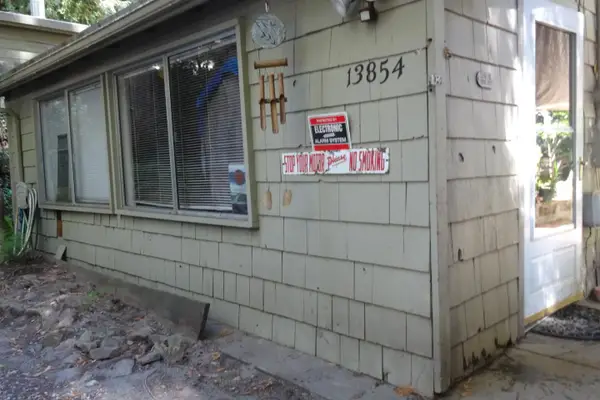 $350,000Active2 beds 1 baths657 sq. ft.
13854 Highway 9, Boulder Creek, CA 95006
MLS# ML82060915Listed by: CENTURY 21 MASTERS - New
 $385,000Active2 beds 2 baths951 sq. ft.
106 Kings Highway, Boulder Creek, CA 95006
MLS# ML82061134Listed by: ROOM REAL ESTATE - New
 $85,000Active1.6 Acres
Address Withheld By Seller, Boulder Creek, CA 95006
MLS# ML82061005Listed by: COMPASS - New

 $129,950Active0.21 Acres
604 Acorn Drive, Boulder Creek, CA 95006
MLS# ML82060756Listed by: CENTURY 21 MASTERS - New
 $599,000Active1 beds 1 baths1,678 sq. ft.
1041 Doeg Road, BOULDER CREEK, CA 95006
MLS# 82055416Listed by: ANDERSON CHRISTIE, INC.
- New
 $1,499,000Active5 beds 3 baths3,290 sq. ft.
19260 + 19256 Hidden Springs Lane, BOULDER CREEK, CA 95006
MLS# 82060491Listed by: ROOM REAL ESTATE - New
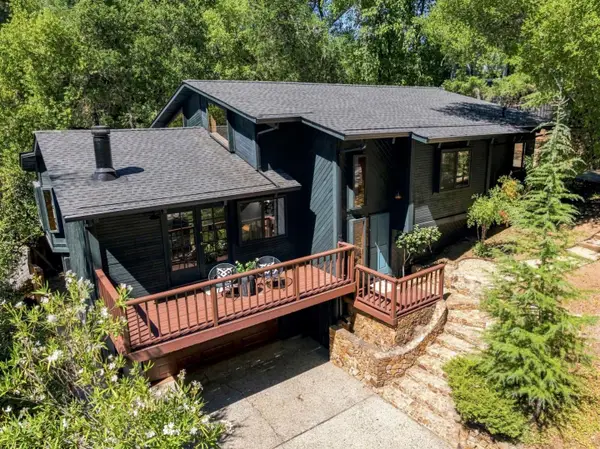 $899,000Active3 beds 2 baths2,084 sq. ft.
15891 Forest Hill Drive, BOULDER CREEK, CA 95006
MLS# 82059871Listed by: ROOM REAL ESTATE - New
 $299,000Active18.18 Acres
320 Timber Cove, Boulder Creek, CA 95006
MLS# ML82060066Listed by: ROOM REAL ESTATE  $1,125,000Active3 beds 3 baths2,611 sq. ft.
141 Aspen Lane, BOULDER CREEK, CA 95006
MLS# 82059044Listed by: ROOM REAL ESTATE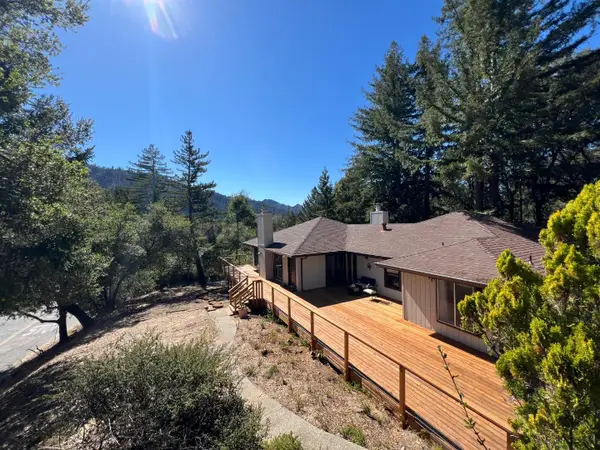 $975,000Active3 beds 2 baths2,120 sq. ft.
109 Crows Nest Drive, BOULDER CREEK, CA 95006
MLS# 82059419Listed by: SOTHEBYS INTERNATIONAL REALTY


Protect your home and budget from life's surprises with an Assurant Home Warranty, backed by a partner that supports you through every step of homeownership. Explore Plans.
©2026 Century 21 Real Estate LLC. All rights reserved. CENTURY 21®, the CENTURY 21 Logo and C21® are service marks owned by Century 21 Real Estate LLC. Century 21 Real Estate LLC fully supports the principles of the Fair Housing Act and the Equal Opportunity Act. Each office is independently owned and operated. Listing information is deemed reliable but not guaranteed accurate.