
8214 Bass Point Road, Bradley, CA 93426
Local realty services provided by:CENTURY 21 Synergia Realty
8214 Bass Point Road,Bradley, CA 93426
$1,475,000
- 3 Beds
- 4 Baths
- 1,936 sq. ft.
- Single family
- Active
Listed by: cathy wolfe, tj durfee
Office: bhgre haven properties805-592-2050
MLS#:NS26022032
Source:CRMLS
Price summary
- Price:$1,475,000
- Price per sq. ft.:$761.88
- Monthly HOA dues:$345
About this home
Experience a modern Lake Nacimiento City home of luxury, comfort, and resilience in this impeccably upgraded 3-bedroom home plus an art studio/office and a private basement guest suite with full bath. Thoughtfully designed with premium craftsmanship, energy efficiency, and smart technology, this property offers elevated living with beautiful lake views and breathtaking western sunsets. A new 30-year roof covers all structures, complemented by a Generac whole-house backup generator and a 500-gallon in-ground propane tank. The owned oversized solar system with EV charging provides annual energy credits. Additional upgrades include LED lighting inside & out, whole-house water filtration with UV, add'l under-sink water filtration, upgraded sewage pump, and hot water recirculation so entire home has instant hot water. New Andersen exterior doors and windows and freshly painted interiors and exteriors enhance both beauty and durability. Outdoor living features low-maintenance composite decking, custom pavers, professional hardscape, landscape lighting, and lush landscaping—perfect for entertaining while taking in the lake views. The first-floor deck includes manual & motorized sun shades, outdoor electric heaters, and an outdoor-rated TV. Parking for up to six vehicles. Inside, the home showcases oak hardwood flooring throughout, a whole-house central vacuum system, and a Mitsubishi mini-split heating and cooling system. Smart-home features allow remote management of lighting, shades, and security. The chef’s kitchen features Sub-Zero column freezer, wine fridge, refrigerator, andunder counter beverage refrigerator, plus a Wolf 60” dual-fuel range with griddle. The primary suite offers a custom fireplace, walk-in closet, and spa-like bathroom with custom tile, Toto washlet, radiant heated floors, curbless shower, and soaking tub. Two guest baths feature custom tile heated floors, and washlets. Motorized or manual Smith & Noble shades are installed in all bedrooms, office/ studio. Additional highlights include motorized Velux skylights in the kitchen, studio/office and garage, ceiling fans throughout, Starlink internet, remote-controlled propane fireplaces in the living room and primary suite, and wall-mounted TVs in key rooms. With sweeping lake views, spectacular western sunsets, a flexible art studio/office, and a well-appointed basement guest ed,B, this home delivers a refined blend of luxury, efficiency, and modern smart living....
Contact an agent
Home facts
- Year built:1986
- Subdivision & Development:PR Lake Nacimiento(230)
- Listing ID #:NS26022032
- Added:223 day(s) ago
- Updated:September 19, 2026 at 11:01 AM
Rooms and interior
- Bedrooms:3
- Total bathrooms:4
- Full bathrooms:3
- Half bathrooms:1
- Flooring:Tile, Wood
- Kitchen Description:Built In Range, Convection Oven, Dishwasher, Disposal, Electric Oven, Freezer, Ice Maker, Microwave, Pantry, Propane Range, Range Hood, Refrigerator, Self Cleaning Oven, Water To Refrigerator
- Basement:Yes
- Basement Description:Finished, Sump Pump
- Living area:1,936 sq. ft.
Heating and cooling
- Cooling:Ductless Air, High Efficiency
- Heating:Ductless, Fireplaces, High Efficiency, Propane, Solar
Structure and exterior
- Roof:Composition
- Year built:1986
- Building area:1,936 sq. ft.
- Lot area:0.15 Acres
- Lot Features:Cul De Sac, Drip Irrigation/Bubblers, Gentle Sloping, Landscaped, Rectangular Lot, Sloped Down, Street Level
- Architectural Style:Contemporary
- Construction Materials:Hardboard
- Exterior Features:Awnings, Covered, Deck, FrontPorch, Lighting, Porch, Screened, WrapAround
- Foundation Description:Permanent
Schools
- Elementary school:Cappy Culver
Utilities
- Water:Public, Water Connected
- Sewer:Public Sewer, Sewer Assessment, Sewer Connected
Finances and disclosures
- Price:$1,475,000
- Price per sq. ft.:$761.88
Features and amenities
- Appliances:Built In Range, Convection Oven, Dishwasher, Disposal, Dryer, Electric Oven, Freezer, Washer
- Laundry features:Dryer, Inside, Stacked, Washer
- Amenities:All Bedrooms Down, Balcony, Bar, Beamed Ceilings, Carbon Monoxide (CO2) Detector, Cathedral Ceilings, Central Vacuum, Drapes, Foyer Entrance, High Ceilings, Hot Water Circulator, Instant Hot Water, Koi Pond, Living Room Deck Attached, Quartz Counters, Skylights, Smart Home, Storage, Walk In Closets, Wet Bar
- Pool features:Association, Community, Fenced, Gunite, Heated Passively, In Ground, Pool
- Smart home:Yes
Parking
- Total parking spaces:6
- Parking description:Direct Access, Driveway, Electric Vehicle Charging Stations, Garage, Garage Door Opener, Garage Faces Front, Paved
- Garage:Yes
- Garage spaces:2
New listings near 8214 Bass Point Road
- Open Tue, 9am to 12pmNew
 $1,295,000Active3 beds 2 baths2,185 sq. ft.
53600 Bradley Lockwood, Bradley, CA 93426
MLS# SC26201640Listed by: CENTRAL COAST SOTHEBY'S INTERNATIONAL REALTY - Open Tue, 9am to 12pmNew
 $1,295,000Active3 beds 2 baths2,185 sq. ft.
53600 Bradley Lockwood, Bradley, CA 93426
MLS# SC26201640Listed by: CENTRAL COAST SOTHEBY'S INTERNATIONAL REALTY 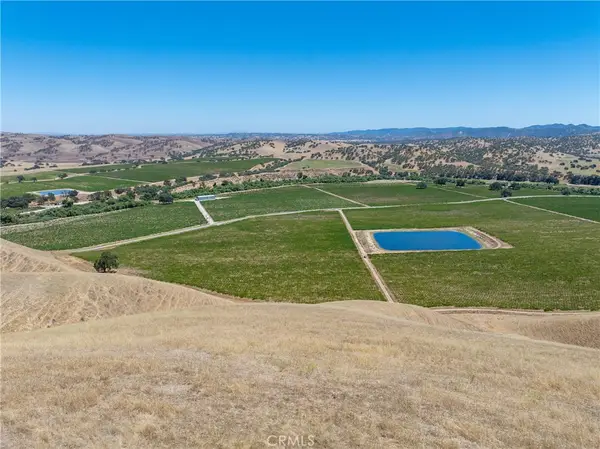 $12,000,000Active9 beds 9 baths3,926 sq. ft.
76987 Nacimiento Lake Drive, Bradley, CA 93426
MLS# NS26178713Listed by: VINEYARD PROFESSIONAL REAL ESTATE $35,000Active0 Acres
2171 Ridge Rider, Bradley, CA 93426
MLS# NS26192744Listed by: OAK SHORES REALTY $90,000Active0 Acres
8100 Boat Hook, Bradley, CA 93426
MLS# NS26192757Listed by: OAK SHORES REALTY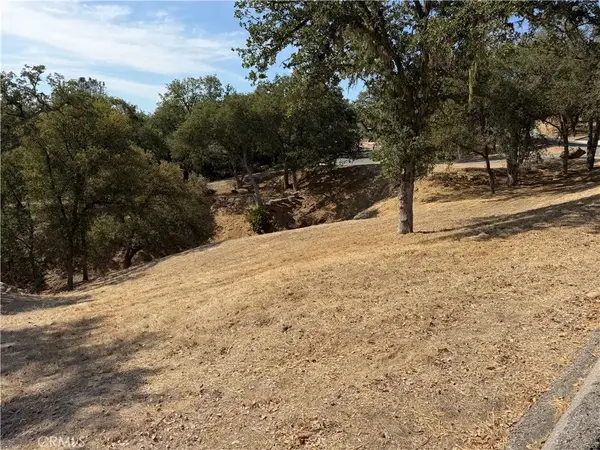 $15,000Active0 Acres
2517 Captains, Bradley, CA 93426
MLS# NS26177554Listed by: OAK SHORES REALTY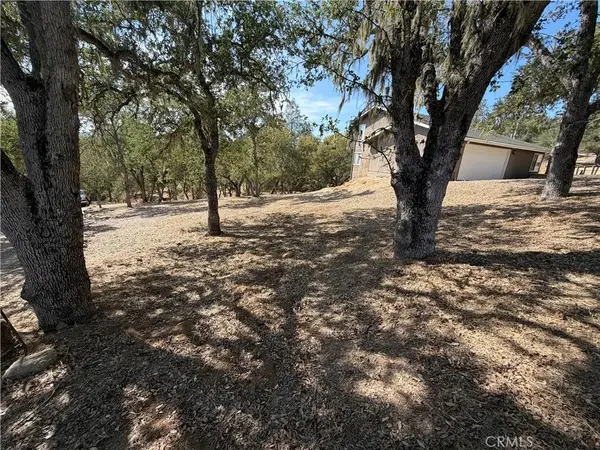 $65,000Active0 Acres
2521 Captains, Bradley, CA 93426
MLS# NS26177564Listed by: OAK SHORES REALTY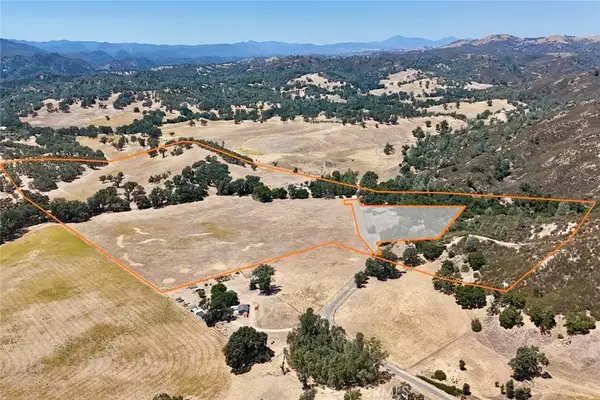 $699,000Active2 beds 1 baths624 sq. ft.
49460 Sapaque Road, Bradley, CA 93426
MLS# NS26175783Listed by: COUNTRY REAL ESTATE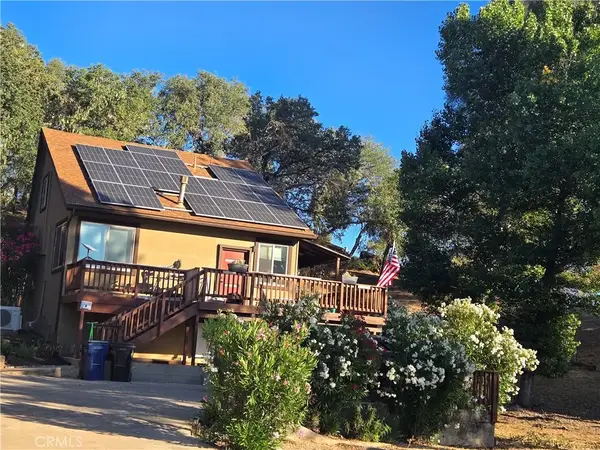 $499,000Active2 beds 2 baths1,136 sq. ft.
2778 Oak Shores Drive, Bradley, CA 93426
MLS# NS26148119Listed by: BHGRE HAVEN PROPERTIES $499,000Active2 beds 2 baths1,136 sq. ft.
2778 Oak Shores Drive, Bradley, CA 93426
MLS# NS26148119Listed by: BHGRE HAVEN PROPERTIES


Protect your home and budget from life's surprises with an Assurant Home Warranty, backed by a partner that supports you through every step of homeownership. Explore Plans.
©2026 Century 21 Real Estate LLC. All rights reserved. CENTURY 21®, the CENTURY 21 Logo and C21® are service marks owned by Century 21 Real Estate LLC. Century 21 Real Estate LLC fully supports the principles of the Fair Housing Act and the Equal Opportunity Act. Each office is independently owned and operated. Listing information is deemed reliable but not guaranteed accurate.