
1204 Birchcrest Avenue, Brea, CA 92821
Local realty services provided by:CENTURY 21 Epic
1204 Birchcrest Avenue,Brea, CA 92821
$1,325,000
- 4 Beds
- 3 Baths
- - sq. ft.
- Single family
- Sold
Listed by: jennifer lee
Office: re/max 2000 realty626-956-0188
MLS#:WS26060627
Source:CRMLS
Sorry, we are unable to map this address
Price summary
- Price:$1,325,000
About this home
Huge price adjustment: $75,000 off from the original list price! Welcome Home! This beautifully maintained split-level home is ideally situated on a quiet cul-de-sac in the highly sought-after North Hills community of Brea. Offering 4 bedrooms, 3 bathrooms, and approximately 2,752 square feet of living space, the home combines functionality with thoughtful upgrades throughout. The remodeled kitchen features raised ceilings, induction range, a charming breakfast nook, and seamless flow into the formal dining room—ideal for both everyday living and entertaining. The main living room provides a warm, inviting atmosphere with hardwood floors, while the lower-level carpeted family room offers built-in bookshelves, direct backyard access, and a conveniently located bedroom—perfect for guests or multi-generational living. Upstairs, the spacious primary suite has hardwood flooring and includes a private en-suite bathroom complemented by two additional generously sized bedrooms with ample closet space. The backyard is well-suited for entertaining or relaxing, and the property is enhanced by a three-car garage and a newly installed paver driveway. Additional upgrades include a durable concrete tile roof, dual-pane Pella windows and sliders, and a Lennox HVAC system installed in 2021. The home was originally built with aluminum wiring, which has been professionally pigtailed for added safety.
This home is just minutes from Brea Downtown, the Brea Mall, and outdoor recreation at Carbon Canyon Regional Park—offering an exceptional lifestyle in one of Brea’s most desirable neighborhoods....
Contact an agent
Home facts
- Year built:1966
- Subdivision & Development:North Hills (NORH)
- Listing ID #:WS26060627
- Added:144 day(s) ago
- Updated:September 14, 2026 at 06:54 AM
Rooms and interior
- Bedrooms:4
- Total bathrooms:3
- Full bathrooms:3
- Flooring:Carpet, Tile, Wood
- Kitchen Description:Electric Range, Microwave
Heating and cooling
- Cooling:Central Air
- Heating:Central
- Central air:Yes
Structure and exterior
- Year built:1966
- Lot Features:Cul De Sac, Front Yard, Garden, Landscaped
Schools
- High school:Sonora
- Middle school:Washington
- Elementary school:Sierra Vista
Utilities
- Water:Public
- Sewer:Public Sewer
Finances and disclosures
- Price:$1,325,000
Features and amenities
- Appliances:Electric Range
- Laundry features:Inside
- Amenities:Carbon Monoxide (CO2) Detector, Granite Counters
Parking
- Total parking spaces:3
- Parking description:Direct Access, Driveway, Garage
- Garage:Yes
- Garage spaces:3
New listings near 1204 Birchcrest Avenue
- Coming Soon
 $1,275,000Coming Soon4 beds 3 baths2,246 sq. ft.
1401 Los Altos Drive, Brea, CA 92821
MLS# DW26198154Listed by: SYNERGY REAL ESTATE - Coming Soon
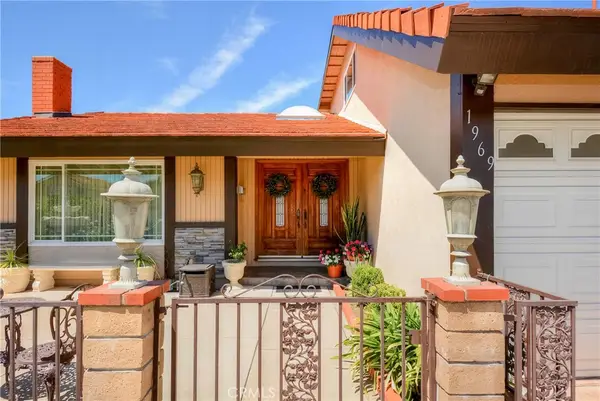 $1,358,000Coming Soon4 beds 3 baths2,174 sq. ft.
1969 Devonshire, Brea, CA 92821
MLS# RS26193862Listed by: NEXTEAM REAL ESTATE - New
 $1,190,000Active4 beds 3 baths1,931 sq. ft.
141 Meadowcreek, Brea, CA 92821
MLS# PW26200061Listed by: REDPOINT REALTY
- New
 $999,000Active3 beds 4 baths2,242 sq. ft.
440 Village, Brea, CA 92821
MLS# PW26200071Listed by: REDPOINT REALTY - Open Mon, 3 to 5pmNew
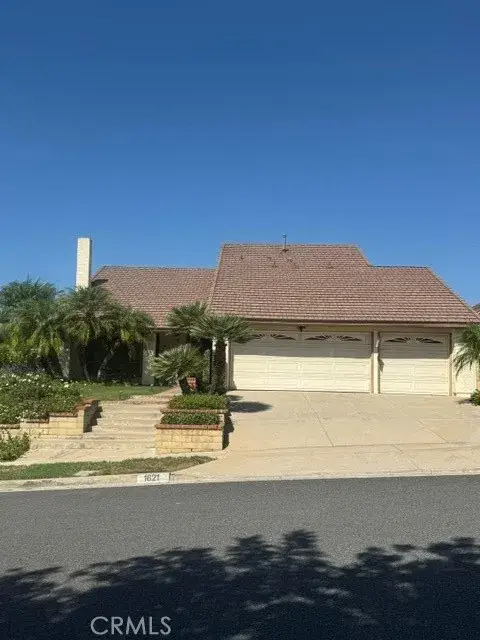 $1,095,000Active4 beds 3 baths2,174 sq. ft.
1621 N Dorothy, Brea, CA 92821
MLS# RS26199264Listed by: ELEVATE REAL ESTATE AGENCY - New
 $795,000Active4 beds 1 baths1,380 sq. ft.
236 Olive, Brea, CA 92821
MLS# OC26199398Listed by: BEACH CITIES REAL ESTATE - New
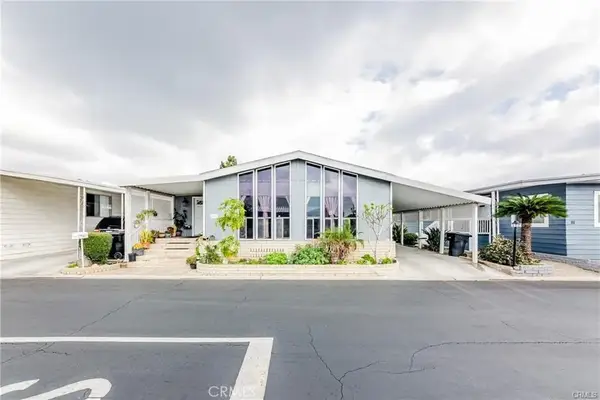 $295,000Active3 beds 2 baths1,720 sq. ft.
1051 Site Dr #112 #112, Brea, CA 92821
MLS# PW26199088Listed by: GOLDEN NEST REALTY GROUP - New
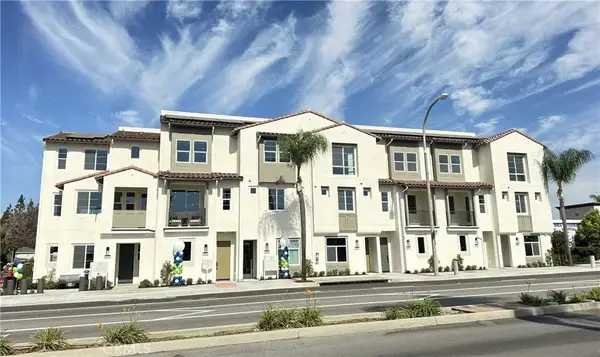 $860,160Active2 beds 3 baths1,310 sq. ft.
685 S Brea Boulevard #301, Brea, CA 92821
MLS# IV26197936Listed by: VAN DAELE DEVELOPMENT CORPORATION - New
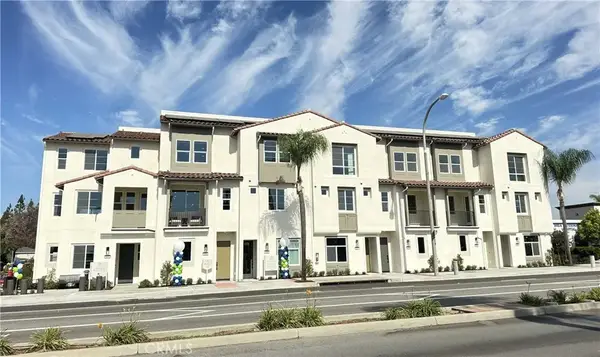 $997,716Active3 beds 4 baths1,797 sq. ft.
685 S Brea Boulevard #104, Brea, CA 92821
MLS# IV26198874Listed by: VAN DAELE DEVELOPMENT CORPORATION - New
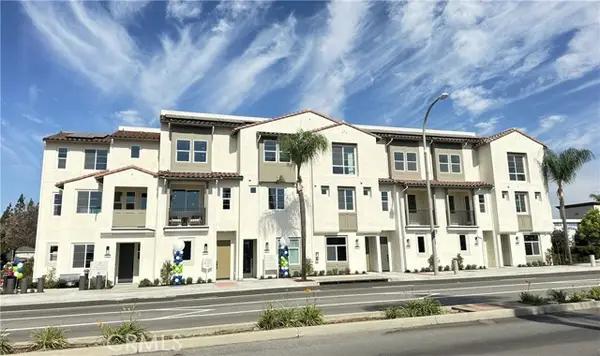 $907,665Active3 beds 3 baths1,489 sq. ft.
685 Brea Boulevard #102, Brea, CA 92821
MLS# IV26198731Listed by: VAN DAELE DEVELOPMENT CORPORATION


Protect your home and budget from life's surprises with an Assurant Home Warranty, backed by a partner that supports you through every step of homeownership. Explore Plans.
©2026 Century 21 Real Estate LLC. All rights reserved. CENTURY 21®, the CENTURY 21 Logo and C21® are service marks owned by Century 21 Real Estate LLC. Century 21 Real Estate LLC fully supports the principles of the Fair Housing Act and the Equal Opportunity Act. Each office is independently owned and operated. Listing information is deemed reliable but not guaranteed accurate.