
369 Hillhaven Circle, Brea, CA 92821
Local realty services provided by:CENTURY 21 Affiliated
369 Hillhaven Circle,Brea, CA 92821
$1,499,000
- 4 Beds
- 3 Baths
- 2,541 sq. ft.
- Single family
- Active
Upcoming open houses
- Sun, Sep 1301:00 pm - 04:00 pm
Listed by: thomas neill
Office: the kasa agency
MLS#:OC26176690
Source:San Diego MLS via CRMLS
Price summary
- Price:$1,499,000
- Price per sq. ft.:$589.93
- Monthly HOA dues:$70
About this home
Welcome to this beautifully updated 2,541 sq. ft. east-facing home located on a quiet cul-de-sac in Breas desirable Glenbrook community. Situated on an oversized approximately 10,000 sq. ft. lot, this four-bedroom home offers an impressive combination of space, thoughtful updates, indoor-outdoor living, and future possibilities. The interior has been extensively refreshed with new flooring and baseboards throughout, fresh interior paint in a warm Swiss Coffee palette, updated cabinetry, new light fixtures, a statement chandelier, and a custom-updated staircase and banister that opens beautifully into the main living space. Ceiling fans have also been added to three of the four bedrooms. The spacious floor plan features separate living and family rooms, each with its own fireplace, a dedicated dining area, and an updated kitchen with granite countertops, stainless-steel appliances, a wine refrigerator, generous cabinetry, and a dedicated coffee bar. Upstairs are four bedrooms, including a spacious primary suite featuring a private balcony, walk-in closet, and remodeled en-suite bathroom. Two additional bedrooms offer generous proportions and flexible living space. The downstairs bathroom has also been remodeled and now includes a shower, bringing the home to a total of three showers. Exterior improvements include freshly painted trim and chimneys, new fencing, and the removal of approximately eight trees to create a more open and usable outdoor setting. The oversized backyard is designed for Southern California indoor-outdoor living and features a pool and spa with a new hea...
Contact an agent
Home facts
- Year built:1969
- Listing ID #:OC26176690
- Added:25 day(s) ago
- Updated:September 08, 2026 at 02:31 PM
Rooms and interior
- Bedrooms:4
- Total bathrooms:3
- Full bathrooms:3
- Flooring:Laminate, Tile
- Kitchen Description:Dishwasher, Disposal, Double Oven, Gas Range, Microwave
- Living area:2,541 sq. ft.
Heating and cooling
- Cooling:Central Forced Air
- Heating:Fireplace, Forced Air Unit
Structure and exterior
- Roof:Asphalt
- Year built:1969
- Building area:2,541 sq. ft.
- Architectural Style:Contemporary, Traditional
- Exterior Features:Brick, Concrete, Covered, Patio
- Levels:2 Story
Utilities
- Water:Public
- Sewer:Public Sewer
Finances and disclosures
- Price:$1,499,000
- Price per sq. ft.:$589.93
Features and amenities
- Appliances:Dishwasher, Disposal, Double Oven, Gas Range, Microwave
- Pool features:Below Ground, Heated, Pool, Private
Parking
- Total parking spaces:2
- Parking description:Direct Garage Access
- Garage spaces:2
 This information is deemed reliable but not guaranteed. You should rely on this information only to decide whether or not to further investigate a particular property. BEFORE MAKING ANY OTHER DECISION, YOU SHOULD PERSONALLY INVESTIGATE THE FACTS (e.g. square footage and lot size) with the assistance of an appropriate professional. You may use this information only to identify properties you may be interested in investigating further. All uses except for personal, non-commercial use in accordance with the foregoing purpose are prohibited. Redistribution or copying of this information, any photographs or video tours is strictly prohibited. This information is derived from the Internet Data Exchange (IDX) service provided by San Diego MLS®. Displayed property listings may be held by a brokerage firm other than the broker and/or agent responsible for this display. The information and any photographs and video tours and the compilation from which they are derived is protected by copyright. Compilation © 2020 San Diego MLS®, Inc. SANDICOR Member Broker: Nikki Coppa
New listings near 369 Hillhaven Circle
- Coming Soon
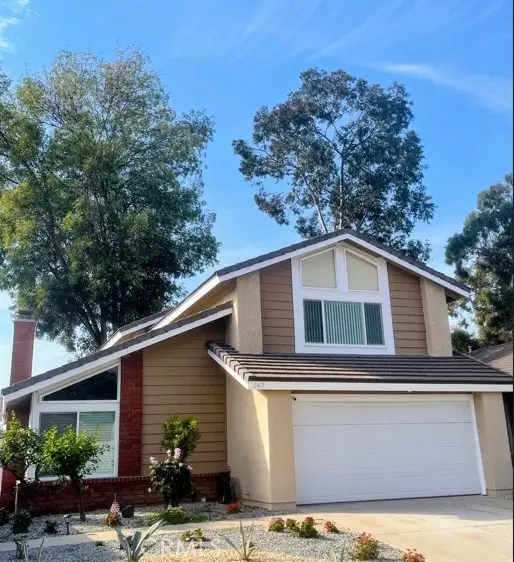 $998,777Coming Soon3 beds 3 baths1,934 sq. ft.
243 Longbranch, Brea, CA 92821
MLS# PW26195320Listed by: CIRCA PROPERTIES, INC. - Coming Soon
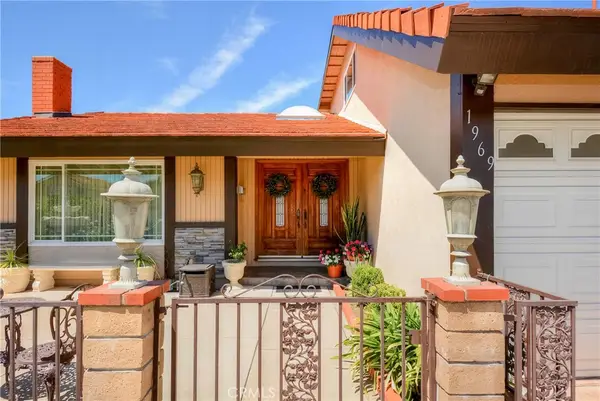 $1,358,000Coming Soon4 beds 3 baths2,174 sq. ft.
1969 Devonshire, Brea, CA 92821
MLS# RS26193862Listed by: NEXTEAM REAL ESTATE - Coming SoonOpen Sat, 1 to 4pm
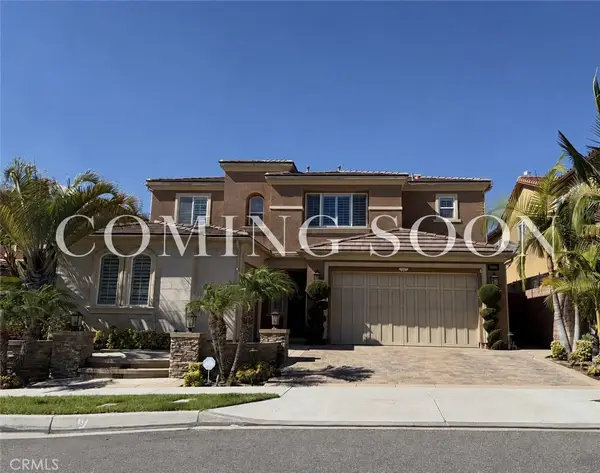 $2,298,888Coming Soon5 beds 5 baths3,195 sq. ft.
2709 Alamitos Road, Brea, CA 92821
MLS# PW26183441Listed by: CIRCA PROPERTIES, INC. - New
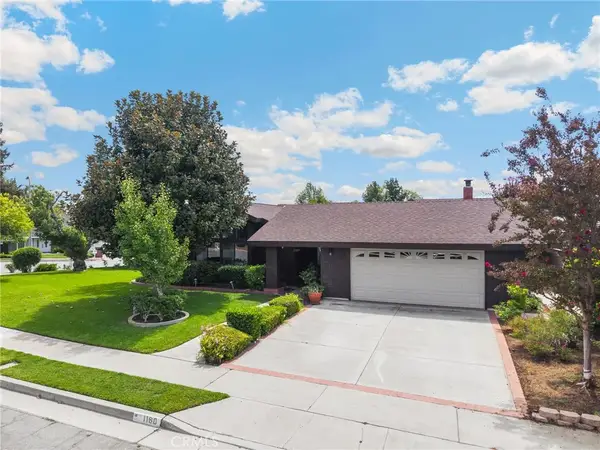 $1,200,000Active3 beds 2 baths1,976 sq. ft.
1160 Alta Mesa, Brea, CA 92821
MLS# PW26195187Listed by: T.N.G. REAL ESTATE CONSULTANTS - New
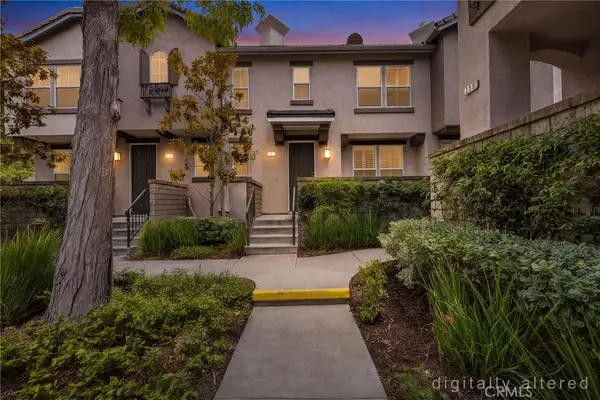 $675,000Active2 beds 3 baths1,302 sq. ft.
128 Shattuck Court, Brea, CA 92821
MLS# PW26194270Listed by: ERA NORTH ORANGE COUNTY - New
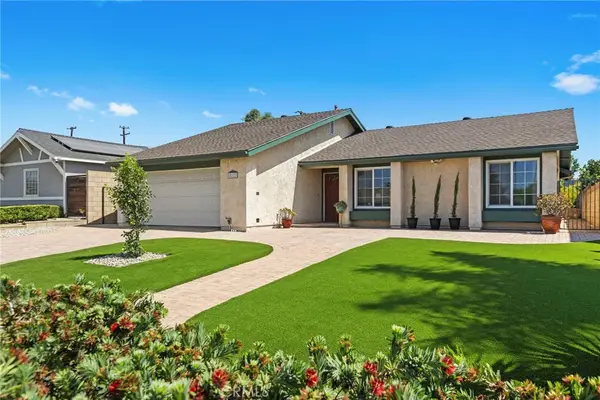 $1,000,000Active3 beds 2 baths1,632 sq. ft.
812 De Jur Street, Brea, CA 92821
MLS# PW26189171Listed by: COLDWELL BANKER DIAMOND - New
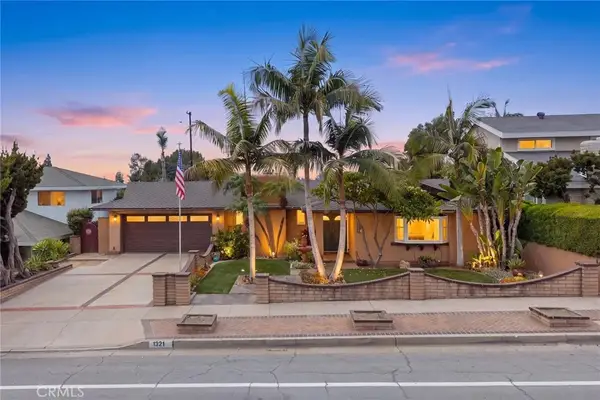 $1,399,000Active4 beds 3 baths2,246 sq. ft.
1321 N Puente Street, Brea, CA 92821
MLS# WS26181335Listed by: RE/MAX 2000 REALTY - New
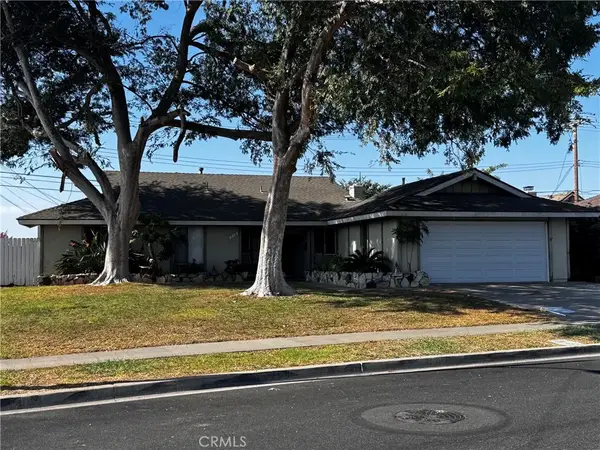 $998,000Active3 beds 2 baths1,679 sq. ft.
518 Juniper, Brea, CA 92821
MLS# OC26190245Listed by: ENGEL & VOELKERS NEWPORT BEACH - Open Thu, 11am to 2pmNew
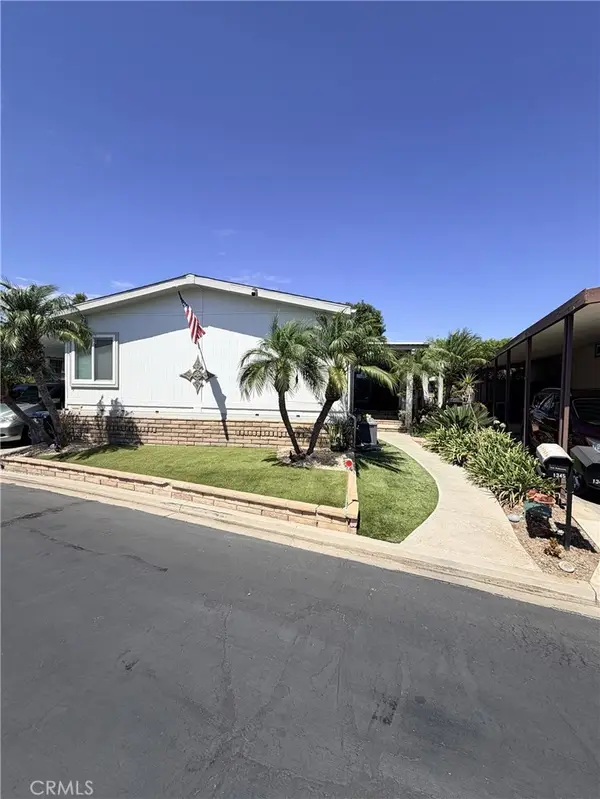 $320,000Active3 beds 2 baths1,710 sq. ft.
1345 Summer Lake Circle #127, Brea, CA 92821
MLS# PW26190013Listed by: COLDWELL BANKER ENVISION - New
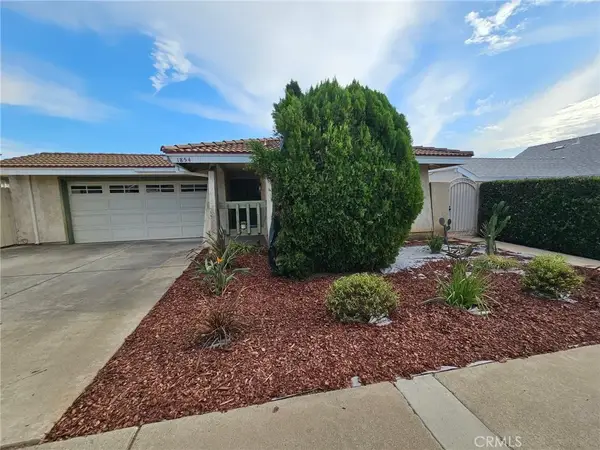 $875,000Active4 beds 2 baths1,580 sq. ft.
1854 W Skywood, Brea, CA 92821
MLS# PW26176812Listed by: BK PLATINUM PROPERTIES


Protect your home and budget from life's surprises with an Assurant Home Warranty, backed by a partner that supports you through every step of homeownership. Explore Plans.
©2026 Century 21 Real Estate LLC. All rights reserved. CENTURY 21®, the CENTURY 21 Logo and C21® are service marks owned by Century 21 Real Estate LLC. Century 21 Real Estate LLC fully supports the principles of the Fair Housing Act and the Equal Opportunity Act. Each office is independently owned and operated. Listing information is deemed reliable but not guaranteed accurate.