436 Tangerine Place, Brea, CA 92823
Local realty services provided by:CENTURY 21 Masters
436 Tangerine Place,Brea, CA 92823
$2,165,000
- 5 Beds
- 5 Baths
- 3,775 sq. ft.
- Single family
- Active
Listed by: james bobbett, martina bobbett
Office: circa properties, inc.
MLS#:PW26221039
Source:San Diego MLS via CRMLS
Price summary
- Price:$2,165,000
- Price per sq. ft.:$573.51
- Monthly HOA dues:$144
About this home
Nestled in the foothills of Brea, welcome home to 436 Tangerine Place in master-planned Olinda Ranch, known for its parks, trails and highly rated Brea-Olinda school district. Built by renowned luxury homebuilder Christopher Homes, this former model home Plan 2 residence was built for an elevated and refined lifestyle. Stately east coast architectural details and extensive use of red brick hardscaping greet you and set the tone for what awaits inside. Stepping into the foyer, you are greeted by a grand two-story formal living and dining room that offers direct sightlines to the backyard and canyon views. Refinished engineered wood flooring is found throughout the main floor living areas while a stately granite clad gas fireplace is a highlight of the living room. French doors lead from the dining room to the backyard. Off the foyer is a home office, with custom built-ins, unique wood ceiling detail and an adjacent bathroom. A butlers pantry with wine fridge leads toward the rear of the home, where the great room and kitchen are ideally connected providing the perfect space for daily living as well as entertaining. The kitchen features an island with breakfast counter, granite counters and a 6-burner gas cooktop in addition to newer double ovens, and is a well-appointed, spacious functional space. A walk-in pantry provides ample storage, while the light filled breakfast nook has a built-in desk. Generously sized, the family room has a gas fireplace and built-in media niche all with great pool and backyard views. A downstairs guest suite sits just off the hallway leading to...
Contact an agent
Home facts
- Year built:2003
- Subdivision & Development:Christopher Homes (CHRI)
- Listing ID #:PW26221039
- Added:5 day(s) ago
- Updated:October 20, 2026 at 03:09 PM
Rooms and interior
- Bedrooms:5
- Total bathrooms:5
- Full bathrooms:5
- Flooring:Carpet, Tile, Wood
- Kitchen Description:6 Burner Stove, Dishwasher, Disposal, Double Oven, Microwave
- Living area:3,775 sq. ft.
Heating and cooling
- Cooling:Central Forced Air, Dual
- Heating:Forced Air Unit
Structure and exterior
- Roof:Concrete
- Year built:2003
- Building area:3,775 sq. ft.
- Architectural Style:Traditional
- Construction Materials:Stucco
- Exterior Features:Patio, Porch
- Levels:2 Story
Utilities
- Water:Public
- Sewer:Public Sewer
Finances and disclosures
- Price:$2,165,000
- Price per sq. ft.:$573.51
Features and amenities
- Appliances:6 Burner Stove, Dishwasher, Disposal, Double Oven, Microwave
- Pool features:Below Ground, Private
Parking
- Total parking spaces:6
- Parking description:Direct Garage Access, Garage
- Garage spaces:3
 This information is deemed reliable but not guaranteed. You should rely on this information only to decide whether or not to further investigate a particular property. BEFORE MAKING ANY OTHER DECISION, YOU SHOULD PERSONALLY INVESTIGATE THE FACTS (e.g. square footage and lot size) with the assistance of an appropriate professional. You may use this information only to identify properties you may be interested in investigating further. All uses except for personal, non-commercial use in accordance with the foregoing purpose are prohibited. Redistribution or copying of this information, any photographs or video tours is strictly prohibited. This information is derived from the Internet Data Exchange (IDX) service provided by San Diego MLS®. Displayed property listings may be held by a brokerage firm other than the broker and/or agent responsible for this display. The information and any photographs and video tours and the compilation from which they are derived is protected by copyright. Compilation © 2020 San Diego MLS®, Inc. SANDICOR Member Broker: Randy Thompson
New listings near 436 Tangerine Place
- Open Sat, 1 to 4pmNew
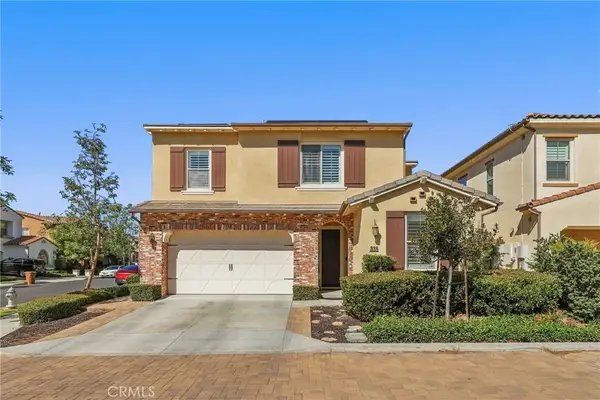 $1,599,000Active4 beds 3 baths2,463 sq. ft.
338 La Ventana Drive, Brea, CA 92823
MLS# OC26221285Listed by: REDFIN - Open Sat, 12 to 4pmNew
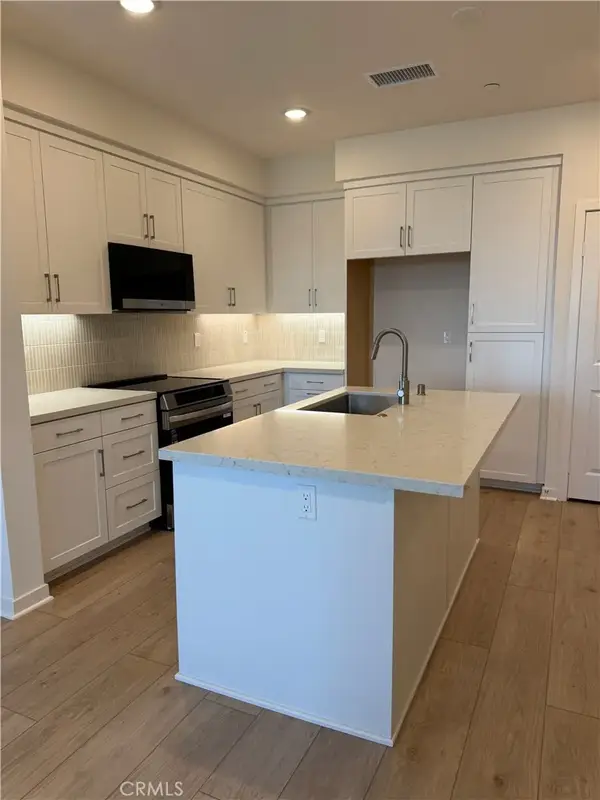 $892,560Active3 beds 3 baths1,489 sq. ft.
685 S Brea Boulevard #103, Brea, CA 92821
MLS# IV26227235Listed by: VAN DAELE DEVELOPMENT CORPORATION - New
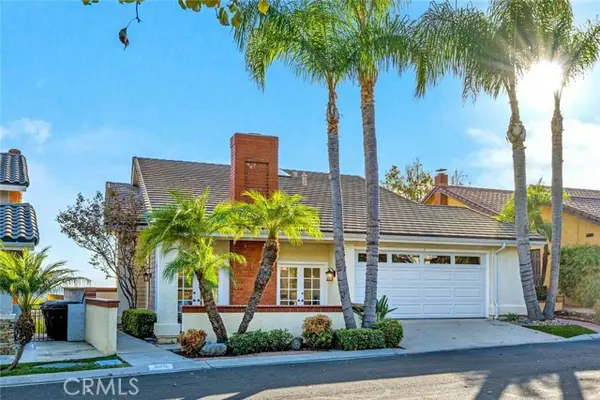 $1,415,000Active4 beds 3 baths2,460 sq. ft.
840 Desert Canyon Road, Brea, CA 92821
MLS# PW26210510Listed by: KATNIK BROTHERS R.E. SERVICES - New
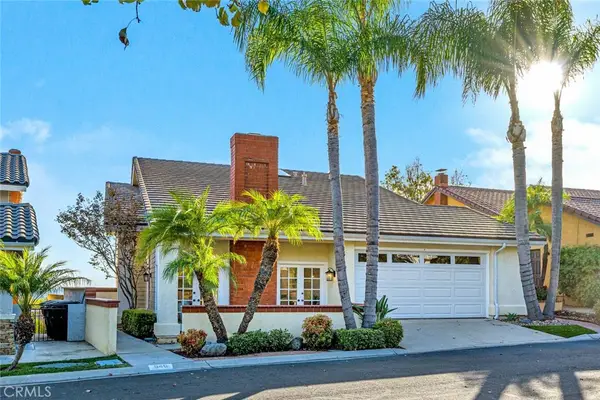 $1,415,000Active4 beds 3 baths2,460 sq. ft.
840 Desert Canyon Road, Brea, CA 92821
MLS# PW26210510Listed by: KATNIK BROTHERS R.E. SERVICES - New
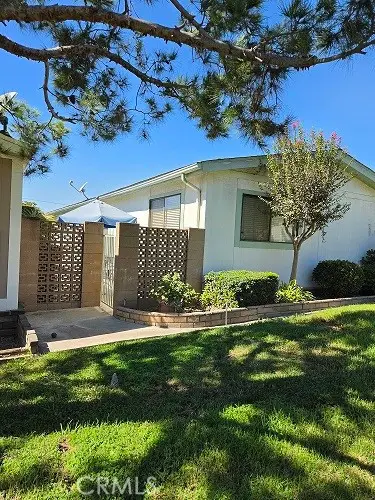 $224,900Active2 beds 2 baths1,296 sq. ft.
752 Terrace Lake Drive #321, Brea, CA 92821
MLS# OC26221475Listed by: EVA RALEIGH, BROKER - New
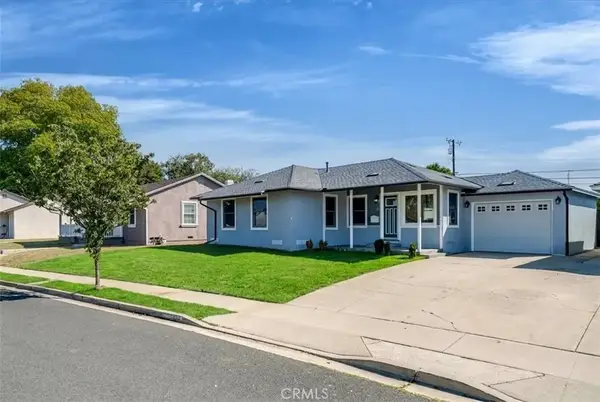 $969,800Active3 beds 1 baths958 sq. ft.
550 Magnolia, Brea, CA 92821
MLS# CV26213442Listed by: LEGACY REALTY PARTNERS, INC - New
 $969,800Active3 beds 1 baths958 sq. ft.
550 Magnolia, Brea, CA 92821
MLS# CV26213442Listed by: LEGACY REALTY PARTNERS, INC - New
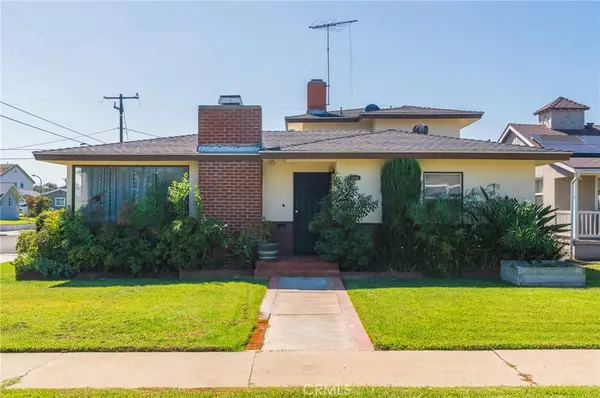
 $1,149,900Active6 beds 4 baths2,842 sq. ft.
418 Union, Brea, CA 92821
MLS# PW26221691Listed by: CENTURY 21 AFFILIATED 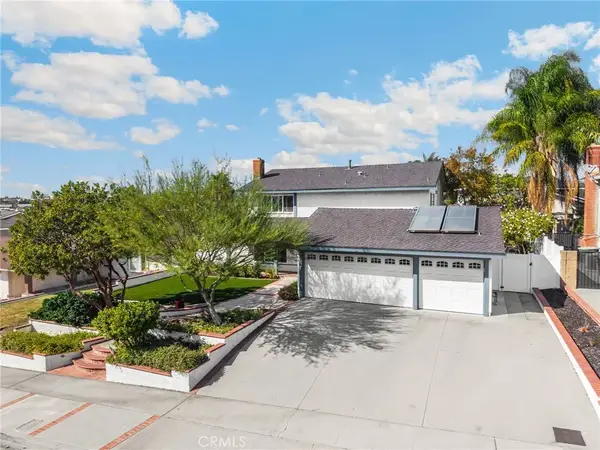 $1,208,000Pending5 beds 3 baths2,270 sq. ft.
1811 Ravencrest, Brea, CA 92821
MLS# OC26218272Listed by: T.N.G. REAL ESTATE CONSULTANTS


Protect your home and budget from life's surprises with an Assurant Home Warranty, backed by a partner that supports you through every step of homeownership. Explore Plans.
©2026 Century 21 Real Estate LLC. All rights reserved. CENTURY 21®, the CENTURY 21 Logo and C21® are service marks owned by Century 21 Real Estate LLC. Century 21 Real Estate LLC fully supports the principles of the Fair Housing Act and the Equal Opportunity Act. Each office is independently owned and operated. Listing information is deemed reliable but not guaranteed accurate.