
462 Castlegate, Brea, CA 92821
Local realty services provided by:CENTURY 21 Affiliated
462 Castlegate,Brea, CA 92821
$1,115,000
- 4 Beds
- 2 Baths
- - sq. ft.
- Single family
- Sold
Listed by: bridget steffensen, scott steffensen
Office: t.n.g. real estate consultants
MLS#:OC26163106
Source:San Diego MLS via CRMLS
Sorry, we are unable to map this address
Price summary
- Price:$1,115,000
- Monthly HOA dues:$70
About this home
Welcome to this beautifully maintained single-story home in Brea's highly sought-after Glenbrook community! Offering SOLAR with Testla Charging, 4 spacious bedrooms, 2 bathrooms, and an open, light-filled floor plan, this home is designed for comfortable everyday living and effortless entertaining. Step into the expansive living room featuring soaring ceilings and an abundance of natural light. The home's thoughtful layout flows seamlessly throughout and includes updated dual-pane windows (all but two), tile and laminate flooring, a newer A/C system (approximately 4-5 years old), newer water heater, solar panels, and an attached 2-car garage. The true showstopper is the extraordinary backyardan incredible gardener's paradise unlike anything you've seen! This private oasis is filled with an impressive collection of mature and exotic fruit trees including persimmon, cherimoya, white pomegranate, Asian pear, Asian plum, dragon fruit, guava, papaya, longan, lychee, tangerines, Pakistan mulberry, fragrant lemongrass, and beautiful ornamental snake plants. Lovingly maintained, this unique outdoor sanctuary offers the opportunity to harvest fresh fruit right from your own backyard. Residents of Glenbrook enjoy exceptional community amenities including a junior Olympic-size swimming pool, pickleball court, barbecue area, clubhouse with banquet facilities, game room featuring billiards, ping pong, foosball and air hockey, plus community movie nights and special events that create a wonderful neighborhood atmosphere. Conveniently located near shopping, dining, parks, and highly regar...
Contact an agent
Home facts
- Year built:1969
- Listing ID #:OC26163106
- Added:48 day(s) ago
- Updated:September 14, 2026 at 06:54 AM
Rooms and interior
- Bedrooms:4
- Total bathrooms:2
- Full bathrooms:2
- Flooring:Laminate, Tile
- Kitchen Description:Dishwasher, Disposal, Electric Range, Vented Exhaust Fan
Heating and cooling
- Cooling:Central Forced Air
- Heating:Forced Air Unit
Structure and exterior
- Roof:Composition
- Year built:1969
- Construction Materials:Stucco
- Exterior Features:Concrete
- Levels:1 Story
Utilities
- Water:Public
- Sewer:Public Sewer, Sewer Connected
Finances and disclosures
- Price:$1,115,000
Features and amenities
- Appliances:Dishwasher, Disposal, Electric Range, Vented Exhaust Fan
- Pool features:Association, Pool
Parking
- Total parking spaces:2
- Parking description:Direct Garage Access
- Garage spaces:2
 This information is deemed reliable but not guaranteed. You should rely on this information only to decide whether or not to further investigate a particular property. BEFORE MAKING ANY OTHER DECISION, YOU SHOULD PERSONALLY INVESTIGATE THE FACTS (e.g. square footage and lot size) with the assistance of an appropriate professional. You may use this information only to identify properties you may be interested in investigating further. All uses except for personal, non-commercial use in accordance with the foregoing purpose are prohibited. Redistribution or copying of this information, any photographs or video tours is strictly prohibited. This information is derived from the Internet Data Exchange (IDX) service provided by San Diego MLS®. Displayed property listings may be held by a brokerage firm other than the broker and/or agent responsible for this display. The information and any photographs and video tours and the compilation from which they are derived is protected by copyright. Compilation © 2020 San Diego MLS®, Inc. SANDICOR Member Broker: Nikki Coppa
New listings near 462 Castlegate
- Coming Soon
 $1,275,000Coming Soon4 beds 3 baths2,246 sq. ft.
1401 Los Altos Drive, Brea, CA 92821
MLS# DW26198154Listed by: SYNERGY REAL ESTATE - Coming Soon
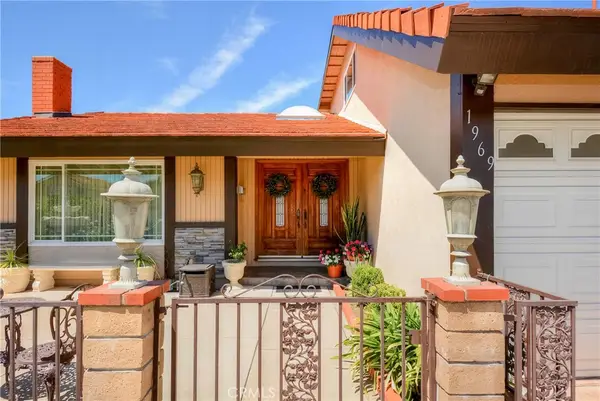 $1,358,000Coming Soon4 beds 3 baths2,174 sq. ft.
1969 Devonshire, Brea, CA 92821
MLS# RS26193862Listed by: NEXTEAM REAL ESTATE - New
 $1,190,000Active4 beds 3 baths1,931 sq. ft.
141 Meadowcreek, Brea, CA 92821
MLS# PW26200061Listed by: REDPOINT REALTY - New
 $999,000Active3 beds 4 baths2,242 sq. ft.
440 Village, Brea, CA 92821
MLS# PW26200071Listed by: REDPOINT REALTY - Open Mon, 3 to 5pmNew
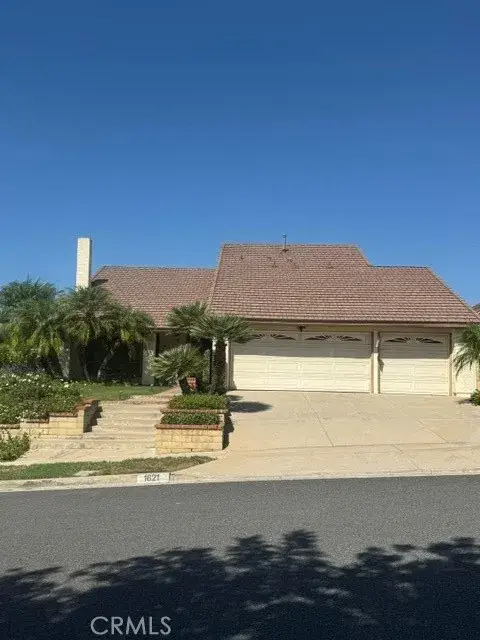 $1,095,000Active4 beds 3 baths2,174 sq. ft.
1621 N Dorothy, Brea, CA 92821
MLS# RS26199264Listed by: ELEVATE REAL ESTATE AGENCY - New
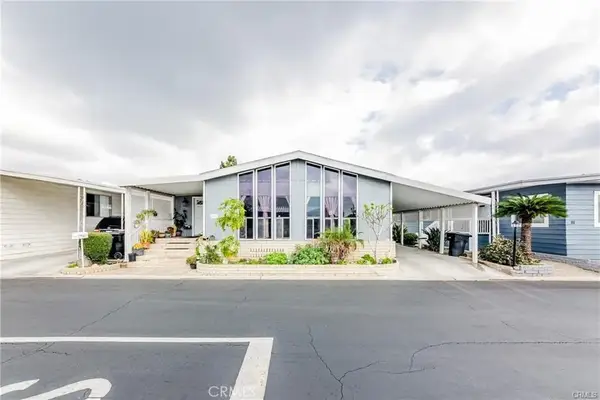 $295,000Active3 beds 2 baths1,720 sq. ft.
1051 Site Dr #112 #112, Brea, CA 92821
MLS# PW26199088Listed by: GOLDEN NEST REALTY GROUP - New
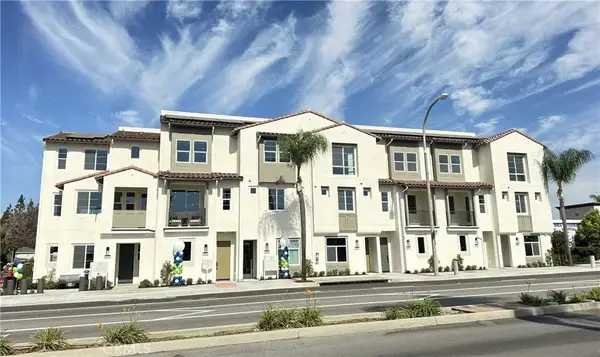 $860,160Active2 beds 3 baths1,310 sq. ft.
685 S Brea Boulevard #301, Brea, CA 92821
MLS# IV26197936Listed by: VAN DAELE DEVELOPMENT CORPORATION - New
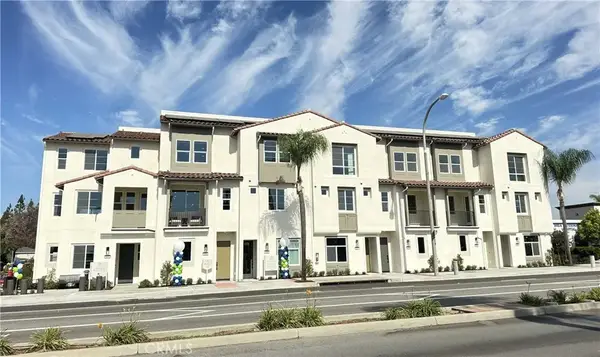 $997,716Active3 beds 4 baths1,797 sq. ft.
685 S Brea Boulevard #104, Brea, CA 92821
MLS# IV26198874Listed by: VAN DAELE DEVELOPMENT CORPORATION - New
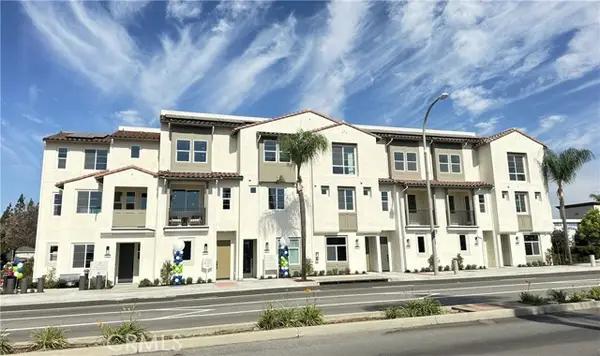 $907,665Active3 beds 3 baths1,489 sq. ft.
685 Brea Boulevard #102, Brea, CA 92821
MLS# IV26198731Listed by: VAN DAELE DEVELOPMENT CORPORATION - New
 $1,100,000Active3 beds 3 baths1,993 sq. ft.
350 Catalina, Brea, CA 92821
MLS# PW26196958Listed by: ONE GROUP REALTY


Protect your home and budget from life's surprises with an Assurant Home Warranty, backed by a partner that supports you through every step of homeownership. Explore Plans.
©2026 Century 21 Real Estate LLC. All rights reserved. CENTURY 21®, the CENTURY 21 Logo and C21® are service marks owned by Century 21 Real Estate LLC. Century 21 Real Estate LLC fully supports the principles of the Fair Housing Act and the Equal Opportunity Act. Each office is independently owned and operated. Listing information is deemed reliable but not guaranteed accurate.