
1172 Pimento Dr, Brentwood, CA 94513
Local realty services provided by:CENTURY 21 Epic
1172 Pimento Dr,Brentwood, CA 94513
$915,000
- 4 Beds
- 3 Baths
- 2,652 sq. ft.
- Single family
- Active
Listed by: amin arikat415-990-2646
Office: redfin
MLS#:41151771
Source:Bay East, CCAR, bridgeMLS
Price summary
- Price:$915,000
- Price per sq. ft.:$345.02
About this home
Assumable Interest Rate of 4.625% until September 2029. Enjoy Low Payments for almost 3 years. Located in one of Brentwood’s most desirable neighborhoods, this beautifully updated East facing 4-bedroom, 3-full-bath home effortlessly combines elegance, comfort, and versatility, including side yard access on either side for an RV and/or boat. From the moment you arrive, this captivating charmer invites you in and sparks the imagination with a thoughtfully designed floor plan, beautiful finishes, solar, and spaces created for the way you live today. Step inside and experience an inviting open floor plan complemented by elegant engineered wood flooring, soaring ceilings, and abundant natural light. The comfortable and practical layout seamlessly connects the dining area with the spacious kitchen and family room, creating an impressive Great Room that is truly the heart of the home. Whether hosting friends, enjoying family dinners, or simply relaxing at the end of the day, this expansive space offers the perfect backdrop for everyday living and entertaining. A bedroom and full bathroom downstairs adds exceptional flexibility, making it ideal for guests, extended family, or anyone looking for the convenience of single-level living. Upstairs, discover a generous loft offering endless possibilities. Create the home office you've always wanted, a private gym, second family room, playroom, or simply a comfortable space to unwind—the choice is yours. The spacious primary suite is a true retreat, offering an abundance of comfort and elegance. The beautifully appointed en-suite primary bathroom complements the space perfectly, creating a peaceful sanctuary where you can relax and recharge. Outside, the premium lot takes entertaining to another level. The beautifully landscaped backyard offers privacy and plenty of room to gather with family and friends, dine al fresco, or simply enjoy your own private outdoor retreat. With ample space for a potential pool or other future additions, the possibilities are as impressive as the property itself. And then there's the location. Just minutes from Downtown Brentwood, shopping, dining, parks, and highly regarded schools, this home places convenience and lifestyle right at your doorstep. Beautifully updated. Solar equipped. Thoughtfully designed. Exceptionally versatile. Ideally located. This is more than a house—it is a place to gather, relax, entertain, and create the memories that matter most. Welcome Home....
Contact an agent
Home facts
- Year built:2007
- Subdivision & Development:Brentwood
- Listing ID #:41151771
- Added:4 day(s) ago
- Updated:October 25, 2026 at 01:34 PM
Rooms and interior
- Bedrooms:4
- Total bathrooms:3
- Full bathrooms:3
- Rooms Total:9
- Flooring:Engineered Wood
- Kitchen Description:Built-in Range/Oven, Dishwasher, Microwave, Range, Updated Kitchens
- Living area:2,652 sq. ft.
Heating and cooling
- Cooling:Ceiling Fan(s), Central Air
- Heating:Zoned
- Central air:Yes
Structure and exterior
- Roof:Tile
- Year built:2007
- Building area:2,652 sq. ft.
- Lot area:0.18 Acres
- Lot Features:Landscaped, Premium Lot
- Architectural Style:Contemporary
- Construction Materials:Stucco
Utilities
- Water:Public
Finances and disclosures
- Price:$915,000
- Price per sq. ft.:$345.02
Features and amenities
- Appliances:Dishwasher, Microwave, Range
- Laundry features:Laundry Room
- Pool features:Possible Pool Site
Parking
- Parking description:Attached, Garage Door Opener
- Garage:Yes
- Garage spaces:2
 Bay East 2026. CCAR 2026 bridgeMLS 2026. Information Deemed Reliable But Not Guaranteed. This information is being provided by the Bay East MLS, or CCAR MLS, or bridgeMLS. The listings presented here may or may not be listed by the Broker/Agent operating this website. This information is intended for the personal use of consumers and may not be used for any purpose other than to identify prospective properties consumers may be interested in purchasing. Data last updated at October 25, 2026 CAMAXMLS Member Broker: Mike Southwick
New listings near 1172 Pimento Dr
- Coming Soon
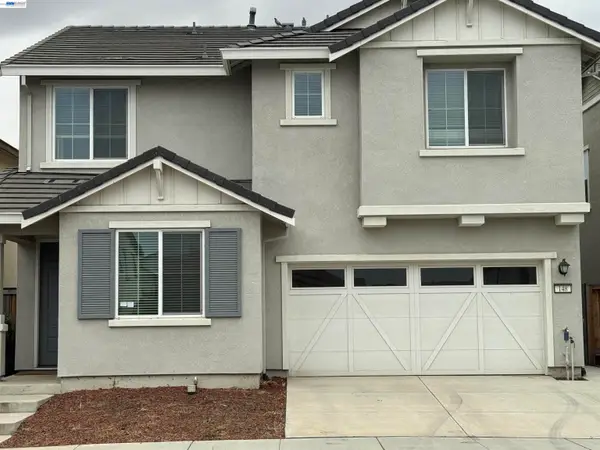 $770,000Coming Soon5 beds 3 baths2,552 sq. ft.
148 Scott Creek Way, Brentwood, CA 94513
MLS# 41152009Listed by: VALLEYVENTURES REALTY INC - Coming Soon
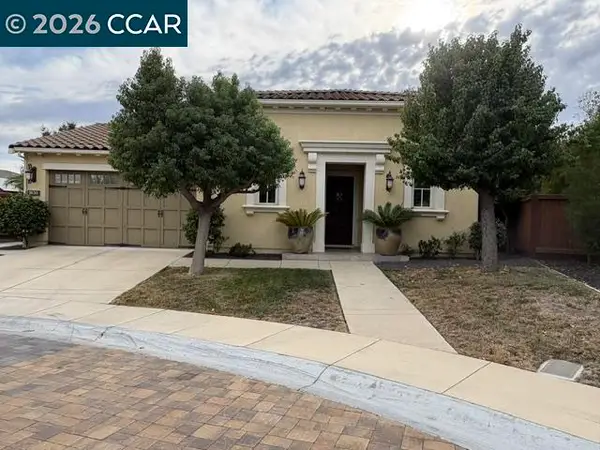 $999,000Coming Soon2 beds 3 baths2,042 sq. ft.
1635 Healing Rock Ct, Brentwood, CA 94513
MLS# 41151857Listed by: REDFIN - Coming Soon
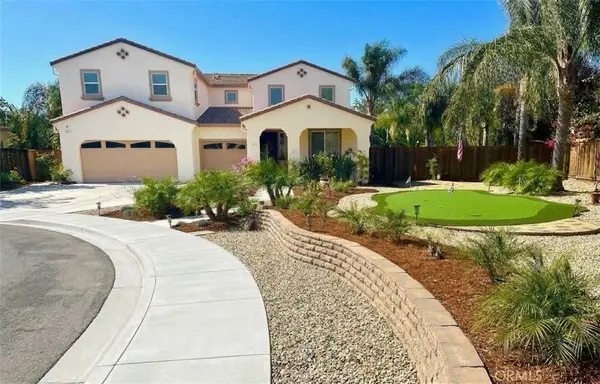 $1,375,000Coming Soon4 beds 3 baths2,991 sq. ft.
497 Thyme Court, Brentwood, CA 94513
MLS# MC26221734Listed by: CORRINA MIRANDA - Coming Soon
 $389,900Coming Soon3 beds 3 baths1,768 sq. ft.
4603 Balfour Rd #6, Brentwood, CA 94513
MLS# 41148061Listed by: THOMAS SMITH, BROKER - New
 $550,000Active3 beds 2 baths1,520 sq. ft.
1526 Barbara, Brentwood, CA 94513
MLS# 41145955Listed by: JDK & ASSOCIATES REALTY, INC. - Open Sun, 1 to 4pmNew
 $975,000Active4 beds 4 baths3,280 sq. ft.
2835 Hawthorn Ct, Brentwood, CA 94513
MLS# 41151418Listed by: PROSPER REAL ESTATE - New
 $679,500Active2 beds 3 baths1,905 sq. ft.
1116 Burghley Lane, Brentwood, CA 94513
MLS# 41152209Listed by: BHHS DRYSDALE PROPERTIES - Open Sun, 2 to 4pmNew
 $729,900Active4 beds 2 baths1,809 sq. ft.
93 Pebble Ct, Brentwood, CA 94513
MLS# 41152182Listed by: DUDUM REAL ESTATE GROUP - New
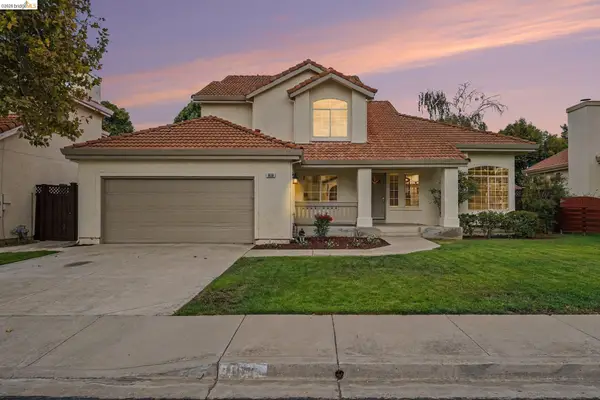 $719,999Active4 beds 3 baths2,102 sq. ft.
850 Nicholas Ct, BRENTWOOD, CA 94513
MLS# 41152187Listed by: REAL BROKERAGE TECHNOLOGIES - New
 $1,725,000Active4 beds 4 baths3,400 sq. ft.
2001 Riddling Ct, Brentwood, CA 94513
MLS# 41152115Listed by: OPENDOOR BROKERAGE INC.


Protect your home and budget from life's surprises with an Assurant Home Warranty, backed by a partner that supports you through every step of homeownership. Explore Plans.
©2026 Century 21 Real Estate LLC. All rights reserved. CENTURY 21®, the CENTURY 21 Logo and C21® are service marks owned by Century 21 Real Estate LLC. Century 21 Real Estate LLC fully supports the principles of the Fair Housing Act and the Equal Opportunity Act. Each office is independently owned and operated. Listing information is deemed reliable but not guaranteed accurate.