
1230 Arlington Way, Brentwood, CA 94513
Local realty services provided by:CENTURY 21 Sierra Properties
1230 Arlington Way,Brentwood, CA 94513
$675,000
- 3 Beds
- 2 Baths
- 1,286 sq. ft.
- Single family
- Pending
Listed by: sharona laherrere
Office: berkshire hathaway homeservices drysdaleproperties
MLS#:ML82058016
Source:Bay East, CCAR, bridgeMLS
Price summary
- Price:$675,000
- Price per sq. ft.:$524.88
About this home
Beautiful Brentwood Home with Pool Welcome to 1230 Arlington Way in Brentwood! This 3-bedroom, 2-bathroom home is located in a great neighborhood and offers plenty of space for comfortable living and entertaining. The property features a large front driveway with plenty of room for extra parking or an RV, plus a pool for enjoying sunny California days. The nice backyard area is great for entertaining, relaxing, and spending time with family and friends. Come take a look and see everything this wonderful Brentwood home has to offer!
Contact an agent
Home facts
- Year built:1997
- Listing ID #:ML82058016
- Added:57 day(s) ago
- Updated:October 14, 2026 at 07:43 AM
Rooms and interior
- Bedrooms:3
- Total bathrooms:2
- Full bathrooms:2
- Living area:1,286 sq. ft.
Heating and cooling
- Cooling:Central Air
- Heating:Forced Air
- Central air:Yes
Structure and exterior
- Year built:1997
- Building area:1,286 sq. ft.
- Architectural Style:Single Family Residence
- Levels:1 Story, 1 Story
Utilities
- Water:Public
- Sewer:Public Sewer
Finances and disclosures
- Price:$675,000
- Price per sq. ft.:$524.88
Parking
- Garage:Yes
- Garage spaces:2
 Bay East 2026. CCAR 2026 bridgeMLS 2026. Information Deemed Reliable But Not Guaranteed. This information is being provided by the Bay East MLS, or CCAR MLS, or bridgeMLS. The listings presented here may or may not be listed by the Broker/Agent operating this website. This information is intended for the personal use of consumers and may not be used for any purpose other than to identify prospective properties consumers may be interested in purchasing. Data last updated at October 14, 2026 CA_BRIDGEMLS Member Broker: Jesse Gibbs
New listings near 1230 Arlington Way
- Coming Soon
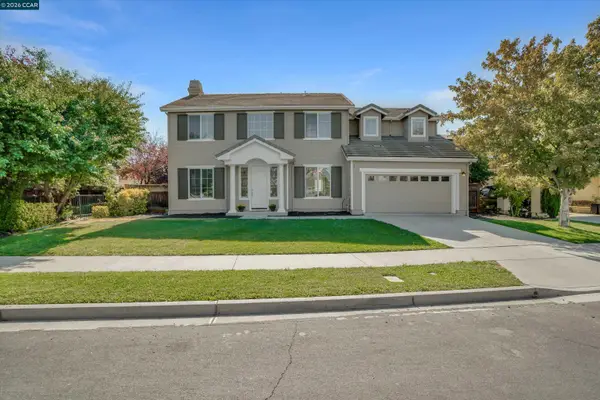 $799,000Coming Soon4 beds 3 baths2,372 sq. ft.
1312 Prominent Dr, Brentwood, CA 94513
MLS# 41151093Listed by: SNYDER REAL ESTATE GROUP - Coming Soon
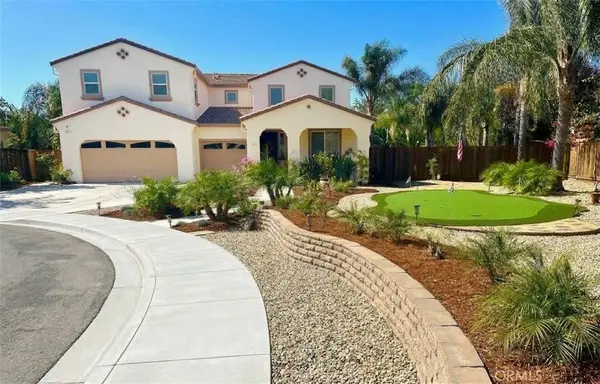 $1,375,000Coming Soon4 beds 3 baths2,991 sq. ft.
497 Thyme Court, Brentwood, CA 94513
MLS# MC26221734Listed by: CORRINA MIRANDA - Coming Soon
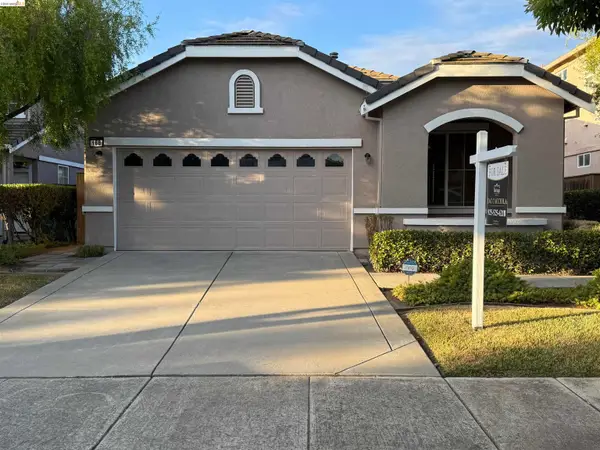 $659,000Coming Soon3 beds 2 baths1,420 sq. ft.
168 Remington St, Brentwood, CA 94513
MLS# 41150973Listed by: HERITAGE REI INC. - Coming Soon
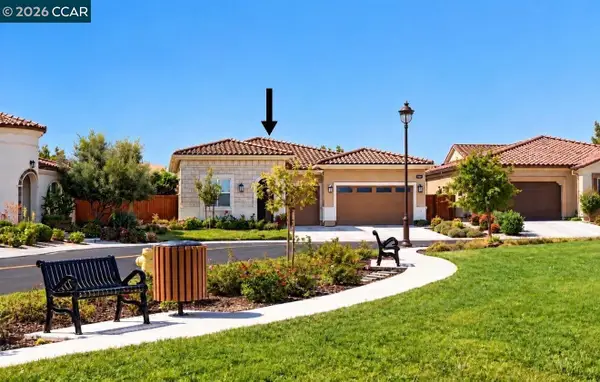 $999,000Coming Soon2 beds 3 baths2,161 sq. ft.
1586 Meritage Loop, Brentwood, CA 94513
MLS# 41150924Listed by: HOMESMART OPTIMA REALTY, INC - Coming Soon
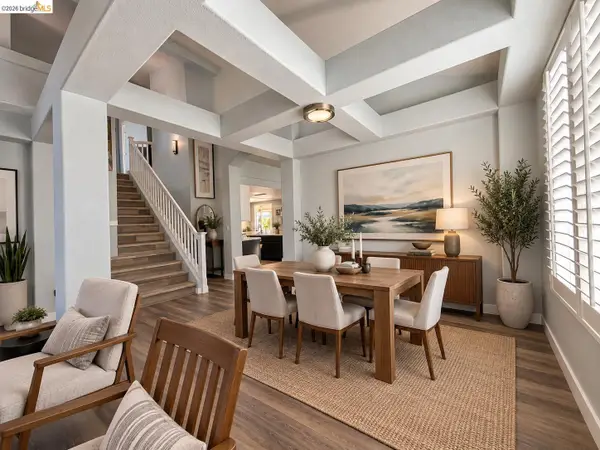 $774,888Coming Soon3 beds 3 baths2,136 sq. ft.
132 Putter Dr, Brentwood, CA 94513
MLS# 41150684Listed by: WR PROPERTIES - Coming Soon
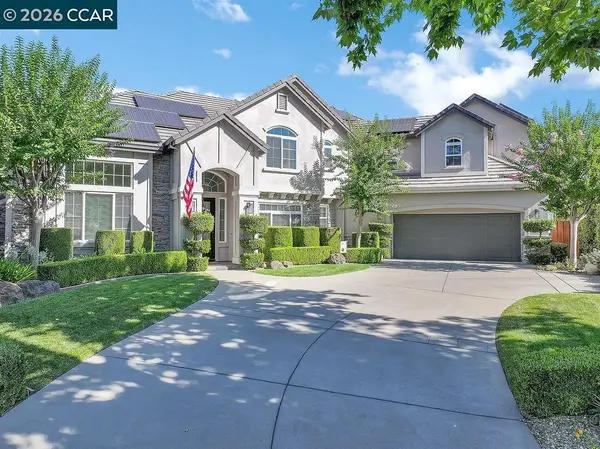 $1,845,700Coming Soon5 beds 5 baths4,452 sq. ft.
1760 Duchess Ter, Brentwood, CA 94513
MLS# 41150320Listed by: COMPASS - Coming Soon
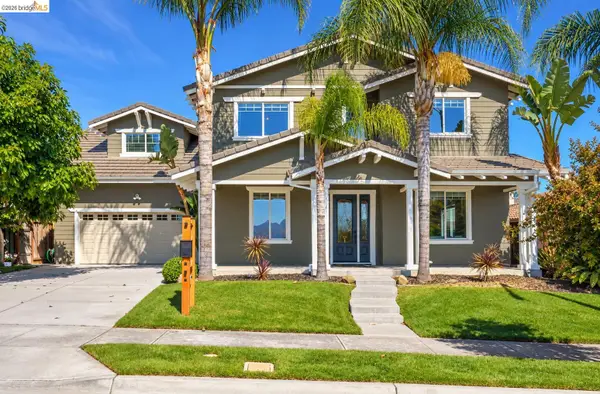 $1,198,000Coming Soon5 beds 3 baths3,698 sq. ft.
184 E Country Club, Brentwood, CA 94513
MLS# 41150085Listed by: WR PROPERTIES - Coming Soon
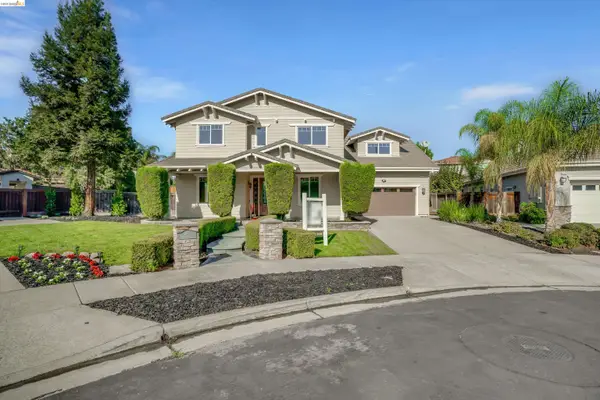 $1,048,000Coming Soon5 beds 3 baths3,698 sq. ft.
2571 Wakefield Ct, Brentwood, CA 94513
MLS# 41150084Listed by: WR PROPERTIES - Coming Soon
 $389,900Coming Soon3 beds 3 baths1,768 sq. ft.
4603 Balfour Rd #6, Brentwood, CA 94513
MLS# 41148061Listed by: THOMAS SMITH, BROKER - Coming Soon
 $565,000Coming Soon3 beds 2 baths1,520 sq. ft.
1526 Barbara, Brentwood, CA 94513
MLS# 41145955Listed by: JDK & ASSOCIATES REALTY, INC.


Protect your home and budget from life's surprises with an Assurant Home Warranty, backed by a partner that supports you through every step of homeownership. Explore Plans.
©2026 Century 21 Real Estate LLC. All rights reserved. CENTURY 21®, the CENTURY 21 Logo and C21® are service marks owned by Century 21 Real Estate LLC. Century 21 Real Estate LLC fully supports the principles of the Fair Housing Act and the Equal Opportunity Act. Each office is independently owned and operated. Listing information is deemed reliable but not guaranteed accurate.