
1413 Sweetbriar Ct, Brentwood, CA 94513
Local realty services provided by:CENTURY 21 Epic
1413 Sweetbriar Ct,Brentwood, CA 94513
$1,250,000
- 4 Beds
- 3 Baths
- 3,477 sq. ft.
- Single family
- Active
Listed by: lori abreu
Office: delta ranches & homes
MLS#:41143301
Source:Bay East, CCAR, bridgeMLS
Price summary
- Price:$1,250,000
- Price per sq. ft.:$359.51
About this home
One-of-a-Kind Luxury Retreat in Sterling Preserve! This exceptional single-story tucked away at the end of a quiet court in the highly desirable Sterling Preserve community. Offering approximately 3,477 sf of thoughtfully designed living space, this stunning home combines elegance, comfort, and incredible functionality with a sought-after split-wing floor plan featuring four spacious bedrooms, a private office, three full bathrooms, and a three-car garage. Designed for both everyday living and entertaining, the home showcases soaring 10-foot ceilings, an abundance of natural light, three fireplaces, beautiful 20" x 20" porcelain tile flooring throughout the main living areas, and rich hardwood flooring in all bedrooms. The spacious floor plan includes formal living and dining rooms, a welcoming foyer, and an expansive great room that flows seamlessly into the gourmet kitchen, creating the perfect gathering space. The chef's kitchen is truly the heart of the home, featuring gorgeous granite countertops, an oversized center island with breakfast bar, a generous dining nook, and an impressive walk-in pantry. Premium appliances include a Wolf gas range with double ovens, BBQ grill and griddle, a Sub-Zero refrigerator, wine refrigerator, convection microwave, and trash compactor, offering everything needed for effortless entertaining. Privately situated, the luxurious primary suite is a true retreat complete with its own fireplace, spa-inspired bathroom featuring dual vanities, a soaking tub, separate walk-in shower, and an oversized custom walk-in closet with built-in cabinetry and shelving. The split-bedroom design provides privacy for family and guests, with additional bedrooms thoughtfully positioned on the opposite wing of the home. Step outside to an incredible backyard designed for both relaxation and future possibilities. The expansive lot features a large covered patio, spa, and fourteen mature trees creating a peaceful park-like setting with plenty of room to design the backyard oasis of your dreams. A substantial RV parking area and three separate locations equipped with gas, electrical, and water connections provide outstanding flexibility for a future ADU, guest house, outdoor kitchen, workshop, or additional recreational amenities. The property also includes a beautifully finished 14' x 24' She Shed with epoxy floors and an impressive 18' x 30' insulated metal building with epoxy floors, ideal for collectors. Fully paid solar for energy savings...
Contact an agent
Home facts
- Year built:2003
- Subdivision & Development:Sterling Preserve
- Listing ID #:41143301
- Added:1 day(s) ago
- Updated:July 31, 2026 at 02:00 AM
Rooms and interior
- Bedrooms:4
- Total bathrooms:3
- Full bathrooms:3
- Rooms Total:9
- Flooring:Tile
- Kitchen Description:Breakfast Bar, Built-in Grill, Grill Built-in
- Living area:3,477 sq. ft.
Heating and cooling
- Cooling:Ceiling Fan(s), Central Air
- Heating:Central
- Central air:Yes
Structure and exterior
- Roof:Tile
- Year built:2003
- Building area:3,477 sq. ft.
- Lot area:0.56 Acres
- Lot Features:Premium Lot
- Architectural Style:Ranch
- Construction Materials:Stucco
Utilities
- Water:Public
Finances and disclosures
- Price:$1,250,000
- Price per sq. ft.:$359.51
Features and amenities
- Appliances:Gas Water Heater, Water Softener
- Laundry features:Inside Room
- Amenities:Gas Water Heater, Water Softener
Parking
- Parking description:Attached, Garage Door Opener
- Garage:Yes
- Garage spaces:5
 Bay East 2026. CCAR 2026 bridgeMLS 2026. Information Deemed Reliable But Not Guaranteed. This information is being provided by the Bay East MLS, or CCAR MLS, or bridgeMLS. The listings presented here may or may not be listed by the Broker/Agent operating this website. This information is intended for the personal use of consumers and may not be used for any purpose other than to identify prospective properties consumers may be interested in purchasing. Data last updated at July 31, 2026 CAMAXMLS Member Broker: Mike Southwick
New listings near 1413 Sweetbriar Ct
- New
 $198,000Active2 beds 2 baths1,350 sq. ft.
4603 Balfour Rd #111, Brentwood, CA 94513
MLS# 41143328Listed by: KELLER WILLIAMS REALTY - New
 $899,000Active4 beds 3 baths3,072 sq. ft.
1905 Water Street, Brentwood, CA 94513
MLS# ML82056030Listed by: REALESTATEPRO - New
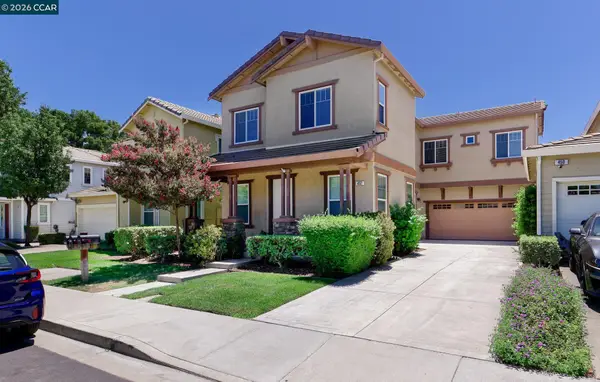 $674,950Active4 beds 3 baths2,049 sq. ft.
452 Chestnut St, Brentwood, CA 94513
MLS# 41143269Listed by: RED LIME REAL ESTATE - New
 $750,000Active5 beds 3 baths2,248 sq. ft.
2484 Marshall Dr, Brentwood, CA 94513
MLS# 41143261Listed by: HAPPY REAL ESTATE INC - New
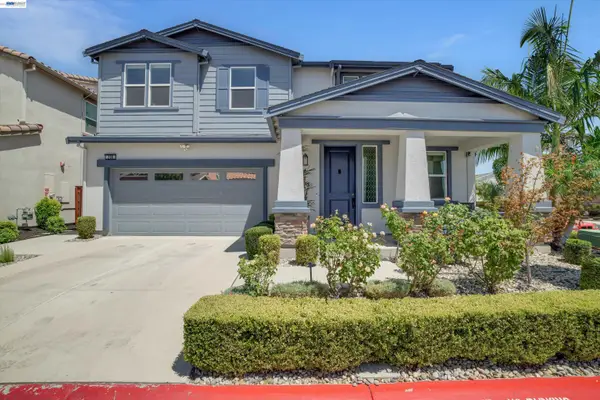 $849,000Active5 beds 3 baths2,953 sq. ft.
208 Halloran Ct, Brentwood, CA 94513
MLS# 41141683Listed by: CORCORAN ICON PROPERTIES - New
 $754,500Active4 beds 3 baths2,396 sq. ft.
1862 Chandler Dr, Brentwood, CA 94513
MLS# 41143127Listed by: PRIME VINTAGE REALTY - New
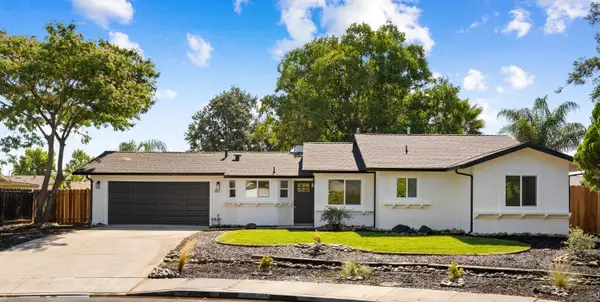 $639,900Active4 beds 2 baths1,348 sq. ft.
180 Pepperwood Court, Brentwood, CA 94513
MLS# 226094924Listed by: 3SIXTY REAL ESTATE - Open Sun, 1:15 to 4pmNew
 $688,888Active4 beds 3 baths1,914 sq. ft.
149 Wexford St, BRENTWOOD, CA 94513
MLS# 41142942Listed by: PACIFIC REALTY PARTNERS 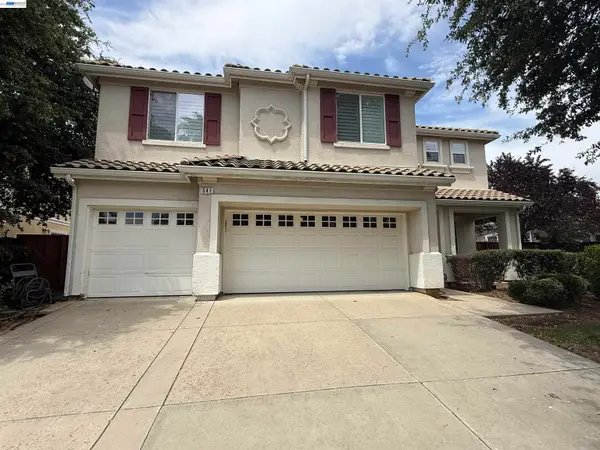 $850,000Pending5 beds 3 baths3,753 sq. ft.
541 Coconut Street, Brentwood, CA 94513
MLS# 41141618Listed by: BHHS DRYSDALE PROPERTIES


Protect your home and budget from life's surprises with an Assurant Home Warranty, backed by a partner that supports you through every step of homeownership. Explore Plans.
©2026 Century 21 Real Estate LLC. All rights reserved. CENTURY 21®, the CENTURY 21 Logo and C21® are service marks owned by Century 21 Real Estate LLC. Century 21 Real Estate LLC fully supports the principles of the Fair Housing Act and the Equal Opportunity Act. Each office is independently owned and operated. Listing information is deemed reliable but not guaranteed accurate.