
1701 Kent Dr, Brentwood, CA 94513
Local realty services provided by:CENTURY 21 Epic
1701 Kent Dr,Brentwood, CA 94513
$508,000
- 2 Beds
- 2 Baths
- 1,734 sq. ft.
- Single family
- Active
Listed by: revital shmerling, ofer dallal
Office: keller williams realty
MLS#:41149652
Source:Bay East, CCAR, bridgeMLS
Price summary
- Price:$508,000
- Price per sq. ft.:$292.96
- Monthly HOA dues:$142
About this home
MORE HOUSE, MORE YARD, MORE FUN… at a price that leaves room to make it your own! Welcome to 1701 Kent Dr, a spacious single-story home on an oversized corner lot in Summerset II, Brentwood’s gated 55+ community. With 1,734 sqft, a living room AND family room, a large backyard, and room for your golf cart in the garage, there’s plenty of space for everyday life and the things you enjoy! Inside, the floor plan gives you options. A welcoming living and dining area provides plenty of room to entertain, while the separate family room offers a more casual place to relax. The kitchen sits alongside the family room, with plenty of cabinetry and a breakfast area overlooking the backyard. The primary suite is generously sized, with a walk-in closet and a spacious private bathroom, while the second bedroom and full bath are ready for guests, hobbies, or a home office. Central AC keeps the home comfortable year-round. Then there’s the YARD! The approximately 8,400 sqft corner lot gives this home considerably more outdoor space than many of its neighbors, with a large fenced backyard and covered patio ready for gardening, entertaining, pets, or simply enjoying a quiet afternoon outside. The home is largely original, and that’s part of the opportunity. Update it now, tackle projects over time, or simply move in and make changes when you’re ready. At $508,000, you can put your budget toward the improvements YOU want rather than paying for someone else’s choices. And life at Summerset II extends well beyond your front door. The community clubhouse, pool and spa, fitness center, pickleball and tennis courts, bocce, billiards, library, pet run, clubs, classes, activities, and social events make it easy to be as busy (or as relaxed) as you want. Golf is nearby, and the garage includes dedicated golf-cart space with a charging station. A big corner lot, a comfortable single-level floor plan, an active community, and the freedom to make the home your own....
Contact an agent
Home facts
- Year built:1999
- Subdivision & Development:Summerset 2
- Listing ID #:41149652
- Added:15 day(s) ago
- Updated:October 14, 2026 at 01:42 PM
Rooms and interior
- Bedrooms:2
- Total bathrooms:2
- Full bathrooms:2
- Rooms Total:6
- Flooring:Carpet, Tile
- Kitchen Description:Breakfast Nook, Dishwasher
- Living area:1,734 sq. ft.
Heating and cooling
- Cooling:Central Air
- Heating:Forced Air
- Central air:Yes
Structure and exterior
- Roof:Tile
- Year built:1999
- Building area:1,734 sq. ft.
- Lot area:0.19 Acres
- Lot Features:Corner Lot, Landscaped, Level
- Architectural Style:Traditional
- Construction Materials:Stucco
Utilities
- Water:Public
Finances and disclosures
- Price:$508,000
- Price per sq. ft.:$292.96
Features and amenities
- Appliances:Dishwasher, Gas Water Heater
- Laundry features:Laundry Room
- Amenities:Activities Available, Close to Golf Course, Clubhouse, Dog Park, Fitness Center, Gas Water Heater, Gated, Golf Course, Greenbelt, Guest Parking, Park, Pool, Recreation Facilities, Spa/Hot Tub, Tennis Court(s)
- Pool features:Community, In Ground, Lap, Pool/Spa Combo
Parking
- Parking description:Attached, Golf Cart Garage
- Garage:Yes
- Garage spaces:2
 Bay East 2026. CCAR 2026 bridgeMLS 2026. Information Deemed Reliable But Not Guaranteed. This information is being provided by the Bay East MLS, or CCAR MLS, or bridgeMLS. The listings presented here may or may not be listed by the Broker/Agent operating this website. This information is intended for the personal use of consumers and may not be used for any purpose other than to identify prospective properties consumers may be interested in purchasing. Data last updated at October 14, 2026 CAMAXMLS Member Broker: Mike Southwick
New listings near 1701 Kent Dr
- Coming Soon
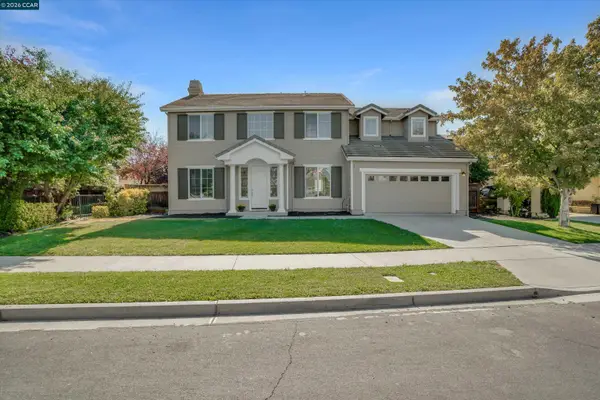 $799,000Coming Soon4 beds 3 baths2,372 sq. ft.
1312 Prominent Dr, Brentwood, CA 94513
MLS# 41151093Listed by: SNYDER REAL ESTATE GROUP - Coming Soon
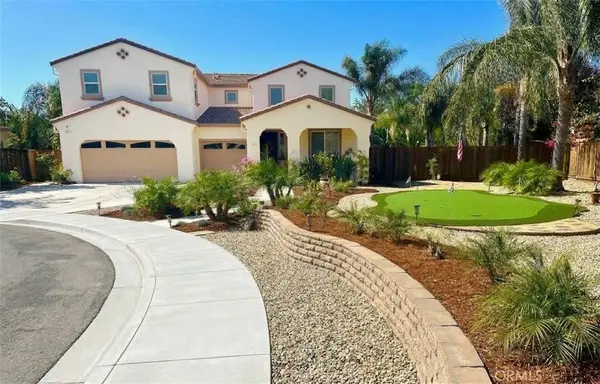 $1,375,000Coming Soon4 beds 3 baths2,991 sq. ft.
497 Thyme Court, Brentwood, CA 94513
MLS# MC26221734Listed by: CORRINA MIRANDA - Coming Soon
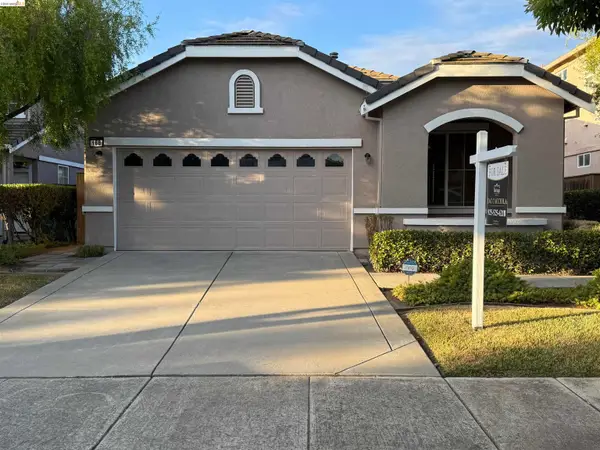 $659,000Coming Soon3 beds 2 baths1,420 sq. ft.
168 Remington St, Brentwood, CA 94513
MLS# 41150973Listed by: HERITAGE REI INC. - Coming Soon
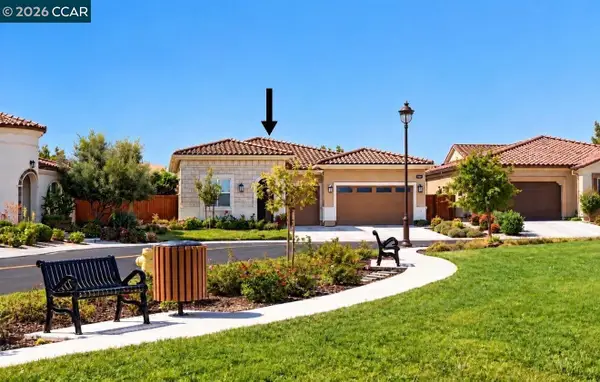 $999,000Coming Soon2 beds 3 baths2,161 sq. ft.
1586 Meritage Loop, Brentwood, CA 94513
MLS# 41150924Listed by: HOMESMART OPTIMA REALTY, INC - Coming Soon
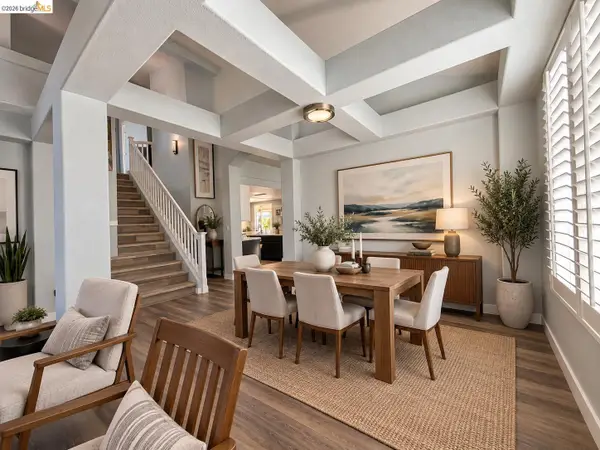 $774,888Coming Soon3 beds 3 baths2,136 sq. ft.
132 Putter Dr, Brentwood, CA 94513
MLS# 41150684Listed by: WR PROPERTIES - Coming Soon
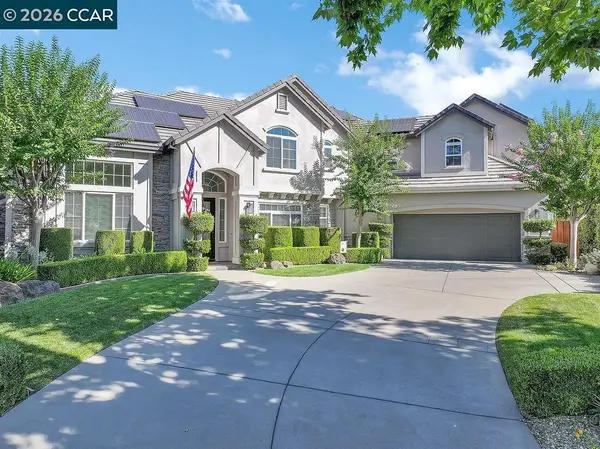 $1,845,700Coming Soon5 beds 5 baths4,452 sq. ft.
1760 Duchess Ter, Brentwood, CA 94513
MLS# 41150320Listed by: COMPASS - Coming Soon
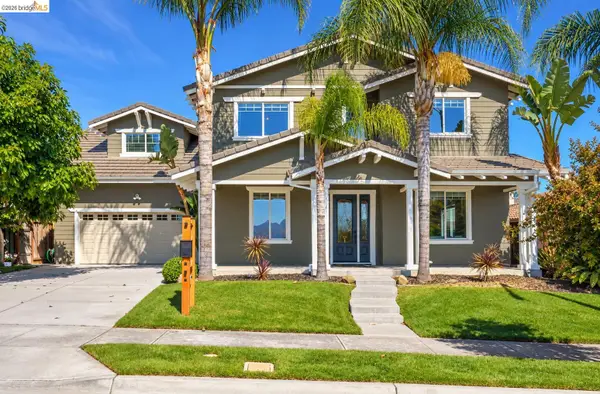 $1,198,000Coming Soon5 beds 3 baths3,698 sq. ft.
184 E Country Club, Brentwood, CA 94513
MLS# 41150085Listed by: WR PROPERTIES - Coming Soon
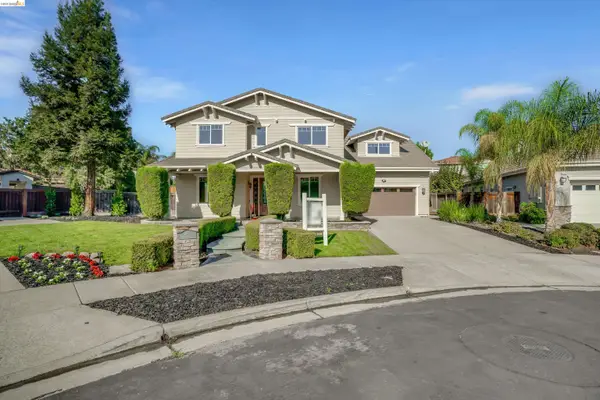 $1,048,000Coming Soon5 beds 3 baths3,698 sq. ft.
2571 Wakefield Ct, Brentwood, CA 94513
MLS# 41150084Listed by: WR PROPERTIES - Coming Soon
 $389,900Coming Soon3 beds 3 baths1,768 sq. ft.
4603 Balfour Rd #6, Brentwood, CA 94513
MLS# 41148061Listed by: THOMAS SMITH, BROKER - Coming Soon
 $565,000Coming Soon3 beds 2 baths1,520 sq. ft.
1526 Barbara, Brentwood, CA 94513
MLS# 41145955Listed by: JDK & ASSOCIATES REALTY, INC.


Protect your home and budget from life's surprises with an Assurant Home Warranty, backed by a partner that supports you through every step of homeownership. Explore Plans.
©2026 Century 21 Real Estate LLC. All rights reserved. CENTURY 21®, the CENTURY 21 Logo and C21® are service marks owned by Century 21 Real Estate LLC. Century 21 Real Estate LLC fully supports the principles of the Fair Housing Act and the Equal Opportunity Act. Each office is independently owned and operated. Listing information is deemed reliable but not guaranteed accurate.