
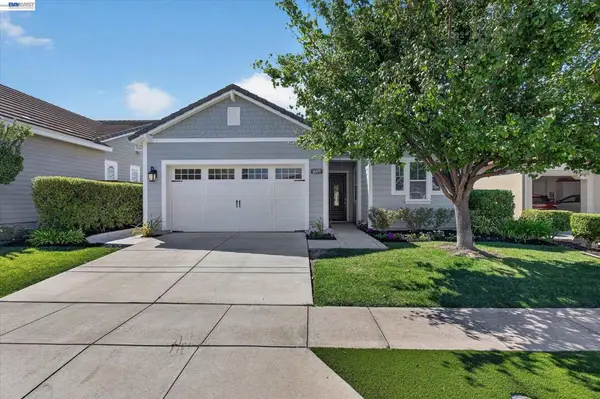
206 Kayla Place, Brentwood, CA 94513
Local realty services provided by:CENTURY 21 Masters
206 Kayla Place,Brentwood, CA 94513
$709,000
- 4 Beds
- 3 Baths
- 2,403 sq. ft.
- Single family
- Active
Listed by: mayya brusilovskaya
Office: compass
MLS#:ML82053456
Source:Bay East, CCAR, bridgeMLS
Price summary
- Price:$709,000
- Price per sq. ft.:$295.05
About this home
NEW PRICE $709,000! Discover exceptional value in this spacious 4-bedroom home with a versatile bonus/flex room in Brentwoods desirable Sunset Crossing neighborhood. Situated on a quiet corner lot with no HOA, this move-in-ready home offers comfort, privacy, and flexibility. The bonus room, located off the garage and laundry area, provides valuable additional space for the 5th Bedroomn,home office, guest area, gym, studio, playroom, or creative space. Recent updates include hardwood flooring throughout, including the staircase, fresh interior and exterior paint, recessed lighting, and a newer A/C system installed in 2022. The well-appointed kitchen features stainless steel appliances, all included with the sale. Step outside to a private, low-maintenance backyard featuring a spa, mature fruit trees, and inviting space for relaxing or entertaining.
Contact an agent
Home facts
- Year built:2003
- Listing ID #:ML82053456
- Added:81 day(s) ago
- Updated:September 28, 2026 at 01:28 PM
Rooms and interior
- Bedrooms:4
- Total bathrooms:3
- Full bathrooms:3
- Flooring:Hardwood
- Kitchen Description:Breakfast Bar, Breakfast Nook, Dishwasher, Microwave, Pantry
- Living area:2,403 sq. ft.
Heating and cooling
- Cooling:Central Air
- Heating:Forced Air
- Central air:Yes
Structure and exterior
- Roof:Composition Shingles
- Year built:2003
- Building area:2,403 sq. ft.
- Lot area:0.12 Acres
- Lot Features:Level
- Foundation Description:Raised
Utilities
- Water:Public
Finances and disclosures
- Price:$709,000
- Price per sq. ft.:$295.05
Features and amenities
- Appliances:Dishwasher, Microwave
- Laundry features:Dryer, Washer
Parking
- Parking description:Attached, Off Street
- Garage:Yes
- Garage spaces:2
 Bay East 2026. CCAR 2026 bridgeMLS 2026. Information Deemed Reliable But Not Guaranteed. This information is being provided by the Bay East MLS, or CCAR MLS, or bridgeMLS. The listings presented here may or may not be listed by the Broker/Agent operating this website. This information is intended for the personal use of consumers and may not be used for any purpose other than to identify prospective properties consumers may be interested in purchasing. Data last updated at September 28, 2026 CAMAXMLS Member Broker: Romeo Aurelio
New listings near 206 Kayla Place
- Coming Soon
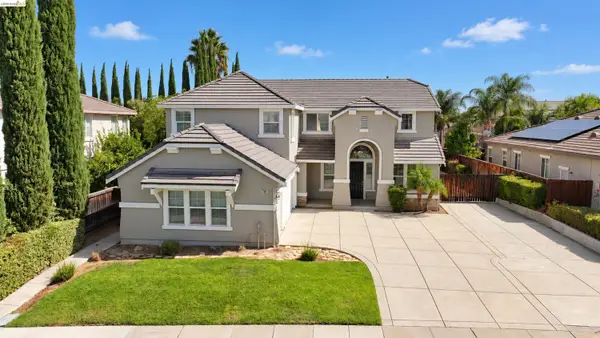 $898,000Coming Soon4 beds 3 baths3,368 sq. ft.
1788 Moreau Way, Brentwood, CA 94513
MLS# 41149666Listed by: EXP REALTY - Coming Soon
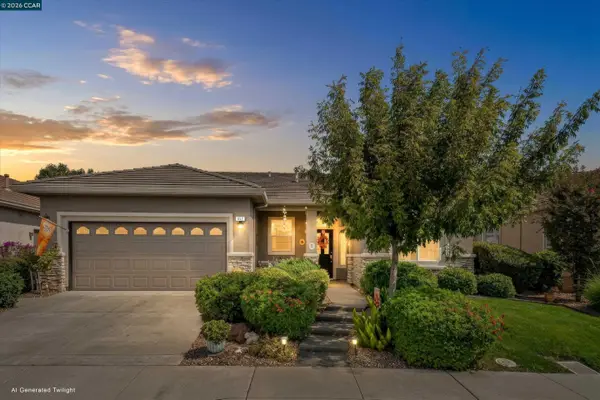 $719,888Coming Soon2 beds 2 baths1,845 sq. ft.
652 Baldwin Dr, Brentwood, CA 94513
MLS# 41149569Listed by: LUXE PLACES INTERNATIONAL REAL - Coming Soon
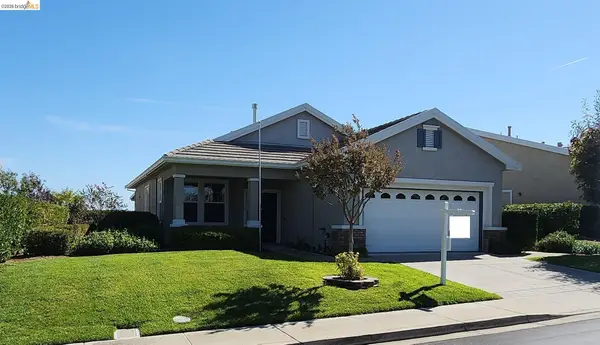 $524,500Coming Soon2 beds 2 baths1,240 sq. ft.
642 Baldwin Dr, Brentwood, CA 94513
MLS# 41149404Listed by: REDMAN PROPERTIES - Coming Soon
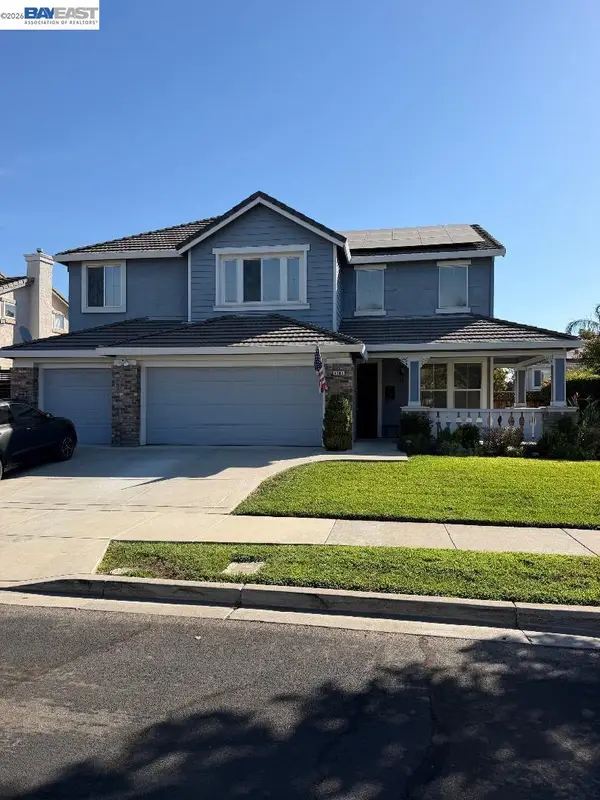 $899,000Coming Soon3 beds 3 baths2,942 sq. ft.
1606 Dawnview Dr, Brentwood, CA 94513
MLS# 41149277Listed by: INVESTMENT REAL ESTATE - Coming Soon
 $389,900Coming Soon3 beds 3 baths1,768 sq. ft.
4603 Balfour Rd #6, Brentwood, CA 94513
MLS# 41148061Listed by: THOMAS SMITH, BROKER - Coming Soon
 $849,000Coming Soon2 beds 2 baths1,418 sq. ft.
4505 Briones Valley Rd, Brentwood, CA 94513
MLS# 41147690Listed by: CORCORAN ICON PROPERTIES - Coming Soon
 $1,899,000Coming Soon5 beds 5 baths4,452 sq. ft.
1760 Duchess Ter, Brentwood, CA 94513
MLS# 41147209Listed by: COMPASS - Coming Soon
 $1,298,000Coming Soon4 beds 3 baths2,919 sq. ft.
30 Letty Ln, Brentwood, CA 94513
MLS# 41146825Listed by: LEGACY REAL ESTATE & ASSOC. - Coming Soon
 $565,000Coming Soon3 beds 2 baths1,520 sq. ft.
1526 Barbara, Brentwood, CA 94513
MLS# 41145955Listed by: JDK & ASSOCIATES REALTY, INC. - New
 $677,950Active2 beds 2 baths1,468 sq. ft.
1609 Zinfandel Dr, Brentwood, CA 94513
MLS# 41149672Listed by: COMPASS


Protect your home and budget from life's surprises with an Assurant Home Warranty, backed by a partner that supports you through every step of homeownership. Explore Plans.
©2026 Century 21 Real Estate LLC. All rights reserved. CENTURY 21®, the CENTURY 21 Logo and C21® are service marks owned by Century 21 Real Estate LLC. Century 21 Real Estate LLC fully supports the principles of the Fair Housing Act and the Equal Opportunity Act. Each office is independently owned and operated. Listing information is deemed reliable but not guaranteed accurate.