
209 Brush Creek Dr, Brentwood, CA 94513
Local realty services provided by:CENTURY 21 Epic
209 Brush Creek Dr,Brentwood, CA 94513
$810,000
- 4 Beds
- 3 Baths
- 2,713 sq. ft.
- Single family
- Active
Listed by: phong nguyen
Office: keller williams east county
MLS#:41122029
Source:Bay East, CCAR, bridgeMLS
Price summary
- Price:$810,000
- Price per sq. ft.:$298.56
About this home
Price Improvement – Last Chance to Own This Exceptional Brentwood Home! Now offered at $810,000! Don't miss this incredible opportunity to own a beautifully upgraded, move-in-ready home featuring paid-off solar, NO HOA, EV charger, and premium upgrades throughout. The heart of the home is a stunning gourmet kitchen with a Chef's Package, a dramatic quartz waterfall island, and an open-concept design that flows seamlessly into the spacious living and dining areas—perfect for everyday living and entertaining. Abundant natural light, generous bedrooms, and thoughtfully designed finishes create a warm and inviting atmosphere throughout. Step outside to a private backyard ideal for relaxing or hosting family and friends. Conveniently located near parks, schools, shopping, dining, and commuter routes, this home offers the perfect blend of style, comfort, and convenience.
Contact an agent
Home facts
- Year built:2021
- Listing ID #:41122029
- Added:164 day(s) ago
- Updated:July 08, 2026 at 01:32 PM
Rooms and interior
- Bedrooms:4
- Total bathrooms:3
- Full bathrooms:2
- Rooms Total:9
- Flooring:Carpet, Tile, Vinyl
- Bathrooms Description:Stall Shower
- Kitchen Description:Built-in Oven, Dishwasher, Gas Range, Gas Range/Cooktop, Microwave, Oven, Pantry, Self Cleaning Oven, Self-cleaning Oven, Solid Surface Counter, Updated Kitchens
- Living area:2,713 sq. ft.
Heating and cooling
- Cooling:Central Air
- Heating:Forced Air
- Central air:Yes
Structure and exterior
- Roof:Tile
- Year built:2021
- Building area:2,713 sq. ft.
- Lot area:0.08 Acres
- Architectural Style:Contemporary
- Construction Materials:Siding - Stucco
Utilities
- Water:Water District
Finances and disclosures
- Price:$810,000
- Price per sq. ft.:$298.56
Features and amenities
- Appliances:Dishwasher, Gas Range, Microwave, Oven, Self Cleaning Oven, Tankless Water Heater
- Laundry features:Dryer, Laundry Room, Upper Level, Washer
- Amenities:Tankless Water Heater
Parking
- Parking description:Attached, Electric Vehicle Charging Station(s), Garage Door Opener, Garage Faces Front, Side By Side
- Garage:Yes
- Garage spaces:2
 Bay East 2026. CCAR 2026 bridgeMLS 2026. Information Deemed Reliable But Not Guaranteed. This information is being provided by the Bay East MLS, or CCAR MLS, or bridgeMLS. The listings presented here may or may not be listed by the Broker/Agent operating this website. This information is intended for the personal use of consumers and may not be used for any purpose other than to identify prospective properties consumers may be interested in purchasing. Data last updated at July 8, 2026 CAMAXMLS Member Broker: Mike Southwick
New listings near 209 Brush Creek Dr
- New
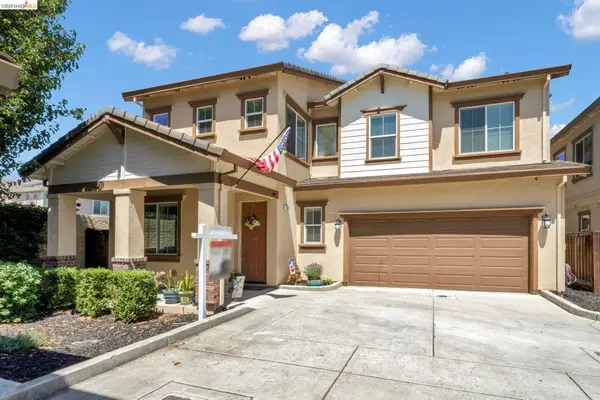 $705,000Active5 beds 3 baths2,837 sq. ft.
217 Alta St, Brentwood, CA 94513
MLS# 41140217Listed by: E3 REALTY & LOANS - New
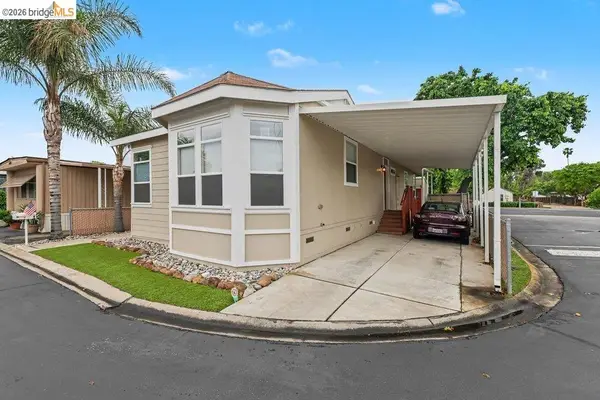 $319,900Active3 beds 2 baths1,648 sq. ft.
3660 Walnut Blvd #TLR 43, Brentwood, CA 94513
MLS# 41140775Listed by: REALTY ONE GROUP ELITE - New
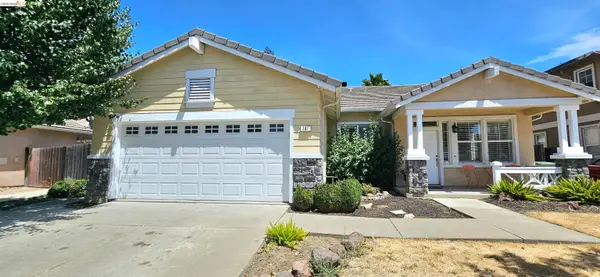 $729,000Active3 beds 3 baths1,935 sq. ft.
707 Thompsons Dr, Brentwood, CA 94513
MLS# 41140762Listed by: F A S REALTY INC. - New
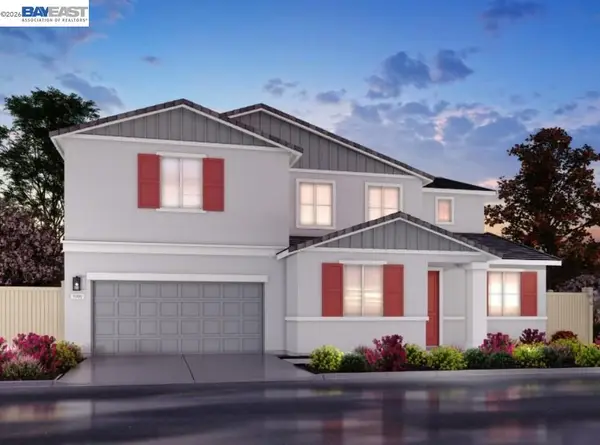 $769,400Active4 beds 3 baths2,310 sq. ft.
323 Viceroy Way, Brentwood, CA 94513
MLS# 41140670Listed by: MERITAGE HOMES - New
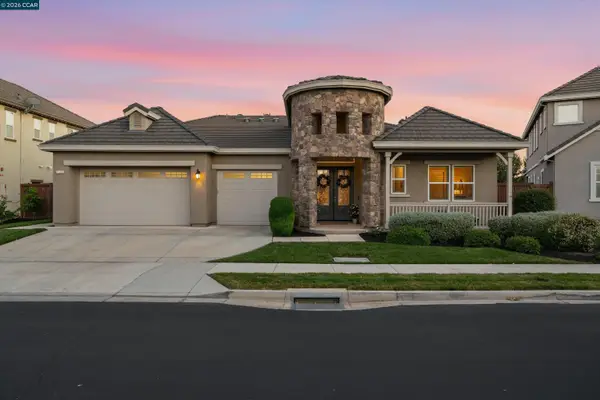 $1,150,000Active4 beds 3 baths2,988 sq. ft.
1945 Muirwood Loop, Brentwood, CA 94513
MLS# 41140341Listed by: EXP REALTY OF CALIFORNIA, INC. - New
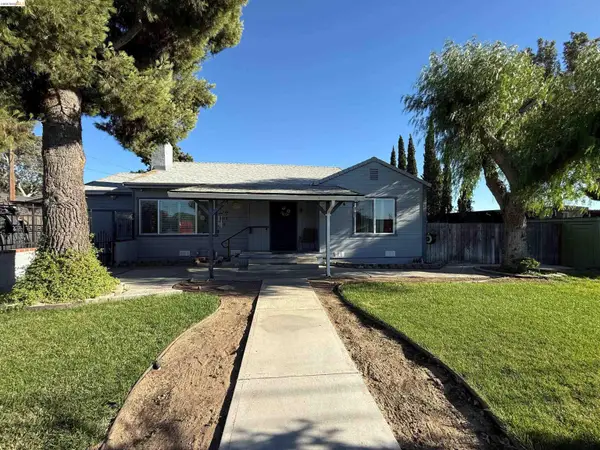 $659,000Active2 beds 1 baths1,115 sq. ft.
Address Withheld By Seller, Brentwood, CA 94513
MLS# 41140602Listed by: REALTY ONE GROUP ELITE - New
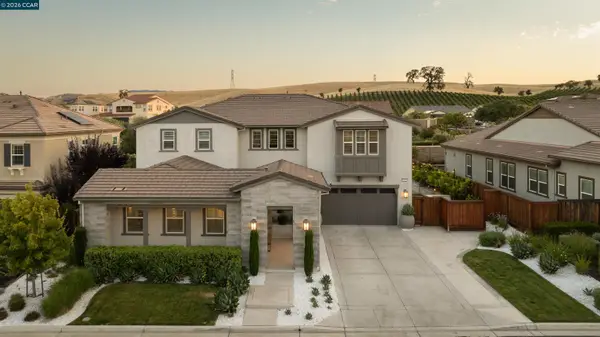 $1,900,000Active5 beds 4 baths4,405 sq. ft.
1993 Old Vine Pl, Brentwood, CA 94513
MLS# 41139890Listed by: REAL BROKER - New
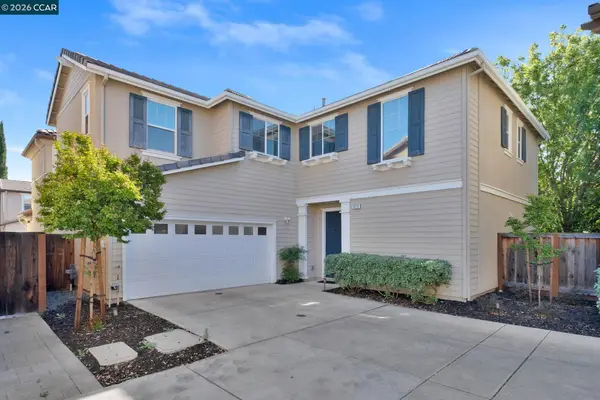 $685,000Active5 beds 3 baths2,305 sq. ft.
312 Macarthur Way, Brentwood, CA 94513
MLS# 41139984Listed by: DUDUM REAL ESTATE GROUP - New
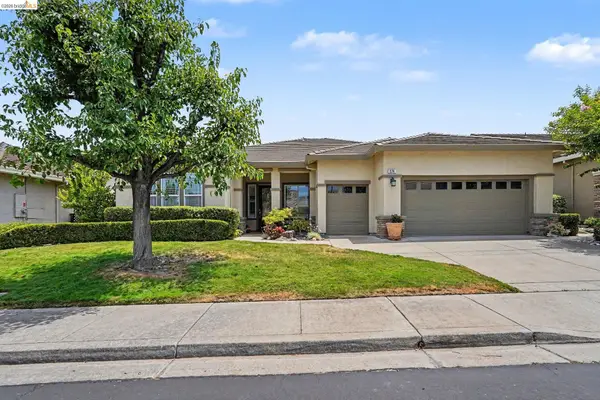 $739,500Active2 beds 3 baths2,195 sq. ft.
574 Quindell Way, Brentwood, CA 94513
MLS# 41140539Listed by: REAL BROKERAGE TECHNOLOGIES - New
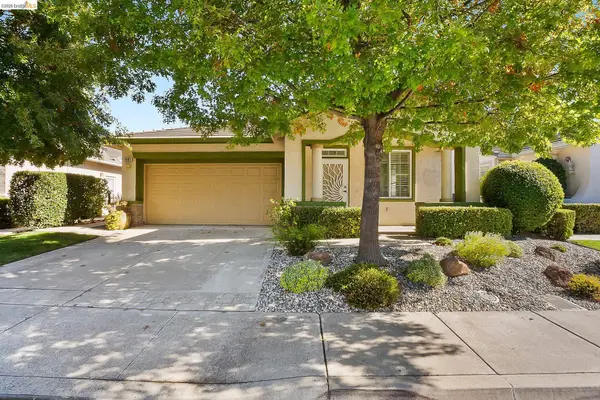 $585,000Active2 beds 2 baths1,566 sq. ft.
1481 Bismarck Ln, Brentwood, CA 94513
MLS# 41140524Listed by: MERRILL SIGNATURE PROPERTIES


Protect your home and budget from life's surprises with an Assurant Home Warranty, backed by a partner that supports you through every step of homeownership. Explore Plans.
©2026 Century 21 Real Estate LLC. All rights reserved. CENTURY 21®, the CENTURY 21 Logo and C21® are service marks owned by Century 21 Real Estate LLC. Century 21 Real Estate LLC fully supports the principles of the Fair Housing Act and the Equal Opportunity Act. Each office is independently owned and operated. Listing information is deemed reliable but not guaranteed accurate.