
2345 Cobalt Ln, Brentwood, CA 94513
Local realty services provided by:CENTURY 21 Masters
2345 Cobalt Ln,Brentwood, CA 94513
$849,999
- 3 Beds
- 3 Baths
- 2,608 sq. ft.
- Single family
- Active
Listed by: christine canales
Office: wr properties
MLS#:41150785
Source:Bay East, CCAR, bridgeMLS
Price summary
- Price:$849,999
- Price per sq. ft.:$325.92
About this home
Welcome to 2345 Cobalt Lane, a unique single-story property offering space, comfort, and a convenient location. Featuring 3 bedrooms, 3 full bathrooms, plus a separate office/flex room, this home offers added versatility for a home office, hobby space, playroom, or whatever best fits your lifestyle. Enjoy year-round comfort with a BRAND NEW HVAC SYSTEM, providing modern efficiency and peace of mind for years to come. Step into your own private backyard retreat, where a soothing waterfall and lush greenery create a serene, tranquil setting - perfect for relaxing, entertaining, or simply unwinding at the end of the day. Thoughtfully designed for everyday living and entertaining, the home provides a wonderful opportunity to enjoy all that Brentwood has to offer. Located near shopping, dining, and everyday conveniences, the property also offers easy access to Highway 4, making commuting throughout the East Bay more convenient. The home is currently zoned for Adams Middle School and Heritage High School. With its desirable location, flexible living space, and distinctive features, 2345 Cobalt Lane is ready to welcome its next owner. Come experience the possibilities this special Brentwood home has to offer....
Contact an agent
Home facts
- Year built:2005
- Subdivision & Development:Visions At Brentwood
- Listing ID #:41150785
- Added:4 day(s) ago
- Updated:October 14, 2026 at 01:42 PM
Rooms and interior
- Bedrooms:3
- Total bathrooms:3
- Full bathrooms:3
- Rooms Total:9
- Flooring:Carpet, Linoleum, Tile
- Kitchen Description:Built-in Range/Oven, Dishwasher, Gas Range, Gas Range/Cooktop, Ice Maker Hook-up, Plumbed For Ice Maker, Range, Refrigerator
- Living area:2,608 sq. ft.
Heating and cooling
- Cooling:Ceiling Fan(s), Central Air
- Heating:Central
- Central air:Yes
Structure and exterior
- Roof:Composition
- Year built:2005
- Building area:2,608 sq. ft.
- Lot area:0.2 Acres
- Lot Features:Corner Lot
- Architectural Style:Contemporary
- Construction Materials:Stucco, Wood
- Foundation Description:Slab
Utilities
- Water:Public
Finances and disclosures
- Price:$849,999
- Price per sq. ft.:$325.92
Features and amenities
- Appliances:Dishwasher, Dryer, Gas Range, Plumbed For Ice Maker, Range, Refrigerator, Washer
- Laundry features:Dryer, Inside Room, Washer
Parking
- Parking description:Attached, Garage Faces Front
- Garage:Yes
- Garage spaces:2
 Bay East 2026. CCAR 2026 bridgeMLS 2026. Information Deemed Reliable But Not Guaranteed. This information is being provided by the Bay East MLS, or CCAR MLS, or bridgeMLS. The listings presented here may or may not be listed by the Broker/Agent operating this website. This information is intended for the personal use of consumers and may not be used for any purpose other than to identify prospective properties consumers may be interested in purchasing. Data last updated at October 14, 2026 CAMAXMLS Member Broker: Romeo Aurelio
New listings near 2345 Cobalt Ln
- Coming Soon
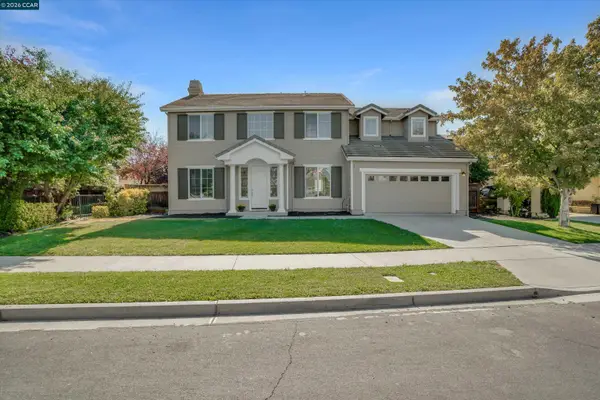 $799,000Coming Soon4 beds 3 baths2,372 sq. ft.
1312 Prominent Dr, Brentwood, CA 94513
MLS# 41151093Listed by: SNYDER REAL ESTATE GROUP - Coming Soon
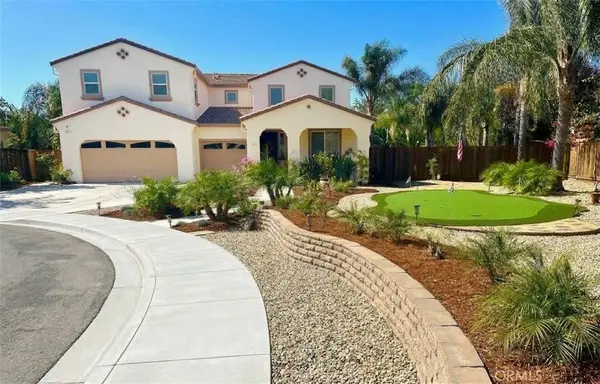 $1,375,000Coming Soon4 beds 3 baths2,991 sq. ft.
497 Thyme Court, Brentwood, CA 94513
MLS# MC26221734Listed by: CORRINA MIRANDA - Coming Soon
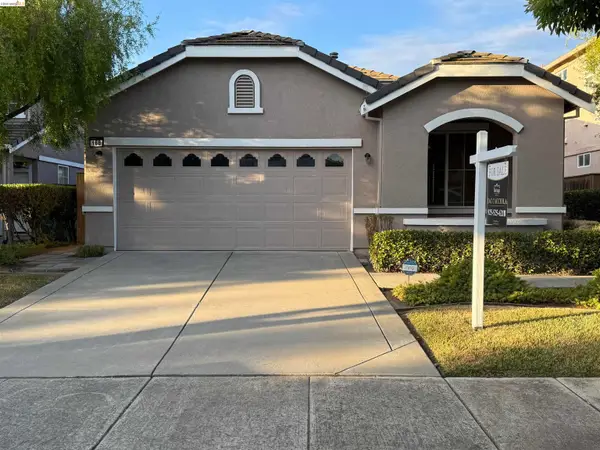 $659,000Coming Soon3 beds 2 baths1,420 sq. ft.
168 Remington St, Brentwood, CA 94513
MLS# 41150973Listed by: HERITAGE REI INC. - Coming Soon
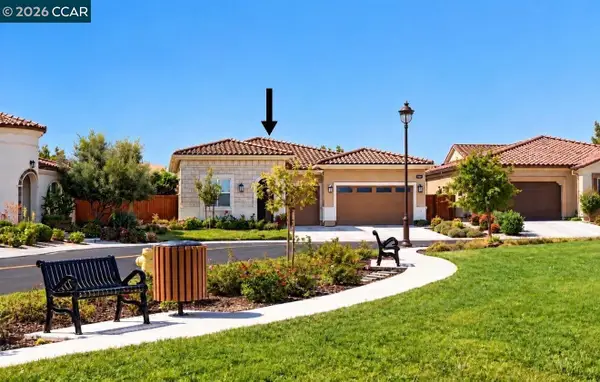 $999,000Coming Soon2 beds 3 baths2,161 sq. ft.
1586 Meritage Loop, Brentwood, CA 94513
MLS# 41150924Listed by: HOMESMART OPTIMA REALTY, INC - Coming Soon
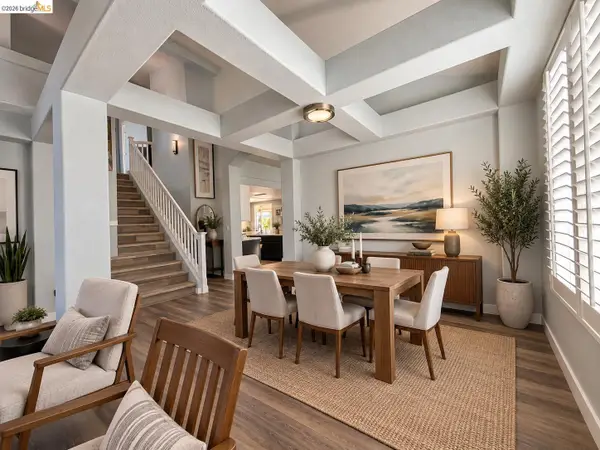 $774,888Coming Soon3 beds 3 baths2,136 sq. ft.
132 Putter Dr, Brentwood, CA 94513
MLS# 41150684Listed by: WR PROPERTIES - Coming Soon
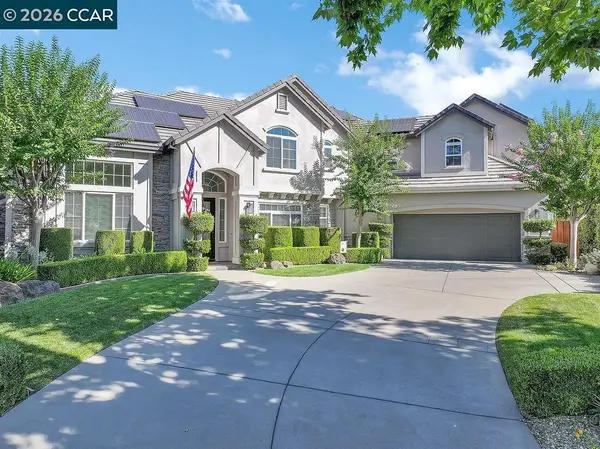 $1,845,700Coming Soon5 beds 5 baths4,452 sq. ft.
1760 Duchess Ter, Brentwood, CA 94513
MLS# 41150320Listed by: COMPASS - Coming Soon
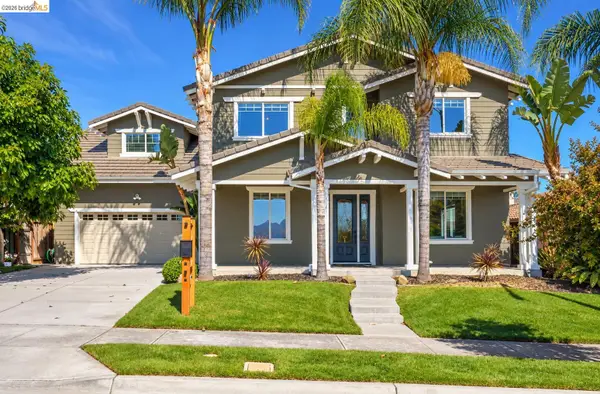 $1,198,000Coming Soon5 beds 3 baths3,698 sq. ft.
184 E Country Club, Brentwood, CA 94513
MLS# 41150085Listed by: WR PROPERTIES - Coming Soon
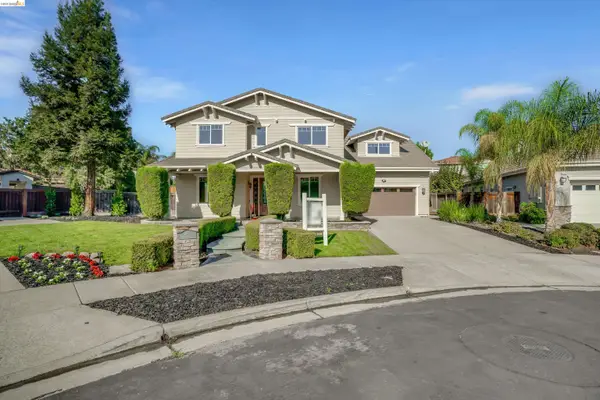 $1,048,000Coming Soon5 beds 3 baths3,698 sq. ft.
2571 Wakefield Ct, Brentwood, CA 94513
MLS# 41150084Listed by: WR PROPERTIES - Coming Soon
 $389,900Coming Soon3 beds 3 baths1,768 sq. ft.
4603 Balfour Rd #6, Brentwood, CA 94513
MLS# 41148061Listed by: THOMAS SMITH, BROKER - Coming Soon
 $565,000Coming Soon3 beds 2 baths1,520 sq. ft.
1526 Barbara, Brentwood, CA 94513
MLS# 41145955Listed by: JDK & ASSOCIATES REALTY, INC.


Protect your home and budget from life's surprises with an Assurant Home Warranty, backed by a partner that supports you through every step of homeownership. Explore Plans.
©2026 Century 21 Real Estate LLC. All rights reserved. CENTURY 21®, the CENTURY 21 Logo and C21® are service marks owned by Century 21 Real Estate LLC. Century 21 Real Estate LLC fully supports the principles of the Fair Housing Act and the Equal Opportunity Act. Each office is independently owned and operated. Listing information is deemed reliable but not guaranteed accurate.