
2396 Berkshire Ln, Brentwood, CA 94513
Local realty services provided by:CENTURY 21 Epic
2396 Berkshire Ln,Brentwood, CA 94513
$849,999
- 4 Beds
- 3 Baths
- 2,671 sq. ft.
- Single family
- Active
Listed by: michael johnson
Office: sierra realty
MLS#:41150840
Source:Bay East, CCAR, bridgeMLS
Price summary
- Price:$849,999
- Price per sq. ft.:$318.23
- Monthly HOA dues:$56
About this home
This beautiful Shadow Lakes home offers four bedrooms, two and a half bathrooms, an open loft, and a versatile flex room ideal for a home office. As you step inside, soaring ceilings and an open concept layout create a welcoming sense of space. The living area flows into the beautiful kitchen and family room, providing a comfortable setting for everyday living and entertaining. The first floor master suite features a beautiful bathroom and a spacious walk-in closet. Upstairs, a generous loft offers endless possibilities, whether you envision an additional office, a playroom, or a relaxing retreat. The secondary bedrooms are bright and spacious. A lovely backyard provides an inviting space for entertaining, gathering with friends and family, or simply relaxing outdoors. Located in one of Brentwood’s premier neighborhoods, this home offers convenient access to Shadow Lakes Golf Course, nearby shopping, Costco, Home Depot, and a variety of restaurants. The Streets of Brentwood is also close by, adding even more shopping and dining options. all within 2 miles, approx. 5 minutes to the freeway....
Contact an agent
Home facts
- Year built:2003
- Subdivision & Development:Shadow Lakes
- Listing ID #:41150840
- Added:4 day(s) ago
- Updated:October 14, 2026 at 01:42 PM
Rooms and interior
- Bedrooms:4
- Total bathrooms:3
- Full bathrooms:2
- Rooms Total:9
- Flooring:Carpet, Hardwood
- Kitchen Description:Dishwasher, Gas Range, Gas Range/Cooktop, Microwave, Self Cleaning Oven, Self-cleaning Oven
- Living area:2,671 sq. ft.
Heating and cooling
- Cooling:Ceiling Fan(s), Central Air
- Heating:Forced Air
- Central air:Yes
Structure and exterior
- Roof:Tile
- Year built:2003
- Building area:2,671 sq. ft.
- Lot area:0.15 Acres
- Lot Features:Level
- Architectural Style:Contemporary
- Construction Materials:Stucco, Wood Siding
- Foundation Description:Slab
Utilities
- Water:Public
Finances and disclosures
- Price:$849,999
- Price per sq. ft.:$318.23
Features and amenities
- Appliances:Dishwasher, Gas Range, Microwave, Self Cleaning Oven, Water Softener
- Laundry features:Laundry Room
- Amenities:Greenbelt, Park, Water Softener
Parking
- Parking description:Attached, On Street
- Garage:Yes
- Garage spaces:2
 Bay East 2026. CCAR 2026 bridgeMLS 2026. Information Deemed Reliable But Not Guaranteed. This information is being provided by the Bay East MLS, or CCAR MLS, or bridgeMLS. The listings presented here may or may not be listed by the Broker/Agent operating this website. This information is intended for the personal use of consumers and may not be used for any purpose other than to identify prospective properties consumers may be interested in purchasing. Data last updated at October 14, 2026 CAMAXMLS Member Broker: Mike Southwick
New listings near 2396 Berkshire Ln
- Coming Soon
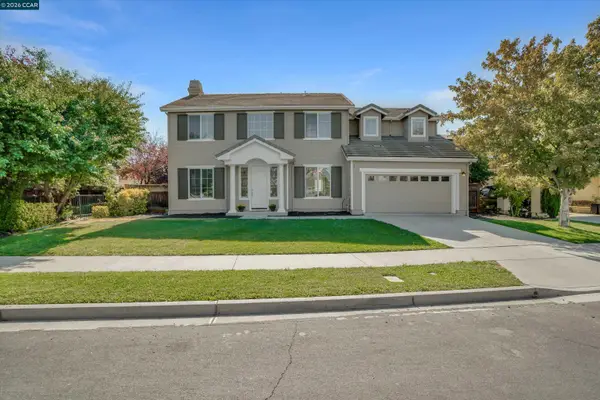 $799,000Coming Soon4 beds 3 baths2,372 sq. ft.
1312 Prominent Dr, Brentwood, CA 94513
MLS# 41151093Listed by: SNYDER REAL ESTATE GROUP - Coming Soon
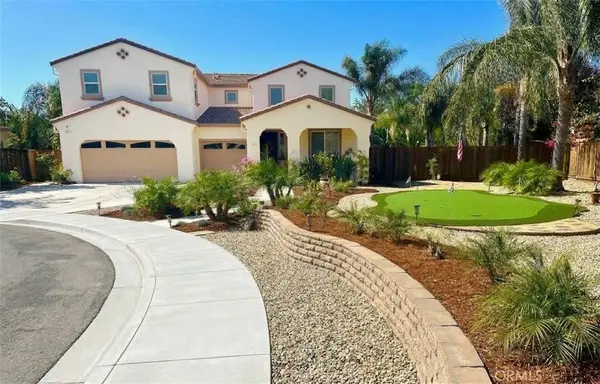 $1,375,000Coming Soon4 beds 3 baths2,991 sq. ft.
497 Thyme Court, Brentwood, CA 94513
MLS# MC26221734Listed by: CORRINA MIRANDA - Coming Soon
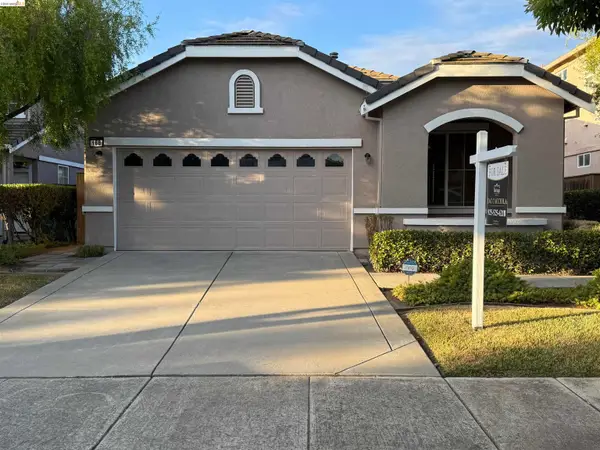 $659,000Coming Soon3 beds 2 baths1,420 sq. ft.
168 Remington St, Brentwood, CA 94513
MLS# 41150973Listed by: HERITAGE REI INC. - Coming Soon
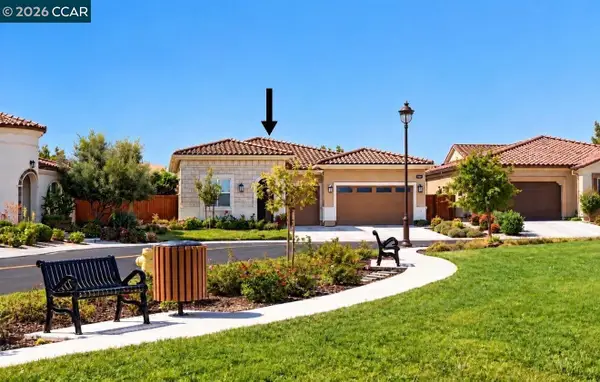 $999,000Coming Soon2 beds 3 baths2,161 sq. ft.
1586 Meritage Loop, Brentwood, CA 94513
MLS# 41150924Listed by: HOMESMART OPTIMA REALTY, INC - Coming Soon
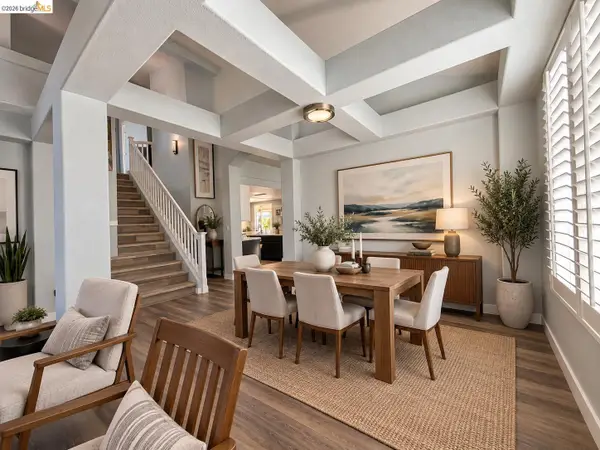 $774,888Coming Soon3 beds 3 baths2,136 sq. ft.
132 Putter Dr, Brentwood, CA 94513
MLS# 41150684Listed by: WR PROPERTIES - Coming Soon
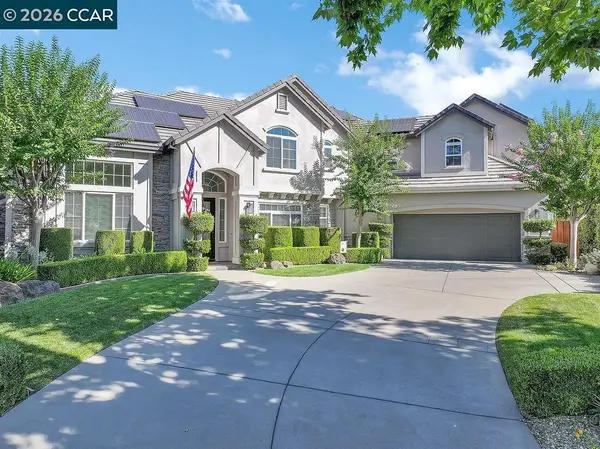 $1,845,700Coming Soon5 beds 5 baths4,452 sq. ft.
1760 Duchess Ter, Brentwood, CA 94513
MLS# 41150320Listed by: COMPASS - Coming Soon
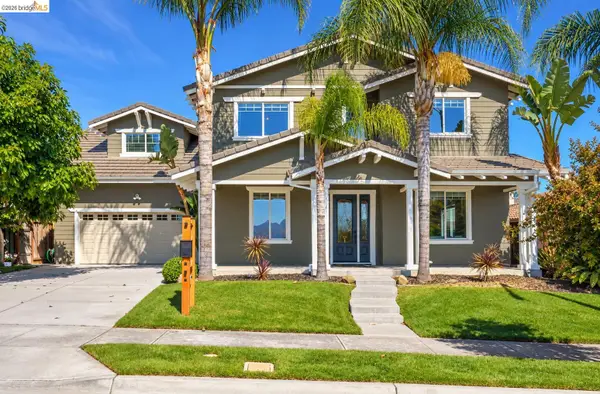 $1,198,000Coming Soon5 beds 3 baths3,698 sq. ft.
184 E Country Club, Brentwood, CA 94513
MLS# 41150085Listed by: WR PROPERTIES - Coming Soon
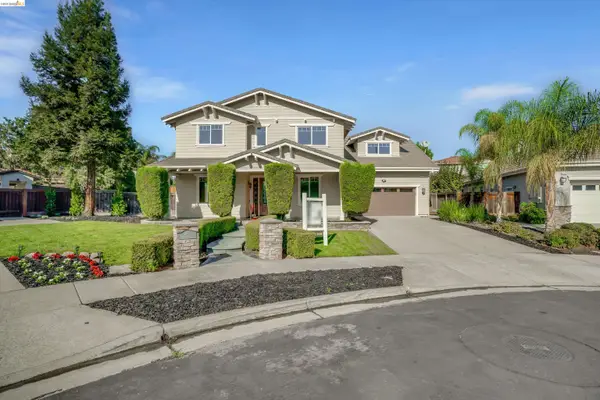 $1,048,000Coming Soon5 beds 3 baths3,698 sq. ft.
2571 Wakefield Ct, Brentwood, CA 94513
MLS# 41150084Listed by: WR PROPERTIES - Coming Soon
 $389,900Coming Soon3 beds 3 baths1,768 sq. ft.
4603 Balfour Rd #6, Brentwood, CA 94513
MLS# 41148061Listed by: THOMAS SMITH, BROKER - Coming Soon
 $565,000Coming Soon3 beds 2 baths1,520 sq. ft.
1526 Barbara, Brentwood, CA 94513
MLS# 41145955Listed by: JDK & ASSOCIATES REALTY, INC.


Protect your home and budget from life's surprises with an Assurant Home Warranty, backed by a partner that supports you through every step of homeownership. Explore Plans.
©2026 Century 21 Real Estate LLC. All rights reserved. CENTURY 21®, the CENTURY 21 Logo and C21® are service marks owned by Century 21 Real Estate LLC. Century 21 Real Estate LLC fully supports the principles of the Fair Housing Act and the Equal Opportunity Act. Each office is independently owned and operated. Listing information is deemed reliable but not guaranteed accurate.