
410 Springfield Court, Brentwood, CA 94513
Local realty services provided by:CENTURY 21 Sierra Properties
410 Springfield Court,Brentwood, CA 94513
$1,050,000
- 5 Beds
- 5 Baths
- 3,800 sq. ft.
- Single family
- Pending
Listed by: brian donnally, todd ricker
Office: rick fuller inc.925-238-0160
MLS#:41147970
Source:Bay East, CCAR, bridgeMLS
Price summary
- Price:$1,050,000
- Price per sq. ft.:$276.32
About this home
Gorgeous Brentwood home 3800 sqft 5 bed/ 4.5 bath with full bed and bath on main floor. Great extra wide lot (8520 sqft) with entertaining space and open to the sunroom and dining area. All the bells and whistles on this one, granite, tall ceilings, custom shutters, 4 car garage (set up in tandem for your boat). Too much to list, come fast this one won't last! *Some pictures are virtually staged
Contact an agent
Home facts
- Year built:2015
- Subdivision & Development:BRENTWOOD
- Listing ID #:41147970
- Added:44 day(s) ago
- Updated:October 26, 2026 at 08:49 AM
Rooms and interior
- Bedrooms:5
- Total bathrooms:5
- Full bathrooms:4
- Rooms Total:10
- Flooring:Carpet, Laminate, Tile
- Kitchen Description:Double Oven, Microwave, Pantry, Range
- Living area:3,800 sq. ft.
Heating and cooling
- Cooling:Central Air
- Heating:Zoned
- Central air:Yes
Structure and exterior
- Year built:2015
- Building area:3,800 sq. ft.
- Lot area:0.2 Acres
- Lot Features:Back Yard, Court, Cul-De-Sac, Front Yard, Level
- Architectural Style:Contemporary, Single Family Residence
- Construction Materials:Stucco
- Exterior Features:Back Yard, Front Yard, Level, Side Yard, Sprinklers Front
- Foundation Description:Slab
- Levels:2 Story
Utilities
- Water:Public
- Sewer:Public Sewer
Finances and disclosures
- Price:$1,050,000
- Price per sq. ft.:$276.32
Features and amenities
- Appliances:Double Oven, Gas Water Heater, Microwave, Range, Tankless Water Heater, Water Softener
- Laundry features:220 Volt Outlet, Electric, Gas Dryer Hookup, Laundry Room, Sink, Upper Level
- Amenities:Carbon Monoxide Detector(s), Fire Sprinkler System, Smoke Detector(s)
Parking
- Parking description:Attached, Electric Vehicle Charging Station(s), Garage Door Opener, Tandem
- Garage:Yes
- Garage spaces:4
 Bay East 2026. CCAR 2026 bridgeMLS 2026. Information Deemed Reliable But Not Guaranteed. This information is being provided by the Bay East MLS, or CCAR MLS, or bridgeMLS. The listings presented here may or may not be listed by the Broker/Agent operating this website. This information is intended for the personal use of consumers and may not be used for any purpose other than to identify prospective properties consumers may be interested in purchasing. Data last updated at October 26, 2026 CA_BRIDGEMLS Member Broker: Jesse Gibbs
New listings near 410 Springfield Court
- Coming Soon
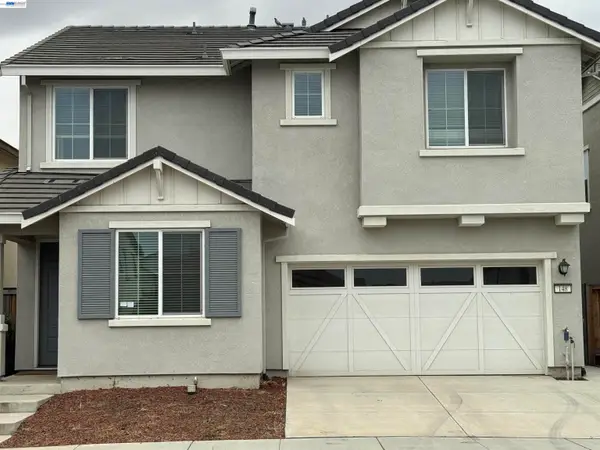 $770,000Coming Soon5 beds 3 baths2,552 sq. ft.
148 Scott Creek Way, Brentwood, CA 94513
MLS# 41152009Listed by: VALLEYVENTURES REALTY INC - Coming Soon
 $999,000Coming Soon2 beds 3 baths2,042 sq. ft.
1635 Healing Rock Ct, Brentwood, CA 94513
MLS# 41151857Listed by: REDFIN - Coming Soon
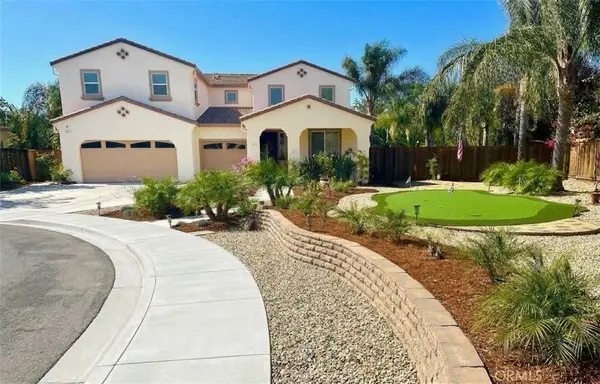 $1,375,000Coming Soon4 beds 3 baths2,991 sq. ft.
497 Thyme Court, Brentwood, CA 94513
MLS# MC26221734Listed by: CORRINA MIRANDA - Coming Soon
 $389,900Coming Soon3 beds 3 baths1,768 sq. ft.
4603 Balfour Rd #6, Brentwood, CA 94513
MLS# 41148061Listed by: THOMAS SMITH, BROKER - New
 $550,000Active3 beds 2 baths1,520 sq. ft.
1526 Barbara, Brentwood, CA 94513
MLS# 41145955Listed by: JDK & ASSOCIATES REALTY, INC. - New
 $679,500Active2 beds 3 baths1,905 sq. ft.
1116 Burghley Lane, Brentwood, CA 94513
MLS# 41152209Listed by: BHHS DRYSDALE PROPERTIES - New
 $729,900Active4 beds 2 baths1,809 sq. ft.
93 Pebble Ct, Brentwood, CA 94513
MLS# 41152182Listed by: DUDUM REAL ESTATE GROUP - New
 $719,999Active4 beds 3 baths2,102 sq. ft.
850 Nicholas Ct, Brentwood, CA 94513
MLS# 41152187Listed by: REAL BROKERAGE TECHNOLOGIES - New
 $1,725,000Active4 beds 4 baths3,400 sq. ft.
2001 Riddling Ct, Brentwood, CA 94513
MLS# 41152115Listed by: OPENDOOR BROKERAGE INC. - New
 $405,000Active3 beds 2 baths1,040 sq. ft.
240 Shirley St, Brentwood, CA 94513
MLS# 41152078Listed by: EXP REALTY


Protect your home and budget from life's surprises with an Assurant Home Warranty, backed by a partner that supports you through every step of homeownership. Explore Plans.
©2026 Century 21 Real Estate LLC. All rights reserved. CENTURY 21®, the CENTURY 21 Logo and C21® are service marks owned by Century 21 Real Estate LLC. Century 21 Real Estate LLC fully supports the principles of the Fair Housing Act and the Equal Opportunity Act. Each office is independently owned and operated. Listing information is deemed reliable but not guaranteed accurate.