
460 Baja Ct, Brentwood, CA 94513
Local realty services provided by:CENTURY 21 Sierra Properties
460 Baja Ct,Brentwood, CA 94513
$649,999
- 4 Beds
- 3 Baths
- 1,762 sq. ft.
- Single family
- Active
Listed by: donna sapienza-gutridge
Office: merrill signature properties925-980-8044
MLS#:41141705
Source:Bay East, CCAR, bridgeMLS
Price summary
- Price:$649,999
- Price per sq. ft.:$368.9
- Monthly HOA dues:$112
About this home
The home is located at the end of a Cul de sac, which offers a view of Mount Diablo. Additional Space at the top of the stairs provides an area which is currently being used as an office! The bedrooms are all located upstairs which provides a separation from the activity downstairs. The open concept kitchen has gorgeous counters and stainless appliances with a Island for having meals or playing games. The beautiful luxury vinyl flooring is a neutral color with grays easy cleaning . THIS HOME IS 4 BEDS BUT HAS ADDITIONAL OFFICE SPACE MUST SEE Call for more information EASY TO MAINTAIN YARD!
Contact an agent
Home facts
- Year built:2017
- Subdivision & Development:MISSION GROVE
- Listing ID #:41141705
- Added:14 day(s) ago
- Updated:July 30, 2026 at 02:46 PM
Rooms and interior
- Bedrooms:4
- Total bathrooms:3
- Full bathrooms:2
- Rooms Total:9
- Flooring:Carpet, Laminate
- Kitchen Description:Dishwasher, Gas Range, Microwave, Pantry, Plumbed For Ice Maker, Refrigerator
- Living area:1,762 sq. ft.
Heating and cooling
- Cooling:Ceiling Fan(s), Central Air
- Heating:Forced Air
- Central air:Yes
Structure and exterior
- Year built:2017
- Building area:1,762 sq. ft.
- Lot area:0.09 Acres
- Lot Features:Sloped Up
- Architectural Style:Contemporary, Single Family Residence
- Construction Materials:Stucco
- Exterior Features:Side Yard, Sloped Up
- Levels:2 Story
Utilities
- Water:Public
- Sewer:Public Sewer
Finances and disclosures
- Price:$649,999
- Price per sq. ft.:$368.9
Features and amenities
- Appliances:Dishwasher, Gas Range, Gas Water Heater, Microwave, Plumbed For Ice Maker, Refrigerator, Water Softener
- Laundry features:Hookups Only
- Amenities:Smoke Detector(s)
Parking
- Parking description:Attached, Garage Door Opener
- Garage:Yes
- Garage spaces:2
 Bay East 2026. CCAR 2026 bridgeMLS 2026. Information Deemed Reliable But Not Guaranteed. This information is being provided by the Bay East MLS, or CCAR MLS, or bridgeMLS. The listings presented here may or may not be listed by the Broker/Agent operating this website. This information is intended for the personal use of consumers and may not be used for any purpose other than to identify prospective properties consumers may be interested in purchasing. Data last updated at July 30, 2026 CA_BRIDGEMLS Member Broker: Jesse Gibbs
New listings near 460 Baja Ct
- New
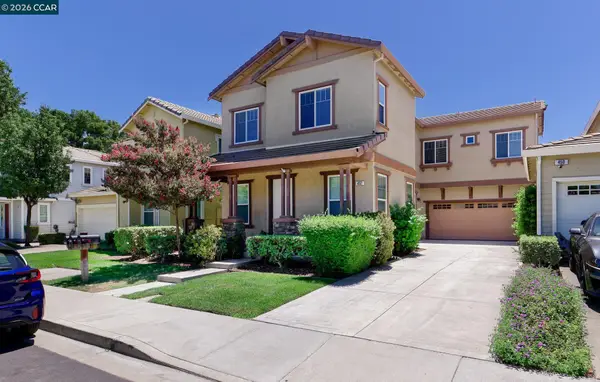 $674,950Active4 beds 3 baths2,049 sq. ft.
452 Chestnut St, Brentwood, CA 94513
MLS# 41143269Listed by: RED LIME REAL ESTATE - New
 $750,000Active5 beds 3 baths2,248 sq. ft.
2484 Marshall Dr, Brentwood, CA 94513
MLS# 41143261Listed by: HAPPY REAL ESTATE INC - New
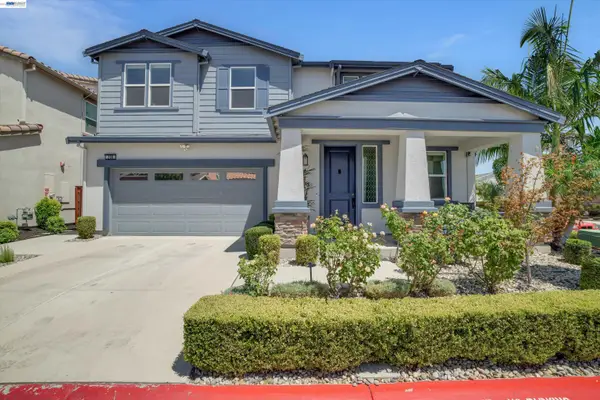 $849,000Active5 beds 3 baths2,953 sq. ft.
208 Halloran Ct, Brentwood, CA 94513
MLS# 41141683Listed by: CORCORAN ICON PROPERTIES - New
 $754,500Active4 beds 3 baths2,396 sq. ft.
1862 Chandler Dr, Brentwood, CA 94513
MLS# 41143127Listed by: PRIME VINTAGE REALTY - New
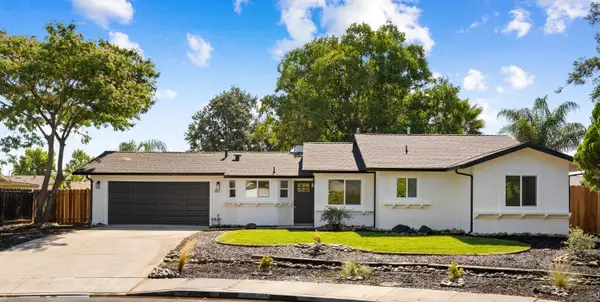 $639,900Active4 beds 2 baths1,348 sq. ft.
180 Pepperwood Court, Brentwood, CA 94513
MLS# 226094924Listed by: 3SIXTY REAL ESTATE - New
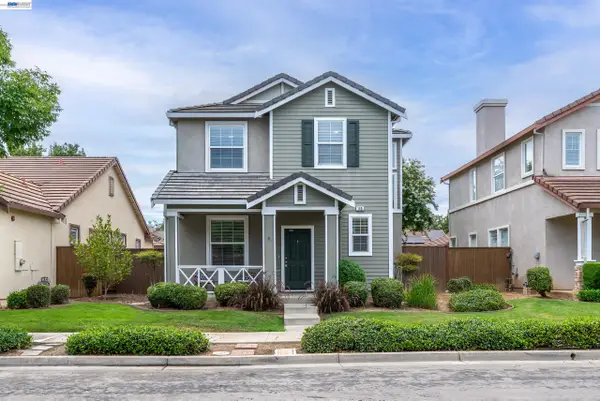 $688,888Active4 beds 3 baths1,914 sq. ft.
149 Wexford St, Brentwood, CA 94513
MLS# 41142942Listed by: PACIFIC REALTY PARTNERS - New
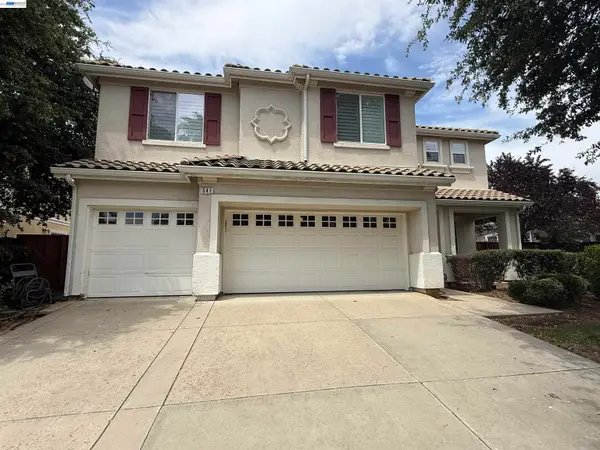 $850,000Active5 beds 3 baths3,753 sq. ft.
541 Coconut Street, Brentwood, CA 94513
MLS# 41141618Listed by: BHHS DRYSDALE PROPERTIES - New
 $835,000Active4 beds 3 baths2,001 sq. ft.
2691 Presidio Dr, Brentwood, CA 94513
MLS# 41142747Listed by: CORCORAN ICON PROPERTIES - New
 $775,000Active4 beds 3 baths2,456 sq. ft.
921 Sawyer Way, Brentwood, CA 94513
MLS# 41142760Listed by: REALTY ONE GROUP ELITE 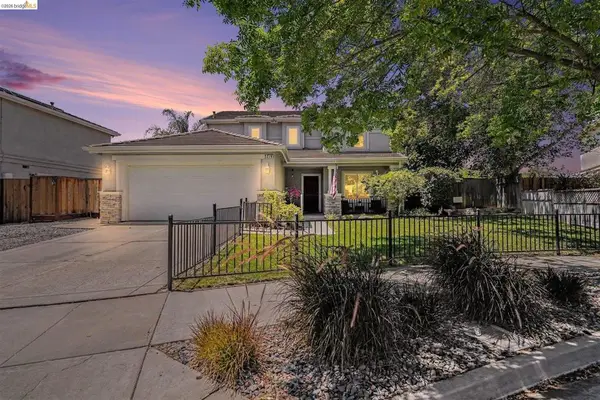 $680,000Pending4 beds 3 baths2,002 sq. ft.
219 Brushwood Pl, Brentwood, CA 94513
MLS# 41142595Listed by: BHHS DRYSDALE PROPERTIES


Protect your home and budget from life's surprises with an Assurant Home Warranty, backed by a partner that supports you through every step of homeownership. Explore Plans.
©2026 Century 21 Real Estate LLC. All rights reserved. CENTURY 21®, the CENTURY 21 Logo and C21® are service marks owned by Century 21 Real Estate LLC. Century 21 Real Estate LLC fully supports the principles of the Fair Housing Act and the Equal Opportunity Act. Each office is independently owned and operated. Listing information is deemed reliable but not guaranteed accurate.